Skip main navigation
Active under contract-show
  • Price cut: $24.9K (4/23)
    $475,000

    9900 Wilbur May Pkwy APT 3101, Reno, NV 89523

    2beds
    1,513sqft
    : 
    Loading
    Get pre-qualified
    Condominium
    Built in 2003
    -- sqft lot
    $471,100 Zestimate®
    $314/sqft
    $890/mo HOA

    What's special

    Quartz countertopsGas log fireplaceAttractive cabinetryExceptionally landscaped grounds
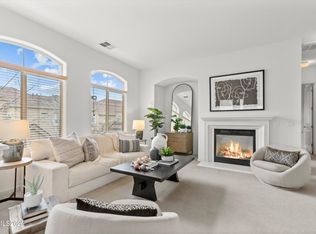
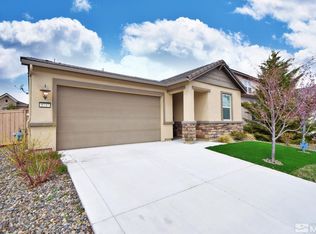
    Live luxuriously in this ground level beautifully designed space. Enjoy this open, light, easy to live in unit There are truly no steps to climb. The living area is warm and comfortable with a gas log fireplace to cheer you in the winter and a door to a nicely landscaped patio will invite you out on warm days. The dining room gives a sense of privacy while being part of the flow. The kitchen has everything for the gourmet cook if the mood strikes you. The quartz counter tops, stainless steel appliances (including a double oven) may just tempt you. The attractive cabinetry will hold everything you need. The kitchen is designed with a breakfast bar that allows you to be with your guests. The primary suite has all the features you would expect: double sinks, quartz countertops, seperate shower, garden tub and of course a spacious walk in closet. The secondary bedroom is also well planned with access to the second bath, walk in closet and a door to the patio. Located at the opposite end of the living area it allows real privacy for a family member or guest. There is storage everywhere including the newly installed Cabinets by Design in the spacious, finished, 2 car garage. Moreover, Fleur de Lis is equivalent to any luxury resort and it's all yours to use. Pools, hot tub, workout space, wine tasting room, billiards, movie room, almost anything you can think of are at your disposal. The well maintained Club House and exceptionally landscaped grounds add to the feeling of elegance. Best of all you don't have to do anything; not even shovel snow. The low maintenance, single level, luxury style living may be just what you are looking for. Come see for yourself.
    173 days
    |
    142
    |
    3
    |

    Zillow last checked:

    Listing updated:

    Listed by:

    Janice Peck S.4252 775-846-2100,

    Dickson Realty - Caughlin,

    Trudy Brussard S.23547 775-772-3014,

    Dickson Realty - Caughlin

    Source: NNRMLS,MLS#: 260000481MLS Logo

      Facts & features

      Interior

      Bedrooms & bathrooms
      • Bedrooms: 2
      • Bathrooms: 2
      • Full bathrooms: 2
      Heating
      • Forced Air, Natural Gas
      Cooling
      • Central Air
      Appliances
      • Included: Dishwasher, Disposal, Double Oven, Dryer, Gas Cooktop, Microwave, Refrigerator, Washer
      • Laundry: Cabinets, Laundry Room, Washer Hookup
      Features
      • Breakfast Bar, Cathedral Ceiling(s), Entrance Foyer, High Ceilings, No Interior Steps, Master Downstairs, Walk-In Closet(s)
      • Flooring: Carpet, Ceramic Tile, Laminate, Wood
      • Windows: Blinds, Double Pane Windows, Vinyl Frames
      • Number of fireplaces: 1
      • Common walls with other units/homes: 1 Common Wall,End Unit,No One Below
      Interior area
      • Total structure area: 1,513
      • Total interior livable area: 1,513 sqft

      Property

      Parking
      • Total spaces: 2
      • Parking features: Additional Parking, Garage, Garage Door Opener
      • Garage spaces: 2
      Features
      • Levels: One
      • Stories: 1
      • Patio & porch: Patio
      • Exterior features: Multiple Entry Flat or Ramped
      • Pool features: None
      • Spa features: None
      • Fencing: Full
      • Has view: Yes
      • View description: Park/Greenbelt
      Lot
      • Size: 3,049 Square Feet
      • Features: Common Area, Greenbelt, Landscaped, Level
      Details
      • Additional structures: None
      • Parcel number: 16123212
      • Zoning: PD

      Construction

      Type & style
      • Home type: Condo
      • Property subtype: Condominium
      • Attached to another structure: Yes
      Materials
      • Stucco
      • Foundation: Slab
      • Roof: Pitched,Tile
      Condition
      • New construction: No
      • Year built: 2003

      Utilities & green energy

      • Sewer: Public Sewer
      • Water: Public
      • Utilities for property: Cable Available, Electricity Available, Electricity Connected, Internet Available, Internet Connected, Natural Gas Available, Natural Gas Connected, Phone Available, Sewer Available, Sewer Connected, Water Available, Water Connected, Cellular Coverage, Underground Utilities

      Community & HOA

      Community
      • Security: Smoke Detector(s)
      HOA
      • Has HOA: Yes
      • Amenities included: Barbecue, Clubhouse, Fitness Center, Gated, Landscaping, Management, Parking, Pool, Recreation Room, Spa/Hot Tub, Tennis Court(s)
      • Services included: Insurance, Internet, Snow Removal
      • HOA fee: $850 monthly
      • HOA name: fleur de Lis
      • Second HOA fee: $120 quarterly
      • Second HOA name: Double Diamond Master
      Location
      • Region: Reno

      Financial & listing details

      • Price per square foot: $314/sqft
      • Tax assessed value: $322,843
      • Annual tax amount: $2,508
      • Date on market: 1/14/2026
      • Cumulative days on market: 174 days
      • Listing terms: 1031 Exchange,Cash,Conventional,FHA,VA Loan

        Estimated market value

        $471,100

        $448,000 - $495,000

        $2,327/mo

        Price history

        DateEventPrice
        6/18/2026Contingent$475,000$314/sqft
        Source: NNRMLS #260000481 Report a problem
        4/23/2026Price change$475,000-5%$314/sqft
        Source: NNRMLS #260000481 Report a problem
        1/24/2026Price change$499,900-4.8%$330/sqft
        Source: NNRMLS #260000481 Report a problem
        1/14/2026Listed for sale$524,900+12.9%$347/sqft
        Source: NNRMLS #260000481 Report a problem
        2/3/2025Sold$465,000-2.9%$307/sqft
        Source: NNRMLS #240015130 Report a problem
        1/16/2025Pending sale$479,000$317/sqft
        Source: NNRMLS #240015130 Report a problem
        12/6/2024Listed for sale$479,000+5.3%$317/sqft
        Source: NNRMLS #240015130 Report a problem
        9/13/2024Listing removed$2,995$2/sqft
        Source: Zillow Rentals Report a problem
        7/29/2024Price change$2,995-6.3%$2/sqft
        Source: Zillow Rentals Report a problem
        7/17/2024Listed for rent$3,195+14.1%$2/sqft
        Source: Zillow Rentals Report a problem
        8/12/2022Listing removed--
        Source: Zillow Rental Manager Report a problem
        7/12/2022Listed for rent$2,800$2/sqft
        Source: Zillow Rental Manager Report a problem
        7/6/2022Sold$454,720-2.2%$301/sqft
        Source: Public Record Report a problem
        6/23/2022Pending sale$465,000$307/sqft
        Source: NNRMLS #220008338 Report a problem
        6/10/2022Listed for sale$465,000+33.4%$307/sqft
        Source: NNRMLS #220008338 Report a problem
        8/11/2020Sold$348,500+127.8%$230/sqft
        Source: NNRMLS #200007469 Report a problem
        4/30/2012Sold$153,000-48.1%$101/sqft
        Source: Public Record Report a problem
        10/12/2007Sold$295,000-1.2%$195/sqft
        Source: Public Record Report a problem
        12/14/2004Sold$298,500$197/sqft
        Source: Public Record Report a problem

        Public tax history

        YearProperty taxesTax assessment
        2026$2,581 +2.9%$112,995 -1.3%
        2025$2,508 +2.9%$114,536 +0.8%
        2024$2,437 +3%$113,621 +8.4%
        2023$2,367 +3%$104,861 +18.4%
        2022$2,298 +3.3%$88,575 +2.3%
        2021$2,225 +5%$86,591 +1.2%
        2020$2,119 -4.8%$85,587
        2019$2,225 +5%$85,587 +9.5%
        2018$2,119 +12%$78,137 -0.7%
        2017$1,892 $78,650 +0.1%
        2016$1,892 $78,577 +7.2%
        2015$1,892 +6.5%$73,328 +10.4%
        2014$1,777 $66,444 +38.1%
        2013$1,777 $48,121
        2012-- $48,121 +5.5%
        2011-- $45,618 +7.1%
        2010-- $42,603 -33.7%
        2009-- $64,270 -21.7%
        2008-- $82,118 -8.2%
        2007-- $89,445 +24.6%
        2006-- $71,772 +7.5%
        2005-- $66,752 +281.4%
        2004-- $17,500

        Find assessor info on the county website

        Monthly payment

        Est. payment

        Payment breakdown

        Explore the cost of this home by adjusting the details. Changes won't be saved.
        All calculations are estimates and provided by Zillow, Inc. for informational purposes only. Actual amounts may vary.
        HOA fees may include property taxes on listings classified as Co-Ops. Contact the listing agent and/or owner for fee details.
        Mortgage interest rates are dependent on a number of factors, including credit score, down payment, and repayment length. Interest rate data provided by Zillow Group Marketplace, Inc. as of 1/1/1970 from various mortgage lenders with which we have lead or other similar arrangements; the Estimated Payment is an average of those rates.
        See how much you could borrow to make a competitive offer.

        Climate risks

        Neighborhood: Double Diamond

        Getting around

        8 / 100
        Car-Dependent
        18 / 100
        Minimal Transit
        55 / 100
        Bikeable

        Nearby schools

        GreatSchools rating
        Schools provided by the listing agent
        • Elementary: Double Diamond
        • Middle: Depoali
        • High: Damonte

        Source: NNRMLS. This data may not be complete. We recommend contacting the local school district to confirm school assignments for this home.

        A local agent can set up tours, give advice and negotiate with sellers.

        Browse local experts

        Similar homes

        Skip to the end of the carouselSkip to the beginning of the carousel