Skip main navigation
Closed
  • $640,000

    9900 Wilbur May Pkwy APT 2501, Reno, NV 89523

    3beds
    2,309sqft
    Condominium
    Built in 2002
    -- sqft lot
    $641,600 Zestimate®
    $277/sqft
    $2,898 Estimated rent

    Home value

    $641,600

    $590,000 - $699,000

    $2,898/mo

    Zestimate® history
    Loading
    Loading...

    Owner options

    List your home for rent

    $2,898/mo

    Rent Zestimate®

    Find your next renter with Zillow Rental Manager. Plus, with online applications, you can quickly screen prospective tenants – for free.

    Learn more

    $2,898/mo

    Rent Zestimate®

    Refinance and save

    $4,418/mo

    Est. payment

    Refinancing to a lower rate could help reduce your monthly payments and save thousands over the life of the loan.

    See today's rates

    $4,418/mo

    Est. payment

    Explore your selling options

    Work with a Zillow partner agent

    Leverage their expertise and Zillow's premium Showcase listings to get your home seen by more buyers.

    Get started

    List with your own agent

    Get your home in front of millions of buyers by listing it on Zillow.

    Learn how to do it

    Sell it yourself

    Take full control of how buyers see your home on Zillow by listing For Sale by Owner (FSBO).

    List your home

    What's special

    Security gatesWater softenerStainless steel appliancesGas fireplaceLarge walk-in closetGarden tubLuxury vinyl plank flooring
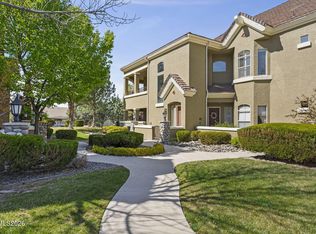
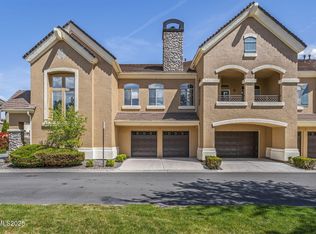
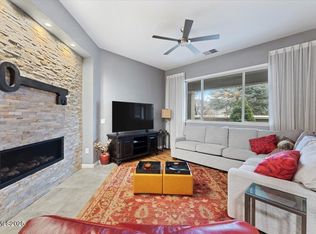

    This is your chance to own a home in one of Reno's premiere gated Communities, Fleur De Lis! From the moment you drive through the security gates, past the clubhouse which features so many amenities including pools, waterfalls, a fitness center and much more, you can relax as you are surrounded by the well maintained landscaping with mature trees, fountains, and ponds. Once you are home you can sit and enjoy the gas fireplace for warmth or take in the breakfast nook with your coffee and enjoy the sunlight. The whole house has luxury vinyl plank flooring and all windows have Hunter Douglas wood Shutters. The primary bedroom has lots of light with a large walk-in closet and garden tub. The kitchen boasts a built single oven and food warmer with granite countertops and all stainless steel appliances complete with a water softener. The laundry room is ready for gas or electric dryer. The gas fire pit on the patio along with a water feature with a view of the community pool and mountains, will help you to relax after a long day. This community is close to shopping, downtown and the airport. Don't miss out on this opportunity to own a ground level unit.

    Zillow last checked:

    Listing updated:

    Listed by:

    Michele Lucero S.183253 775-360-8012,

    Real Broker LLC,

    Brittany Smith S.175592 209-304-5610,

    Real Broker LLC

    Bought with:

    Non MLS Agent

    Non MLS Office

    Source: NNRMLS,MLS#: 260003861MLS Logo

    Facts & features

    Interior

    Bedrooms & bathrooms
    • Bedrooms: 3
    • Bathrooms: 2
    • Full bathrooms: 2
    Heating
    • ENERGY STAR Qualified Equipment, Fireplace(s), Forced Air, Natural Gas
    Cooling
    • Central Air
    Appliances
    • Included: Dishwasher, Disposal, Gas Cooktop, Gas Range, Microwave, Oven, Refrigerator, Water Softener Owned
    • Laundry: Cabinets, Washer Hookup
    Features
    • Breakfast Bar, Ceiling Fan(s), High Ceilings, No Interior Steps, Pantry, Master Downstairs, Walk-In Closet(s)
    • Flooring: Laminate
    • Windows: Double Pane Windows, Vinyl Frames
    • Number of fireplaces: 1
    • Fireplace features: Gas
    • Common walls with other units/homes: 1 Common Wall
    Interior area
    • Total structure area: 2,309
    • Total interior livable area: 2,309 sqft

    Property

    Parking
    • Total spaces: 2
    • Parking features: Attached, Garage, Garage Door Opener
    • Attached garage spaces: 2
    Features
    • Levels: One
    • Stories: 1
    • Patio & porch: None, Patio
    • Spa features: None
    • Fencing: Full
    • Has view: Yes
    • View description: Mountain(s), Park/Greenbelt, Trees/Woods
    Lot
    • Size: 3,920 sqft
    • Features: Greenbelt, Landscaped, Level, Sprinklers In Front, Sprinklers In Rear
    Details
    • Additional structures: None
    • Parcel number: 16108805
    • Zoning: Pd

    Construction

    Type & style
    • Home type: Condo
    • Property subtype: Condominium
    Materials
    • Stucco
    • Foundation: Slab
    • Roof: Pitched,Tile
    Condition
    • New construction: No
    • Year built: 2002

    Utilities & green energy

    • Sewer: Public Sewer
    • Water: Public
    • Utilities for property: Cable Available, Electricity Connected, Internet Connected, Natural Gas Connected, Phone Available, Sewer Connected, Water Connected, Cellular Coverage, Water Meter Installed

    Community & neighborhood

    Security
    • Security features: Keyless Entry, Smoke Detector(s)
    Location
    • Region: Reno
    • Subdivision: Fleur De Lis Phase 2

    HOA & financial

    HOA
    • Has HOA: Yes
    • HOA fee: $765 monthly
    • Amenities included: Clubhouse, Fitness Center, Gated, Landscaping, Pool, Sauna, Security, Shuttle Service, Spa/Hot Tub
    • Services included: Insurance, Internet, Snow Removal
    • Association name: Fleur De Lis
    • Second HOA fee: $120 quarterly
    • Second association name: Double Diamond

    Other

    Other facts
    • Listing terms: 1031 Exchange,Cash,Conventional,FHA

    Price history

    DateEventPrice
    6/5/2026Sold$640,000-5.2%$277/sqft
    Source: NNRMLS #260003861 Report a problem
    5/22/2026Contingent$675,000$292/sqft
    Source: NNRMLS #260003861 Report a problem
    5/12/2026Price change$675,000-2.2%$292/sqft
    Source: NNRMLS #260003861 Report a problem
    4/3/2026Listed for sale$690,000$299/sqft
    Source: NNRMLS #260003861 Report a problem
    4/2/2026Listing removed$690,000$299/sqft
    Source: NNRMLS #250059027 Report a problem
    3/6/2026Price change$690,000-1.3%$299/sqft
    Source: NNRMLS #250059027 Report a problem
    12/12/2025Listed for sale$699,000+1.3%$303/sqft
    Source: NNRMLS #250059027 Report a problem
    9/7/2023Sold$690,000-1.4%$299/sqft
    Source: NNRMLS #230009098 Report a problem
    8/14/2023Pending sale$700,000$303/sqft
    Source: NNRMLS #230009098 Report a problem
    8/9/2023Listed for sale$700,000+0.1%$303/sqft
    Source: NNRMLS #230009098 Report a problem
    7/15/2023Listing removed--
    Source: NNRMLS #230004292 Report a problem
    6/28/2023Pending sale$699,000$303/sqft
    Source: NNRMLS #230004292 Report a problem
    6/16/2023Price change$699,000-3.6%$303/sqft
    Source: NNRMLS #230004292 Report a problem
    5/27/2023Listed for sale$725,000$314/sqft
    Source: NNRMLS #230004292 Report a problem
    5/23/2023Pending sale$725,000$314/sqft
    Source: NNRMLS #230004292 Report a problem
    5/22/2023Listed for sale$725,000$314/sqft
    Source: NNRMLS #230004292 Report a problem
    5/19/2023Pending sale$725,000$314/sqft
    Source: NNRMLS #230004292 Report a problem
    5/4/2023Listed for sale$725,000+3.6%$314/sqft
    Source: NNRMLS #230004292 Report a problem
    7/2/2021Sold$700,000+0%$303/sqft
    Source: Public Record Report a problem
    6/13/2021Pending sale$699,900$303/sqft
    Source: NNRMLS #210008278 Report a problem
    6/11/2021Listed for sale$699,900+22.1%$303/sqft
    Source: NNRMLS #210008278 Report a problem
    4/6/2007Sold$573,000-4.3%$248/sqft
    Source: Public Record Report a problem
    5/27/2005Sold$599,000+85.1%$259/sqft
    Source: Public Record Report a problem
    8/1/2003Sold$323,594$140/sqft
    Source: Public Record Report a problem

    Public tax history

    YearProperty taxesTax assessment
    2026$3,211 +3%$159,127 -1.9%
    2025$3,119 +3%$162,255 +2.1%
    2024$3,029 +3%$158,863 +2.7%
    2023$2,942 +3%$154,620 +21%
    2022$2,857 +3.2%$127,804 +5.8%
    2021$2,767 +3%$120,795 -0.8%
    2020$2,687 -2.9%$121,777
    2019$2,767 +3%$121,777 +9.9%
    2018$2,687 +8.8%$110,781 -1.2%
    2017$2,469 $112,146 -1%
    2016$2,469 $113,264 +10.8%
    2015$2,469 +0.2%$102,231 +12.7%
    2014$2,464 +5.3%$90,706 +17.7%
    2013$2,340 $77,037
    2012-- $77,037 +10.6%
    2011-- $69,643 +18.8%
    2010-- $58,644 -46.5%
    2009-- $109,701 -7.9%
    2008-- $119,070 -13.1%
    2007-- $136,999 +35.7%
    2006-- $100,983 +7.3%
    2005-- $94,124 +2.3%
    2004-- $92,023 +873.8%
    2003-- $9,450

    Find assessor info on the county website

    Neighborhood: Double Diamond

    Nearby schools

    GreatSchools rating
    Schools provided by the listing agent
    • Elementary: Double Diamond
    • Middle: Depoali
    • High: Damonte

    Source: NNRMLS. This data may not be complete. We recommend contacting the local school district to confirm school assignments for this home.

    Get a cash offer in 3 minutes
    Find out how much your home could sell for in as little as 3 minutes with a no-obligation cash offer.
    Estimated market value
    $641,600
    Get a cash offer in 3 minutes
    Find out how much your home could sell for in as little as 3 minutes with a no-obligation cash offer.
    Estimated market value
    $641,600