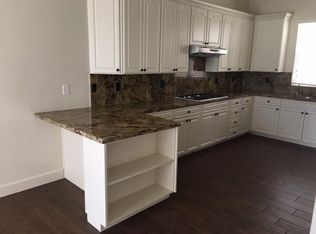
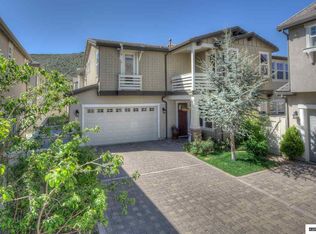
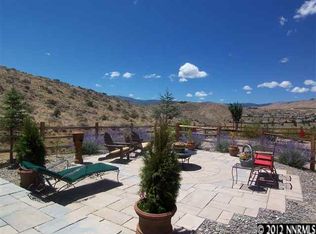
Welcome to 1625 Painted Rock Trail, where resort-style living meets the beauty of Northern Nevada. Nestled within the gated Village at Somersett, this beautifully maintained 4-bedroom, 3.5-bath residence offers 2,403 square feet of comfortable living with stunning golf course and mountain views in one of Reno's most sought-after master-planned communities. Ideally located just a short walk from the Somersett Town Center and Club at Town Center, you'll enjoy an unparalleled lifestyle with access to three resort-style pools, three spas, a waterslide, poolside restaurant, state-of-the-art fitness center, indoor sports court, pickleball and tennis courts, miles of scenic hiking trails, the Canyon Nine Golf Course, year-round community events, fitness classes, summer camps, and after-school programming—all designed to make every day feel like a vacation. Additional golf membership options are also available through Somersett Golf & Country Club. Inside, the home has been thoughtfully updated with newer kitchen appliances, including the refrigerator, oven, cooktop, microwave, dishwasher, sink, and garbage disposal, along with a newer washer and dryer. Additional upgrades include a filtered drinking water system, Ring security system, AT&T Fiber internet, and garage storage shelving. A garage refrigerator is also included with the sale. Pride of ownership is evident throughout. The HVAC system has been professionally serviced every summer and winter, preventative pest maintenance is prepaid through July 2027, and a pre-listing home inspection has been completed to provide added confidence for prospective buyers. Whether you're enjoying morning coffee overlooking the golf course, taking in the surrounding mountain views, or walking to the clubhouse to enjoy the exceptional amenities, this home offers the perfect combination of comfort, convenience, and the Somersett lifestyle. Select furnishings are available for purchase outside of escrow, providing an opportunity for a seamless transition into this exceptional home.
For sale
Price cut: $25K (9/21)
$650,000
1625 Painted Rock Trl, Reno, NV 89523
4beds
2,403sqft
Single Family Residence
Built in 2005
8,712 Square Feet Lot
$642,900 Zestimate®
$270/sqft
$208/mo HOA
What's special
- 62 days
- 815
- 27
Zillow last checked:
Listing updated:
Listed by:
Kristina Mattson DRE #01950662 916-667-1444,
Real Estate Tahoe
Source: TSMLS,MLS#: 20261545
Facts & features
Interior
Bedrooms & bathrooms
- Bedrooms: 4
- Bathrooms: 4
- Full bathrooms: 3
- 1/2 bathrooms: 1
Heating
- Natural Gas
Cooling
- Air Conditioning
Appliances
- Included: Range, Oven, Microwave, Disposal, Dishwasher, Refrigerator, Washer, Dryer
- Laundry: Laundry Room
Features
- High Ceilings, Phone, High Speed Internet, 3 Ensuite
- Flooring: Mixed
- Has fireplace: Yes
- Fireplace features: Fireplace: Living Room, Gas Fireplace
Interior area
- Total structure area: 2,403
- Total interior livable area: 2,403 sqft
Video & virtual tour
Property
Parking
- Total spaces: 2
- Parking features: Two, Attached
- Attached garage spaces: 2
Features
- Levels: Two
- Patio & porch: Deck(s): 1
- Pool features: Swimming Pool
- Spa features: Hot Tub
- Has view: Yes
- View description: Mountain(s), Golf Course
Lot
- Size: 8,712 Square Feet
- Features: Street, Landscaped, Tennis Court, Cul-De-Sac
- Topography: Level
Details
- Additional structures: None
- Parcel number: 23264114
- Special conditions: Standard
Construction
Type & style
- Home type: SingleFamily
- Architectural style: Contemporary
- Property subtype: Single Family Residence
Materials
- Frame, Stucco
- Roof: Composition
Condition
- Like New
- New construction: No
- Year built: 2005
Utilities & green energy
- Sewer: Community
- Water: Water Company
- Utilities for property: Natural Gas Available, Cable Connected
Community & HOA
Community
- Features: Gated: To Subdivision
- Security: Closed Circuit Camera(s)
- Subdivision: SurroundingArea
HOA
- Has HOA: Yes
- Amenities included: Pool, Tennis Court(s), Golf Course, Exercise Equipment
- HOA fee: $208 monthly
Location
- Region: Reno
Financial & listing details
- Price per square foot: $270/sqft
- Tax assessed value: $396,819
- Annual tax amount: $2,888
- Price range: $650K - $650K
- Date on market: 7/24/2026
- Listing terms: Cash To New Loan,FHA,VA Loan
Estimated market value
$642,900
$611,000 - $675,000
$3,451/mo
Price history
| Date | Event | Price |
|---|---|---|
| 9/21/2026 | Price change | $650,000-3.7%$270/sqft |
Source:  TSMLS #20261545 Report a problem TSMLS #20261545 Report a problem | ||
| 8/31/2026 | Listed for sale | $675,000$281/sqft |
Source: TSMLS #20261545 Report a problem | ||
| 8/17/2026 | Pending sale | $675,000$281/sqft |
Source: TSMLS #20261545 Report a problem | ||
| 7/24/2026 | Listed for sale | $675,000+63.1%$281/sqft |
Source: TSMLS #20261545 Report a problem | ||
| 4/3/2019 | Sold | $413,900-0.7%$172/sqft |
Source: Public Record Report a problem | ||
| 2/25/2019 | Pending sale | $417,000$174/sqft |
Source: Dickson Realty - Damonte Ranch #180013860 Report a problem | ||
| 10/27/2018 | Price change | $417,000-3%$174/sqft |
Source: Dickson Realty - Damonte Ranch #180013860 Report a problem | ||
| 9/14/2018 | Listed for sale | $429,800+75.4%$179/sqft |
Source: Dickson Realty - Damonte Ranch #180013860 Report a problem | ||
| 2/10/2009 | Sold | $245,000$102/sqft |
Source: Public Record Report a problem | ||
Public tax history
| Year | Property taxes | Tax assessment |
|---|---|---|
| 2026 | $2,888 +3% | $138,887 -1% |
| 2025 | $2,805 +3% | $140,342 +5.4% |
| 2024 | $2,724 +3% | $133,171 +3% |
| 2023 | $2,645 +3% | $129,338 +18.9% |
| 2022 | $2,567 +3.1% | $108,740 +6% |
| 2021 | $2,490 +3% | $102,541 +4% |
| 2020 | $2,417 -2.9% | $98,580 |
| 2019 | $2,490 +3% | $98,580 +10.4% |
| 2018 | $2,417 +8.8% | $89,284 +1.4% |
| 2017 | $2,221 | $88,046 -0.4% |
| 2016 | $2,221 | $88,431 +2.7% |
| 2015 | $2,221 +3.3% | $86,093 +5.6% |
| 2014 | $2,150 | $81,528 +43.1% |
| 2013 | $2,150 | $56,953 |
| 2012 | -- | $56,953 -9.3% |
| 2011 | -- | $62,800 -4.2% |
| 2010 | -- | $65,539 -24.7% |
| 2009 | -- | $87,049 -7.1% |
| 2008 | -- | $93,709 -25.9% |
| 2007 | -- | $126,469 +11.9% |
| 2006 | -- | $113,057 +280% |
| 2005 | -- | $29,750 |
Find assessor info on the county website
Monthly payment
Est. payment
Payment breakdown
Explore the cost of this home by adjusting the details. Changes won't be saved.Climate risks
Neighborhood: Somersett
Similar homes
- $644,9003 bd3 ba1.7k sqft7233 Heatherwood Dr, Reno, NV 89523Active

 MLS ID #260009437, Marissa Phillips, Dickson Realty - Damonte Ranch. NNRMLS
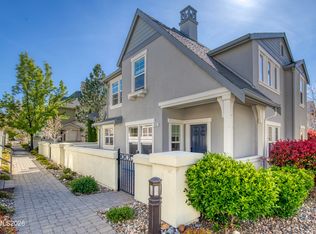
 - $569,9004 bd3 ba2k sqft1642 Spring Hill Dr, Reno, NV 89523Active
 MLS ID #260004570, Amanda Gunter, Dickson Realty - Caughlin. NNRMLS
 - $549,0003 bd3 ba1.8k sqft7695 Pebblestone Way, Reno, NV 89523Active
 MLS ID #260011445, Allison Arevalo, Real Broker LLC. NNRMLS
 - $615,0003 bd2 ba1.6k sqft1490 Orchard Park Trl, Reno, NV 89523Active
 MLS ID #260009944, Sally Baldecchi, Solid Source Realty. NNRMLS
 - $855,0003 bd2 ba2.4k sqft9080 Cabin Creek Trl, Reno, NV 89523ActiveMLS ID #260007517, Anne LaVoy, Dickson Realty - Caughlin. NNRMLS
- $950,0004 bd3 ba2.3k sqft2180 Heatherwood Ct, Reno, NV 89523ActiveMLS ID #260011573, David Hughes, Dickson Realty - Caughlin. NNRMLS
- $813,0004 bd3 ba2.3k sqft1431 Snow Summit Dr, Reno, NV 89523ActiveMLS ID #260008601, Benny Lorenzo, Elevate Realty. NNRMLS
- $599,0003 bd3 ba1.3k sqft1033 Crown View Dr, Reno, NV 89523ActiveMLS ID #260009877, Michael Wood, RE/MAX Professionals-Reno. NNRMLS
- $862,0005 bd3 ba2.7k sqft6607 Enchanted Valley Dr, Reno, NV 89523ActiveMLS ID #260009710, Jonathan Poole, Real Broker LLC. NNRMLS
- $839,0003 bd2 ba2.4k sqft8865 Winter Peace Ct, Reno, NV 89523ActiveMLS ID #260011582, Theresa Nelson, Sierra Sotheby's International. NNRMLS
- $849,0003 bd3 ba2.4k sqft3245 Quartzite Dr, Reno, NV 89523ActiveMLS ID #260006193, Eric Rosenberg, Coldwell Banker Select Reno. NNRMLS
- $700,0004 bd3 ba1.8k sqft2954 Glenview Dr, Reno, NV 89503ActiveMLS ID #260011521, Tawny Garrick, Sierra Sotheby's International. NNRMLS
- $529,9002 bd2 ba1.4k sqft9295 Hidden Park Dr, Reno, NV 89523ActiveMLS ID #260011717, Justin Rossi, Ferrari-Lund Real Estate Reno. NNRMLS
- $672,0004 bd3 ba2.4k sqft7140 Gazin Ct, Reno, NV 89506ActiveMLS ID #260007426, Lance Higa, LPT Realty, LLC. NNRMLS
- $539,0002 bd2 ba1.2k sqft1020 Del Webb Pkwy W, Reno, NV 89523ActiveMLS ID #260010999, Terina Metoyer, RE/MAX Professionals-Reno. NNRMLS
- $555,0002 bd2 ba1.4k sqft1760 Trailcreek Way, Reno, NV 89523ActiveMLS ID #260011475, David Hughes, Dickson Realty - Caughlin. NNRMLS
- $964,0003 bd3 ba2.6k sqft9160 Quilberry Way, Reno, NV 89523ActiveMLS ID #260006203, Jayce Coziar, Sierra Sothebys Intl. Realty. NNRMLS
- $650,0004 bd3 ba2.6k sqft4351 Desert Highlands Dr, Sparks, NV 89436ActiveMLS ID #260011506, John Leonard, eXp Realty. NNRMLS
- $747,0005 bd3 ba2.7k sqft713 Sienna Park Dr, Reno, NV 89512ActiveMLS ID #260010342, Felisa Cusimano-Martin, Dickson Realty - Sparks. NNRMLS
- $655,0004 bd2 ba1.7k sqft2165 Blue Oaks Dr, Reno, NV 89521ActiveMLS ID #260011682, Suzanne Vincze, Dickson Realty - Caughlin. NNRMLS
