Single level home - backs to below-grade walking path/green space so no rear neighbor sharing the property line. East-facing front yard/west-facing backyard with view of Mount Rose. Tile flooring in all areas except bedrooms (carpet in bedrooms.) New smoke detectors in 2025. Tankless gas water heater. Location is near Veterans PKWY, shopping, restaurants, parks, walking paths and entertainment. Easy to tour. Please contract your real estate agent to make an appointment to tour. Audio/Video devices may be in use. **Agents** - you MUST request your tour through ShowingTime in order to get the Supra CBS code or you will not be able to gain access to the key box.
Active
$660,000
10131 Quintana Dr, Reno, NV 89521
3beds
1,719sqft
Single Family Residence
Built in 2017
5,662 Square Feet Lot
$-- Zestimate®
$384/sqft
$50/mo HOA
What's special
Single level homeEast-facing front yardCarpet in bedroomsTankless gas water heater
- 10 days
- 691
- 59
Likely to sell faster than
Zillow last checked:
Listing updated:
Listed by:
Jennifer Linn BS.1002684 775-527-9809,
Ferrari-Lund R.E. Sparks
Source: NNRMLS,MLS#: 260011889
Facts & features
Interior
Bedrooms & bathrooms
- Bedrooms: 3
- Bathrooms: 2
- Full bathrooms: 2
Heating
- Forced Air, Natural Gas
Cooling
- Central Air
Appliances
- Included: Dishwasher, Disposal, Gas Range, Microwave, Refrigerator
- Laundry: Cabinets, Laundry Room, Washer Hookup
Features
- Kitchen Island, No Interior Steps, Pantry, Master Downstairs, Smart Thermostat, Walk-In Closet(s)
- Flooring: Carpet, Tile
- Windows: Blinds, Double Pane Windows, Vinyl Frames, Window Coverings
- Has fireplace: No
- Common walls with other units/homes: No Common Walls
Interior area
- Total structure area: 1,719
- Total interior livable area: 1,719 sqft
Property
Parking
- Total spaces: 4
- Parking features: Attached, Garage, Garage Door Opener
- Attached garage spaces: 2
Features
- Levels: One
- Stories: 1
- Patio & porch: Covered, Patio
- Exterior features: None
- Spa features: None
- Fencing: Back Yard
- Has view: Yes
- View description: Mountain(s)
Lot
- Size: 5,662 Square Feet
- Features: Common Area, Gentle Sloping, Landscaped, Level, Sprinklers In Front, Sprinklers In Rear
Details
- Additional structures: None
- Parcel number: 14136317
- Zoning: PD
Construction
Type & style
- Home type: SingleFamily
- Property subtype: Single Family Residence
Materials
- Stucco
- Foundation: Slab
- Roof: Pitched,Tile
Condition
- New construction: No
- Year built: 2017
Details
- Builder name: Lennar
Utilities & green energy
- Sewer: Public Sewer
- Water: Public
- Utilities for property: Electricity Connected, Internet Connected, Natural Gas Connected, Sewer Connected, Water Connected, Cellular Coverage, Underground Utilities, Water Meter Installed
Community & HOA
Community
- Security: Carbon Monoxide Detector(s), Smoke Detector(s)
- Subdivision: Damonte Ranch V Villages 1 & 2 Unit 2B
HOA
- Has HOA: Yes
- Amenities included: None
- HOA fee: $99 quarterly
- HOA name: Landscape Maintenance Association
- Second HOA fee: $52 quarterly
- Second HOA name: Damonte Ranch Drainage
Location
- Region: Reno
Financial & listing details
- Price per square foot: $384/sqft
- Tax assessed value: $410,533
- Annual tax amount: $5,041
- Date on market: 9/15/2026
- Cumulative days on market: 11 days
- Listing terms: 1031 Exchange,Cash,Conventional,FHA,Relocation Property,VA Loan
Estimated market value
Not available
Estimated sales range
Not available
Not available
Price history
| Date | Event | Price |
|---|---|---|
| 9/15/2026 | Listed for sale | $660,000+7.3%$384/sqft |
Source:  NNRMLS #260011889 Report a problem NNRMLS #260011889 Report a problem | ||
| 1/1/2025 | Listing removed | $2,950$2/sqft |
Source: Zillow Rentals Report a problem | ||
| 1/1/2025 | Price change | $2,950-6.3%$2/sqft |
Source: Zillow Rentals Report a problem | ||
| 12/29/2024 | Listed for rent | $3,150$2/sqft |
Source: Zillow Rentals Report a problem | ||
| 11/22/2023 | Sold | $615,000$358/sqft |
Source: NNRMLS #230012160 Report a problem | ||
| 10/24/2023 | Pending sale | $615,000$358/sqft |
Source: NNRMLS #230012160 Report a problem | ||
| 10/17/2023 | Listed for sale | $615,000+63.8%$358/sqft |
Source: NNRMLS #230012160 Report a problem | ||
| 4/13/2017 | Sold | $375,500$218/sqft |
Source: Public Record Report a problem | ||
Public tax history
| Year | Property taxes | Tax assessment |
|---|---|---|
| 2026 | $4,897 +8.4% | $143,687 -0.2% |
| 2025 | $4,518 +8% | $143,943 +2.6% |
| 2024 | $4,184 -0.8% | $140,320 +1.9% |
| 2023 | $4,218 +6.9% | $137,656 +19.6% |
| 2022 | $3,945 +6.3% | $115,090 +7% |
| 2021 | $3,711 +5% | $107,608 +7% |
| 2020 | $3,535 -4.8% | $100,525 |
| 2019 | $3,711 +5% | $100,525 +9.2% |
| 2018 | $3,535 +570.9% | $92,031 +0.6% |
| 2017 | $527 | $91,493 +536.1% |
| 2016 | $527 | $14,383 |
Find assessor info on the county website
Monthly payment
Est. payment
Payment breakdown
Explore the cost of this home by adjusting the details. Changes won't be saved.Climate risks
Neighborhood: Damonte Ranch
Nearby schools
Schools provided by the listing agent
- Elementary: Nick Poulakidas
- Middle: Depoali
- High: Damonte
Source: NNRMLS. This data may not be complete. We recommend contacting the local school district to confirm school assignments for this home.
Similar homes
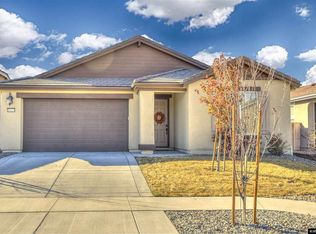
- $655,0004 bd2 ba1.7k sqft2165 Blue Oaks Dr, Reno, NV 89521Active

 MLS ID #260011682, Suzanne Vincze, Dickson Realty - Caughlin. NNRMLS
 - $609,9003 bd3 ba1.7k sqft2180 Hope Valley Dr, Reno, NV 89521Active
 MLS ID #260011089, Gumer Alvarez, Coldwell Banker Select Reno. NNRMLS
 - $659,0003 bd2 ba1.8k sqft9530 Oakley Ln, Reno, NV 89521Active
 MLS ID #260009777, Lisa Williams, Berkshire Hathaway HomeService. NNRMLS
 - $634,0003 bd3 ba2.1k sqft10443 Summershade Ln, Reno, NV 89521Active
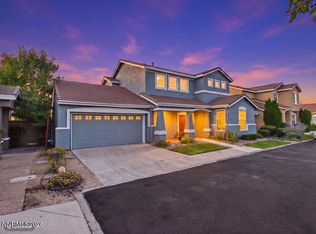 MLS ID #260011461, Richard Price, Real Broker LLC. NNRMLS
 - $669,0003 bd3 ba2.1k sqft10490 Chadwell Dr, Reno, NV 89521ActiveMLS ID #260010552, Kathy Kinder, RE/MAX Gold. NNRMLS
- $687,0004 bd2 ba2k sqft11245 Messina Way, Reno, NV 89521ActiveMLS ID #260011382, Jasson Mendoza, AMRE. NNRMLS
- $799,9003 bd3 ba2.3k sqft2960 Show Jumper Ln, Reno, NV 89521ActiveMLS ID #260012165, John Ruddy, Sierra Sotheby's International. NNRMLS
- $699,0003 bd3 ba2.4k sqft9933 Rio Bravo Dr, Reno, NV 89521ActiveMLS ID #260009716, Trulie McCabe, Assist-2-Sell Buyers & Sellers. NNRMLS
- $584,0003 bd2 ba1.9k sqft1472 Gaucho Ln, Reno, NV 89521ActiveMLS ID #260010023, Louie Damonte III, Ferrari-Lund Real Estate South. NNRMLS
- $749,9992 bd2 ba1.6k sqft2151 Nasrullah Ln, Reno, NV 89521ActiveMLS ID #260006699, Yvette Hamacek, Coldwell Banker Select Reno. NNRMLS
- $565,8883 bd3 ba1.5k sqft1910 Black Sand Dr, Reno, NV 89521ActiveMLS ID #260009801, Jamie Slough, Realty Of America LLC. NNRMLS
- $760,0004 bd2 ba2.2k sqft10225 Donnay Ct, Reno, NV 89521ActiveMLS ID #260007907, Kathy Leggett, Dickson Realty - Damonte Ranch. NNRMLS
- $699,9994 bd3 ba2.3k sqft550 Little Sorrel Ct, Reno, NV 89521ActiveMLS ID #260008929, Kirk Archuleta, RE/MAX Gold. NNRMLS
- $555,9003 bd2 ba1.3k sqft9676 Northrup Dr, Reno, NV 89521ActiveMLS ID #260009977, Eric Rosenberg, Coldwell Banker Select Reno. NNRMLS
- $695,0003 bd2 ba2.4k sqft9900 Wilbur May Pkwy #4803, Reno, NV 89523ActiveMLS ID #260009607, Kristine Calder, Haute Properties NV. NNRMLS
- $849,0003 bd3 ba2.4k sqft14710 Granite Mine Dr, Reno, NV 89521ActiveMLS ID #260011519, Kristin Ryan, Serhant. NNRMLS
- $642,4253 bd3 ba1.8k sqft485 Prosecco Way, Reno, NV 89511ActiveMLS ID #260007265, Linda Schwartz, Tim Lewis Communities (Nevada). NNRMLS
- $589,0003 bd2 ba1.3k sqft1535 Springfield Park Dr, Reno, NV 89523ActiveMLS ID #260011896, Michael Zeno, RE/MAX Professionals-Reno. NNRMLS
- $565,0003 bd2 ba1.4k sqft35 McLemore Ct, Sparks, NV 89441ActiveMLS ID #260012058, Yolanda Young, RE/MAX Gold. NNRMLS
- $925,0003 bd3 ba2.1k sqft15025 Iron River Dr, Reno, NV 89521ActiveMLS ID #260005011, Laura Kirsch, Marmot Properties, LLC. NNRMLS
