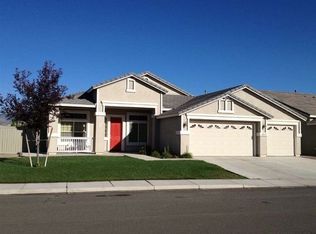
Open house Saturday, August 29 1-3pm. Welcome home to this highly desirable 'Double Diamond Ranch' residence.located in South Reno. Discover comfort in this well maintained, single owner, one story, four bedroom, two-bath home spanning 2234 square feet complete with a spacious three-car garage. This beautiful residence features a large kitchen with granite counters - perfect for entertaining friends and family! The hardwood floors in the main living areas have been meticulously maintained. You'll find mature landscaping in the front with gorgeous Maple & Hawthorne trees, a large paver patio in the backyard fenced for added privacy and security. Enjoy proximity to paths, hospitals, shopping, schools, and restaurants. Conveniently located just 9 miles from Reno Tahoe International Airport. (some photos have been VIRTUALLY staged)
Active
Price cut: $10K (8/15)
$775,000
10225 Donnay Ct, Reno, NV 89521
4beds
2,234sqft
Single Family Residence
Built in 2005
7,405 Square Feet Lot
$-- Zestimate®
$347/sqft
$40/mo HOA
What's special
Two-bath homeFour bedroomSpacious three-car garage
- 90 days
- 866
- 64
Zillow last checked:
Listing updated:
Listed by:
Kathy Leggett S.169916 775-287-8620,
Dickson Realty - Damonte Ranch
Source: NNRMLS,MLS#: 260007907
Facts & features
Interior
Bedrooms & bathrooms
- Bedrooms: 4
- Bathrooms: 2
- Full bathrooms: 2
Heating
- Forced Air, Natural Gas
Cooling
- Central Air
Appliances
- Included: Dishwasher, Disposal, Dryer, Gas Cooktop, Microwave, Oven, Refrigerator, Washer
- Laundry: Laundry Room, Shelves, Washer Hookup
Features
- Breakfast Bar, Ceiling Fan(s), High Ceilings, Kitchen Island, Pantry, Master Downstairs, Walk-In Closet(s)
- Flooring: Carpet, Ceramic Tile, Wood
- Windows: Double Pane Windows, Vinyl Frames
- Number of fireplaces: 1
- Fireplace features: Gas
- Common walls with other units/homes: No Common Walls
Interior area
- Total structure area: 2,234
- Total interior livable area: 2,234 sqft
Video & virtual tour
Property
Parking
- Total spaces: 3
- Parking features: Attached, Garage, Garage Door Opener
- Attached garage spaces: 3
Features
- Levels: One
- Stories: 1
- Patio & porch: Uncovered, Patio
- Exterior features: None
- Spa features: None
- Fencing: Back Yard
Lot
- Size: 7,405 Square Feet
- Features: Cul-De-Sac, Level, Sprinklers In Front, Sprinklers In Rear
Details
- Additional structures: None
- Parcel number: 16134134
- Zoning: PD
Construction
Type & style
- Home type: SingleFamily
- Property subtype: Single Family Residence
Materials
- Stucco
- Foundation: Slab
- Roof: Pitched,Tile
Condition
- New construction: No
- Year built: 2005
Utilities & green energy
- Sewer: Public Sewer
- Water: Public
- Utilities for property: Electricity Connected, Internet Available, Natural Gas Connected, Sewer Connected, Water Connected, Water Meter Installed
Community & HOA
Community
- Security: Smoke Detector(s)
- Subdivision: Double Diamond Ranch Village 8B
HOA
- Has HOA: Yes
- Amenities included: None
- HOA fee: $120 quarterly
- HOA name: Double Diamond Assc
Location
- Region: Reno
Financial & listing details
- Price per square foot: $347/sqft
- Tax assessed value: $411,110
- Annual tax amount: $4,013
- Date on market: 6/19/2026
- Cumulative days on market: 91 days
- Listing terms: 1031 Exchange,Cash,Conventional,VA Loan
Estimated market value
Not available
Estimated sales range
Not available
Not available
Price history
| Date | Event | Price |
|---|---|---|
| 8/15/2026 | Price change | $775,000-1.3%$347/sqft |
Source:  NNRMLS #260007907 Report a problem NNRMLS #260007907 Report a problem | ||
| 6/19/2026 | Listed for sale | $785,000+74.3%$351/sqft |
Source: NNRMLS #260007907 Report a problem | ||
| 10/27/2005 | Sold | $450,500$202/sqft |
Source: Public Record Report a problem | ||
Public tax history
| Year | Property taxes | Tax assessment |
|---|---|---|
| 2026 | $3,897 +2.9% | $143,889 -1.7% |
| 2025 | $3,785 +3% | $146,390 +5.5% |
| 2024 | $3,676 +3% | $138,734 -1% |
| 2023 | $3,570 +3% | $140,074 +23.2% |
| 2022 | $3,466 +3% | $113,656 +6.4% |
| 2021 | $3,365 +3% | $106,820 +4.9% |
| 2020 | $3,268 -2.9% | $101,816 |
| 2019 | $3,365 +3% | $101,816 +7.3% |
| 2018 | $3,268 +12% | $94,879 +5.8% |
| 2017 | $2,917 | $89,680 -1.1% |
| 2016 | $2,917 | $90,635 +2.9% |
| 2015 | $2,917 +3.2% | $88,086 +6.3% |
| 2014 | $2,826 | $82,842 +4.8% |
| 2013 | $2,826 | $79,041 |
| 2012 | -- | $79,041 +9.3% |
| 2011 | -- | $72,302 -9.6% |
| 2010 | -- | $79,993 -10.3% |
| 2009 | -- | $89,152 -4.1% |
| 2008 | -- | $92,958 -9.8% |
| 2007 | -- | $103,087 +24.6% |
| 2006 | -- | $82,715 |
Find assessor info on the county website
Monthly payment
Est. payment
Payment breakdown
Explore the cost of this home by adjusting the details. Changes won't be saved.Climate risks
Neighborhood: Double Diamond
Nearby schools
Schools provided by the listing agent
- Elementary: Double Diamond
- Middle: Depoali
- High: Damonte
Source: NNRMLS. This data may not be complete. We recommend contacting the local school district to confirm school assignments for this home.
Similar homes
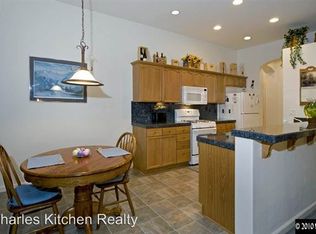
- $699,0004 bd3 ba2.4k sqft1601 Ashworth Ct, Reno, NV 89521Active

 MLS ID #260008671, Craig Boltman, RE/MAX Gold. NNRMLS
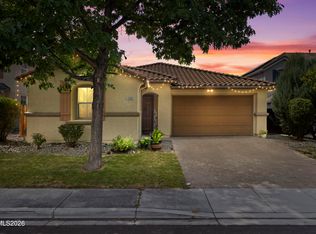
 - $687,0004 bd2 ba2k sqft11245 Messina Way, Reno, NV 89521Active
 MLS ID #260011382, Jasson Mendoza, AMRE. NNRMLS
 - $920,0004 bd4 ba3k sqft10210 Rollins Dr, Reno, NV 89521Active
 MLS ID #260007133, J.D. Drakulich, Dickson Realty - Downtown. NNRMLS
 - $735,0003 bd2 ba1.7k sqft2201 Dominic Dr, Reno, NV 89521Active
 MLS ID #260009810, Devin Scruggs, Dickson Realty - Caughlin. NNRMLS
 - $655,0004 bd2 ba1.7k sqft2165 Blue Oaks Dr, Reno, NV 89521ActiveMLS ID #260011682, Suzanne Vincze, Dickson Realty - Caughlin. NNRMLS
- $934,5004 bd3 ba2.7k sqft2900 Tobiano Dr, Reno, NV 89521ActiveMLS ID #260009531, Jeff Biegler, Dickson Realty - Damonte Ranch. NNRMLS
- $584,0003 bd2 ba1.9k sqft1472 Gaucho Ln, Reno, NV 89521ActiveMLS ID #260010023, Louie Damonte III, Ferrari-Lund Real Estate South. NNRMLS
- $1,025,0004 bd4 ba2.8k sqft2047 Altair Ln, Reno, NV 89521ActiveMLS ID #260010541, Stephanie Klausner, Dickson Realty - Damonte Ranch. NNRMLS
- $1,125,0003 bd3 ba2.6k sqft9827 Dyevera Ln, Reno, NV 89521ActiveMLS ID #260011065, Brittany Smith, Real Broker LLC. NNRMLS
- $835,0002 bd2 ba1.6k sqft2285 White Clay Dr, Reno, NV 89521ActiveMLS ID #260010255, Rebecca Dickson, Dickson Realty - Caughlin. NNRMLS
- $529,5003 bd3 ba2.1k sqft9900 Wilbur May Parkway APT 1106, Reno, NV 89521ActiveMLS ID #260011691, Linda Meissen, RE/MAX Gold. NNRMLS
- $929,9003 bd3 ba2.8k sqft3015 Silverberry Ln, Reno, NV 89521ActiveMLS ID #260009864, Chris Whitney, Dickson Realty - Damonte Ranch. NNRMLS
- $1,125,0004 bd4 ba2.9k sqft9831 Dyevera Ln, Reno, NV 89521ActiveMLS ID #260003281, Rhett Kopp, Dickson Realty - Downtown. NNRMLS
- $748,0005 bd3 ba2.7k sqft713 Sienna Park Dr, Reno, NV 89512ActiveMLS ID #260010342, Felisa Cusimano-Martin, Dickson Realty - Sparks. NNRMLS
- $970,0003 bd3 ba2.2k sqft2268 Paint Horse Dr, Reno, NV 89521ActiveMLS ID #260007413, Tess Best, Dickson Realty - Caughlin. NNRMLS
- $970,0004 bd4 ba2.9k sqft905 Iron River Ct, Reno, NV 89521ActiveMLS ID #260006812, Brian Gipson, JMG Real Estate. NNRMLS
- $925,0003 bd3 ba2.1k sqft15025 Iron River Dr, Reno, NV 89521ActiveMLS ID #260005011, Laura Kirsch, Marmot Properties, LLC. NNRMLS
- $885,0004 bd4 ba3k sqft7938 Willow Thicket Dr, Reno, NV 89521ActiveMLS ID #260009381, Cristy Leck, RE/MAX Professionals-Reno. NNRMLS
- $515,0003 bd3 ba1.7k sqft1828 Wind Ranch Rd Unit B, Reno, NV 89521ActiveMLS ID #260011259, Jacqueline Harger, Dickson Realty - Caughlin. NNRMLS
- $1,100,0004 bd4 ba3.2k sqft9505 Baldacci Ct, Reno, NV 89521ActiveMLS ID #260008555, Alma Chilson, Solid Source Realty. NNRMLS
