Nestled on a quiet, tree-lined street within a desirable gated community, this highly customized residence offers a sophisticated blend of luxury, comfort, and thoughtful design. Extensively upgraded, this exceptional home showcases premium finishes and meticulous attention to detail throughout. From the moment you enter the stunning foyer, the quality and craftsmanship are immediately apparent. Rich engineered Hickory hardwood flooring flows throughout the home, creating a warm and timeless foundation, while upgraded recessed LED lighting provides enhanced illumination and a welcoming ambiance. At the heart of the home, the gourmet kitchen is designed to impress. Sparkling granite countertops, an elegant tiled backsplash, abundant custom wood cabinetry, and a spacious walk-in pantry provide both beauty and functionality. Premium Wolf stainless steel appliances include an induction cooktop and steam/convection oven, complemented by a Perlick undercounter refrigerator and separate wine cooler. Whether preparing an intimate meal or entertaining a crowd, this kitchen is truly the centerpiece of the home. Enjoy casual meals in the informal dining area or host memorable gatherings in the beautiful formal dining room. The adjoining great room offers an inviting space for everyday living and entertaining, filled with natural light from expansive windows and sliding glass doors. Ceiling speakers enhance the atmosphere, while the doors open to a covered patio with a gas BBQ stub and an exceptional backyard oasis. Extensive landscaping, elegant paver walkways, an expanded paver patio, stone rockgas fireplace, and a tranquil backyard rock waterfall feature create a private outdoor retreat perfect for entertaining, dining al fresco, or simply unwinding. The luxurious primary suite provides a peaceful sanctuary with a spacious layout, remote-controlled shades, two walk-in closets featuring upgraded custom organization systems, and a beautifully appointed ensuite bathroom. Heated tile floors and quartz countertops add an extra layer of comfort and refinement. The home's two additional bedrooms offer generous accommodations for family or guests and share an upgraded Jack-and-Jill bathroom. No detail has been overlooked in the extensive list of enhancements throughout the home. Additional upgrades include improved high-luminance recessed LED lighting, upgraded electrical and low-voltage systems, an alarm system, Hunter Douglas 2" faux-wood blinds, upgraded shelving and storage systems in all closets, and premium finishes throughout. Beyond the residence, the gated community offers an impressive array of amenities designed to enrich everyday living. The clubhouse serves as a convenient social hub with on-site management, a fully equipped kitchen, card room, lending library, fitness center, and outdoor pool and spa. It's an exceptional setting for relaxation, recreation, and connecting with neighbors. Beautifully appointed inside and out, this move-in-ready residence delivers an elevated lifestyle with exceptional indoor-outdoor living, extensive post-closing upgrades, and access to resort-style community amenities. A rare opportunity to own a home where luxury, functionality, and meticulous attention to detail come together exquisitely.
Active under contract-show
Price cut: $10K (9/22)
$1,115,000
9827 Dyevera Ln, Reno, NV 89521
3beds
2,687sqft
Single Family Residence
Built in 2018
9,147 Square Feet Lot
$1,093,500 Zestimate®
$415/sqft
$179/mo HOA
What's special
Premium finishes throughoutPremium finishesExceptional backyard oasisSpacious layoutQuartz countertopsSeparate wine coolerQuiet tree-lined street
- 55 days
- 382
- 17
Likely to sell faster than
Zillow last checked:
Listing updated:
Listed by:
Brittany Smith S.175592 209-304-5610,
Real Broker LLC
Source: NNRMLS,MLS#: 260011065
Facts & features
Interior
Bedrooms & bathrooms
- Bedrooms: 3
- Bathrooms: 3
- Full bathrooms: 2
- 1/2 bathrooms: 1
Heating
- ENERGY STAR Qualified Equipment, Forced Air, Natural Gas, Radiant Floor
Cooling
- Central Air, ENERGY STAR Qualified Equipment
Appliances
- Included: Dishwasher, Disposal, Dryer, Electric Cooktop, ENERGY STAR Qualified Appliances, Microwave, Oven, Washer
- Laundry: Cabinets, Laundry Room, Sink
Features
- Breakfast Bar, Ceiling Fan(s), Entrance Foyer, High Ceilings, Kitchen Island, No Interior Steps, Pantry, Master Downstairs, Smart Thermostat, Walk-In Closet(s)
- Flooring: Ceramic Tile, Wood
- Windows: Blinds, Double Pane Windows, Low Emissivity Windows, Vinyl Frames
- Number of fireplaces: 1
- Fireplace features: Gas
- Common walls with other units/homes: No Common Walls
Interior area
- Total structure area: 2,687
- Total interior livable area: 2,687 sqft
Property
Parking
- Total spaces: 3
- Parking features: Attached, Garage, Garage Door Opener
- Attached garage spaces: 3
Features
- Levels: One
- Stories: 1
- Patio & porch: Uncovered, Covered, Patio
- Exterior features: None
- Has private pool: Yes
- Pool features: In Ground
- Has spa: Yes
- Spa features: In Ground
- Fencing: Full
- Has view: Yes
- View description: Peek
Lot
- Size: 9,147 Square Feet
- Features: Landscaped, Level, Sprinklers In Front, Sprinklers In Rear
Details
- Additional structures: Other
- Parcel number: 14148107
- Zoning: Pd
Construction
Type & style
- Home type: SingleFamily
- Property subtype: Single Family Residence
Materials
- Stucco
- Foundation: Slab
- Roof: Pitched,Tile
Condition
- New construction: No
- Year built: 2018
Utilities & green energy
- Sewer: Public Sewer
- Water: Public
- Utilities for property: Cable Available, Electricity Available, Internet Available, Natural Gas Available, Phone Available, Sewer Available, Water Available, Cellular Coverage, Centralized Data Panel, Water Meter Installed
Community & HOA
Community
- Security: Security Fence, Security System Owned, Smoke Detector(s)
- Subdivision: Damonte Ranch Village 4
HOA
- Has HOA: Yes
- Amenities included: Fitness Center, Gated, Management, Pool, Security, Spa/Hot Tub, Tennis Court(s)
- Services included: Snow Removal
- HOA fee: $153 monthly
- HOA name: Presidio at Damonte;FSR
- Second HOA fee: $78 quarterly
- Second HOA name: Damonte Ranch Landscape EMBC
Location
- Region: Reno
Financial & listing details
- Price per square foot: $415/sqft
- Tax assessed value: $646,179
- Annual tax amount: $7,135
- Date on market: 8/26/2026
- Cumulative days on market: 56 days
- Listing terms: 1031 Exchange,Cash,Conventional
Estimated market value
$1,093,500
$1.04M - $1.15M
$3,876/mo
Price history
| Date | Event | Price |
|---|---|---|
| 10/16/2026 | Contingent | $1,115,000$415/sqft |
Source:  NNRMLS #260011065 Report a problem NNRMLS #260011065 Report a problem | ||
| 9/22/2026 | Price change | $1,115,000-0.9%$415/sqft |
Source: NNRMLS #260011065 Report a problem | ||
| 8/26/2026 | Listed for sale | $1,125,000+11.4%$419/sqft |
Source: NNRMLS #260011065 Report a problem | ||
| 10/19/2023 | Sold | $1,010,000-4.6%$376/sqft |
Source: NNRMLS #230007606 Report a problem | ||
| 9/22/2023 | Pending sale | $1,059,000$394/sqft |
Source: NNRMLS #230007606 Report a problem | ||
| 9/5/2023 | Price change | $1,059,000-3.6%$394/sqft |
Source: NNRMLS #230007606 Report a problem | ||
| 8/1/2023 | Price change | $1,099,000-2.3%$409/sqft |
Source: NNRMLS #230007606 Report a problem | ||
| 7/10/2023 | Listed for sale | $1,125,000+76.5%$419/sqft |
Source: NNRMLS #230007606 Report a problem | ||
| 8/10/2018 | Sold | $637,285$237/sqft |
Source: Public Record Report a problem | ||
Public tax history
| Year | Property taxes | Tax assessment |
|---|---|---|
| 2026 | $7,136 +3% | $226,163 -1.5% |
| 2025 | $6,925 +8% | $229,627 +0.1% |
| 2024 | $6,413 +3% | $229,389 +3.8% |
| 2023 | $6,225 +3% | $220,903 +18.6% |
| 2022 | $6,044 +3% | $186,327 +7.4% |
| 2021 | $5,866 +3% | $173,409 +5% |
| 2020 | $5,694 -2.9% | $165,115 |
| 2019 | $5,866 +3% | $165,115 +68.3% |
| 2018 | $5,694 +5007.4% | $98,134 +215.9% |
| 2017 | $111 | $31,066 +919.9% |
| 2016 | $111 | $3,046 |
Find assessor info on the county website
Monthly payment
Est. payment
Payment breakdown
Explore the cost of this home by adjusting the details. Changes won't be saved.Climate risks
Neighborhood: Damonte Ranch
Nearby schools
Schools provided by the listing agent
- Elementary: Nick Poulakidas
- Middle: Depoali
- High: Damonte
Source: NNRMLS. This data may not be complete. We recommend contacting the local school district to confirm school assignments for this home.
Similar homes
- $1,125,0004 bd4 ba2.9k sqft9831 Dyevera Ln, Reno, NV 89521Active
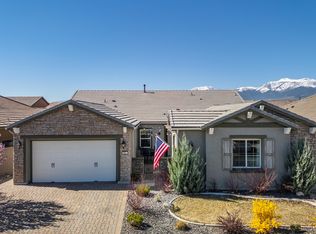
 MLS ID #260003281, Rhett Kopp, Dickson Realty - Downtown. NNRMLS
 - $974,9004 bd4 ba3.1k sqft10240 Culiacan Pass Trl, Reno, NV 89521Active
 MLS ID #260011933, Jason Rowe, Keller Williams Group One Inc.. NNRMLS
 - $845,0003 bd3 ba2.8k sqft1652 Broadstone Way, Reno, NV 89521Active
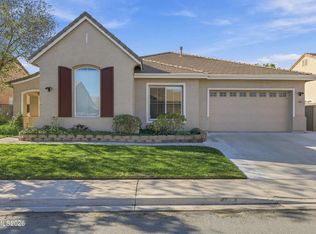 MLS ID #260013214, Allyson Edgington, Ferrari-Lund Real Estate South. NNRMLS
 - $920,0004 bd4 ba3k sqft10210 Rollins Dr, Reno, NV 89521Active
 MLS ID #260007133, J.D. Drakulich, Dickson Realty - Downtown. NNRMLS
 - $1,055,0004 bd4 ba3.2k sqft9505 Baldacci Ct, Reno, NV 89521ActiveMLS ID #260008555, Alma Chilson, Solid Source Realty. NNRMLS
- $934,5004 bd3 ba2.7k sqft2900 Tobiano Dr, Reno, NV 89521ActiveMLS ID #260009531, Jeff Biegler, Dickson Realty - Damonte Ranch. NNRMLS
- $790,0004 bd3 ba2.5k sqft10063 Kentfield Pl, Reno, NV 89521ActiveMLS ID #260010456, Garrett Stewart, Keller Williams Group One Inc.. NNRMLS
- $949,0004 bd3 ba3.1k sqft611 Caspian Ct, Reno, NV 89521ActiveMLS ID #260010827, Jason Kirby, Keller Williams Group One Inc.. NNRMLS
- $789,0002 bd3 ba2.2k sqft1987 Phaethon Ln, Reno, NV 89521ActiveMLS ID #260012671, Jay Kenny, Dickson Realty - Caughlin. NNRMLS
- $824,0004 bd3 ba2.9k sqft1690 Brightstone Ct, Reno, NV 89521ActiveMLS ID #260011739, Michelle Sturge, Chase International-Damonte. NNRMLS
- $799,9003 bd3 ba2.3k sqft2960 Show Jumper Ln, Reno, NV 89521ActiveMLS ID #260012165, John Ruddy, Sierra Sotheby's International. NNRMLS
- $839,0004 bd5 ba2.9k sqft10795 Serratina Dr, Reno, NV 89521ActiveMLS ID #260012860, Douglas King, Ferrari-Lund Real Estate South. NNRMLS
- $834,9004 bd2 ba2k sqft9620 Abigail Way, Reno, NV 89521ActiveMLS ID #260012007, Beth Nitz, Dickson Realty - Damonte Ranch. NNRMLS
- $849,0004 bd3 ba3.2k sqft1629 Bridgeview Ct, Reno, NV 89521ActiveMLS ID #260008801, Samantha Saquella, RE/MAX Professionals-Reno. NNRMLS
- $985,0003 bd3 ba2k sqft285 Kitts Way, Reno, NV 89521ActiveMLS ID #260009878, Jake Kellames, Chase International-Damonte. NNRMLS
- $740,0003 bd2 ba1.9k sqft2665 Mule Cir, Reno, NV 89521ActiveMLS ID #260011007, Jessica Villasenor Gutier, Engel & Volkers Reno. NNRMLS
- $918,6504 bd4 ba2.9k sqft905 Iron River Ct, Reno, NV 89521ActiveMLS ID #260006812, Brian Gipson, JMG Real Estate. NNRMLS
- $925,0003 bd3 ba2.1k sqft15025 Iron River Dr, Reno, NV 89521ActiveMLS ID #260005011, Laura Kirsch, Marmot Properties, LLC. NNRMLS
- $724,0004 bd2 ba2.1k sqft1496 Gaucho Ln, Reno, NV 89521ActiveMLS ID #260011790, Allyson Edgington, Ferrari-Lund Real Estate South. NNRMLS
- $725,0004 bd2 ba2.2k sqft1275 Fox Glen Ct, Reno, NV 89521ActiveMLS ID #260012798, Jason Lococo, Dickson Realty - Gardnerville. NNRMLS
