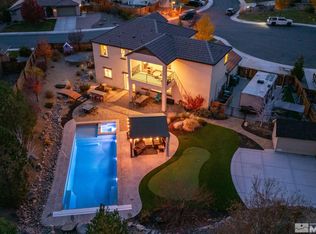
One of the most sought after single level floor-plan's in the Golden Hills community of Damonte Ranch, with extra bonuses being RV access and hookup, an area for the included large above ground pool (dismantled), top of the line hot tub and a oversized rear shed that would make a perfect workshop/hobby area. Inside you'll find an open concept kitchen and living area with oversized windows bringing in natural light from every angle. Additional cabinetry and counter space makes the worry of storage a thing of the past. Of the four bedrooms, the oversized primary suite features a massive walk-in closet, while the ensuite bathroom offers a double-sink vanity with an abundance of counter space. The community is within a Landscape Maintenance Association that takes care of the common areas.
Active
Price cut: $15K (9/16)
$934,500
2900 Tobiano Dr, Reno, NV 89521
4beds
2,767sqft
Single Family Residence
Built in 2014
0.36 Acres Lot
$-- Zestimate®
$338/sqft
$48/mo HOA
What's special
Rv access and hookupOversized primary suiteMassive walk-in closet
- 60 days
- 1,032
- 63
Likely to sell faster than
Zillow last checked:
Listing updated:
Listed by:
Jeff Biegler S.175027 775-224-7663,
Dickson Realty - Damonte Ranch
Source: NNRMLS,MLS#: 260009531
Facts & features
Interior
Bedrooms & bathrooms
- Bedrooms: 4
- Bathrooms: 3
- Full bathrooms: 3
Heating
- Forced Air, Natural Gas
Cooling
- Central Air
Appliances
- Included: Dishwasher, Disposal, Electric Oven, Gas Cooktop, Microwave, Oven
- Laundry: Cabinets, Laundry Room, Sink, Washer Hookup
Features
- Breakfast Bar, Ceiling Fan(s), Entrance Foyer, High Ceilings, Kitchen Island, Pantry, Master Downstairs, Walk-In Closet(s)
- Flooring: Ceramic Tile, Luxury Vinyl
- Windows: Blinds, Double Pane Windows, Low Emissivity Windows, Vinyl Frames
- Has fireplace: No
- Common walls with other units/homes: No Common Walls
Interior area
- Total structure area: 2,767
- Total interior livable area: 2,767 sqft
Video & virtual tour
Property
Parking
- Total spaces: 3
- Parking features: Attached, Garage, Garage Door Opener, RV Access/Parking, Tandem
- Attached garage spaces: 3
Features
- Levels: One
- Stories: 1
- Patio & porch: Uncovered, Patio
- Exterior features: Fire Pit, Rain Gutters
- Has spa: Yes
- Spa features: Above Ground
- Fencing: Back Yard,Full
- Has view: Yes
- View description: Mountain(s), Ski Resort
Lot
- Size: 0.36 Acres
- Features: Landscaped, Level, Sprinklers In Front, Sprinklers In Rear
Details
- Additional structures: Outbuilding, Shed(s)
- Parcel number: 14517105
- Zoning: Sf3
Construction
Type & style
- Home type: SingleFamily
- Property subtype: Single Family Residence
Materials
- Stucco
- Foundation: Slab
- Roof: Pitched,Tile
Condition
- New construction: No
- Year built: 2014
Utilities & green energy
- Sewer: Public Sewer
- Water: Public
- Utilities for property: Electricity Connected, Natural Gas Connected, Sewer Available, Water Connected
Community & HOA
Community
- Security: Keyless Entry, Smoke Detector(s)
- Subdivision: Golden Hills Phase 2B
HOA
- Has HOA: Yes
- Amenities included: None
- HOA fee: $145 quarterly
- HOA name: Damonte Ranch LMA
Location
- Region: Reno
Financial & listing details
- Price per square foot: $338/sqft
- Tax assessed value: $628,266
- Annual tax amount: $6,208
- Date on market: 7/24/2026
- Cumulative days on market: 61 days
- Listing terms: 1031 Exchange,Cash,Conventional,FHA,VA Loan
Estimated market value
Not available
Estimated sales range
Not available
Not available
Price history
| Date | Event | Price |
|---|---|---|
| 9/16/2026 | Price change | $934,500-1.6%$338/sqft |
Source:  NNRMLS #260009531 Report a problem NNRMLS #260009531 Report a problem | ||
| 8/14/2026 | Price change | $949,500-2.6%$343/sqft |
Source: NNRMLS #260009531 Report a problem | ||
| 8/3/2026 | Price change | $975,000-2%$352/sqft |
Source: NNRMLS #260009531 Report a problem | ||
| 7/24/2026 | Listed for sale | $995,000+12.8%$360/sqft |
Source: NNRMLS #260009531 Report a problem | ||
| 6/20/2023 | Sold | $882,000-1.5%$319/sqft |
Source: Public Record Report a problem | ||
| 5/2/2023 | Pending sale | $895,000$323/sqft |
Source: NNRMLS #230001510 Report a problem | ||
| 4/26/2023 | Price change | $895,000-0.6%$323/sqft |
Source: NNRMLS #230001510 Report a problem | ||
| 2/22/2023 | Listed for sale | $900,000+119.5%$325/sqft |
Source: NNRMLS #230001510 Report a problem | ||
| 4/14/2015 | Sold | $410,000$148/sqft |
Source: Public Record Report a problem | ||
Public tax history
| Year | Property taxes | Tax assessment |
|---|---|---|
| 2026 | $6,522 +0.9% | $219,893 -2.3% |
| 2025 | $6,465 +8% | $225,097 +5.7% |
| 2024 | $5,986 +3% | $212,879 +4% |
| 2023 | $5,812 +3% | $204,658 +18.5% |
| 2022 | $5,644 +3% | $172,729 +5.7% |
| 2021 | $5,479 +3% | $163,416 +5.2% |
| 2020 | $5,319 -2.9% | $155,379 |
| 2019 | $5,479 +3% | $155,379 +12% |
| 2018 | $5,319 +10.7% | $138,763 +0.2% |
| 2017 | $4,804 | $138,467 -0.2% |
| 2016 | $4,804 | $138,696 +2.3% |
| 2015 | $4,804 +8286.7% | $135,597 +1449.7% |
| 2014 | $57 | $8,750 |
Find assessor info on the county website
Monthly payment
Est. payment
Payment breakdown
Explore the cost of this home by adjusting the details. Changes won't be saved.Climate risks
Neighborhood: Damonte Ranch
Nearby schools
Schools provided by the listing agent
- Elementary: Nick Poulakidas
- Middle: Depoali
- High: Damonte
Source: NNRMLS. This data may not be complete. We recommend contacting the local school district to confirm school assignments for this home.
Similar homes
- $799,9003 bd3 ba2.3k sqft2960 Show Jumper Ln, Reno, NV 89521Active

 MLS ID #260012165, John Ruddy, Sierra Sotheby's International. NNRMLS
 - $920,0004 bd4 ba3k sqft10210 Rollins Dr, Reno, NV 89521Active
 MLS ID #260007133, J.D. Drakulich, Dickson Realty - Downtown. NNRMLS
 - $845,0004 bd3 ba2.9k sqft1690 Brightstone Ct, Reno, NV 89521Active
 MLS ID #260011739, Michelle Sturge, Chase International-Damonte. NNRMLS
 - $799,9004 bd3 ba2.5k sqft10063 Kentfield Pl, Reno, NV 89521Active
 MLS ID #260010456, Garrett Stewart, Keller Williams Group One Inc.. NNRMLS
 - $970,0004 bd4 ba2.9k sqft905 Iron River Ct, Reno, NV 89521ActiveMLS ID #260006812, Brian Gipson, JMG Real Estate. NNRMLS
- $1,149,0005 bd4 ba3.8k sqft2920 Bull Rider Dr, Reno, NV 89521ActiveMLS ID #260010497, Meka Reade, Real Broker LLC. NNRMLS
- $849,0003 bd3 ba2.4k sqft14710 Granite Mine Dr, Reno, NV 89521ActiveMLS ID #260011519, Kristin Ryan, Serhant. NNRMLS
- $750,0003 bd2 ba1.9k sqft2665 Mule Cir, Reno, NV 89521ActiveMLS ID #260011007, Jessica Villasenor Gutier, Engel & Volkers Reno. NNRMLS
- $925,0003 bd3 ba2.1k sqft15025 Iron River Dr, Reno, NV 89521ActiveMLS ID #260005011, Laura Kirsch, Marmot Properties, LLC. NNRMLS
- $1,115,0003 bd3 ba2.6k sqft9827 Dyevera Ln, Reno, NV 89521ActiveMLS ID #260011065, Brittany Smith, Real Broker LLC. NNRMLS
- $825,0004 bd3 ba2.8k sqft9713 Pachuca Dr, Reno, NV 89521ActiveMLS ID #260006941, Dena Van Blaricom, Sierra Sotheby's International. NNRMLS
- $760,0004 bd2 ba2.2k sqft10225 Donnay Ct, Reno, NV 89521ActiveMLS ID #260007907, Kathy Leggett, Dickson Realty - Damonte Ranch. NNRMLS
- $655,0004 bd2 ba1.7k sqft2165 Blue Oaks Dr, Reno, NV 89521ActiveMLS ID #260011682, Suzanne Vincze, Dickson Realty - Caughlin. NNRMLS
- $840,0003 bd2 ba1.8k sqft556 Alfalfa Fields Ln, Reno, NV 89521ActiveMLS ID #260011130, Brent Copeland, LPT Realty, LLC. NNRMLS
- $737,0003 bd3 ba2.9k sqft10885 Pentwater Dr, Reno, NV 89521ActiveMLS ID #260000754, Sally Small, Sierra Nevada Properties-Reno. NNRMLS
- $650,0003 bd2 ba1.9k sqft1832 Cholula Dr, Reno, NV 89521ActiveMLS ID #260008886, Sarah Russell, Redfin. NNRMLS
- $669,0003 bd3 ba2.1k sqft10490 Chadwell Dr, Reno, NV 89521ActiveMLS ID #260010552, Kathy Kinder, RE/MAX Gold. NNRMLS
- $949,9004 bd3 ba3k sqft11880 Paradise Hills Ct, Sparks, NV 89441ActiveMLS ID #260010035, Kyla Bevel, Key Collective. NNRMLS
- $1,045,0003 bd2 ba2.2k sqft3502 Painted Vista Dr, Reno, NV 89511ActiveMLS ID #260010171, Demian Black, Sierra Sotheby's International. NNRMLS
- $584,0003 bd2 ba1.9k sqft1472 Gaucho Ln, Reno, NV 89521ActiveMLS ID #260010023, Louie Damonte III, Ferrari-Lund Real Estate South. NNRMLS
