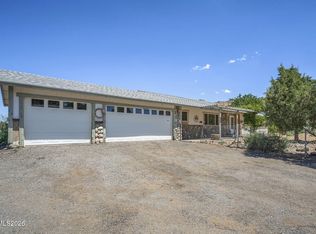
Horse Property in highly desirable Pleasant Valley Neighborhood! Experience the perfect blend of country living and modern comfort with this beautifully maintained 3-bedroom, 2.5-bath home offering 2,022 square feet of thoughtfully designed living space. Situated on a level, fully usable 1.25-acre parcel, property is ideal for equestrian enthusiasts, RV owners, or anyone looking for room to spread out. Step inside to an inviting open-concept floor plan with seamless flow into the living and dining areas. Gather round the large kitchen with bar seating and combined dining room perfect for everyday living and entertaining! The layout with primary bedroom opposite side of home from other rooms provide ample space throughout the home for everyone! Outside, you'll find everything needed for the rural lifestyle you've been dreaming of. The property includes established horse facilities with covered shelters and room to create your dream facility! With full RV hook ups, plenty of room for trailers, equipment, and recreational vehicles there property has something to offer for all outdoor enthusiasts Horse's and/or recreational vehicles aren't your thing? Then turn this beautiful property into a homestead that you never want to leave! Additional highlights include an oversized garage with custom built-in cabinetry for exceptional storage and organization, enclosed patio wired for hot tub, electrical panel setup for backup generator, beautifully landscaped grounds. This rare opportunity combines privacy, functionality, and convenience just minutes from Reno and/or Carson City's shopping, local parks, incredible restaurants and within 45 minutes to beautiful Lake Tahoe! Schedule your private showing today as this one won't last long.
Active
Price cut: $30K (9/8)
$1,030,000
285 Kitts Way, Reno, NV 89521
3beds
2,022sqft
Single Family Residence
Built in 2004
1.25 Acres Lot
$-- Zestimate®
$509/sqft
$-- HOA
What's special
Horse propertyFull rv hook upsInviting open-concept floor planBeautifully landscaped grounds
- 44 days
- 1,314
- 54
Likely to sell faster than
Zillow last checked:
Listing updated:
Listed by:
Jake Kellames S.179569 775-830-1565,
Chase International-Damonte
Source: NNRMLS,MLS#: 260009878
Facts & features
Interior
Bedrooms & bathrooms
- Bedrooms: 3
- Bathrooms: 3
- Full bathrooms: 2
- 1/2 bathrooms: 1
Heating
- Forced Air, Oil, Propane
Cooling
- Central Air
Appliances
- Included: Dishwasher, Disposal, Gas Cooktop, Gas Range, Oven, Refrigerator, Water Softener Owned
- Laundry: Laundry Room, Washer Hookup
Features
- Breakfast Bar, Ceiling Fan(s), High Ceilings, Kitchen Island, Pantry, Master Downstairs, Smart Thermostat, Walk-In Closet(s)
- Flooring: Carpet, Laminate, Luxury Vinyl, Tile
- Windows: Blinds, Double Pane Windows
- Has fireplace: No
- Common walls with other units/homes: No Common Walls
Interior area
- Total structure area: 2,022
- Total interior livable area: 2,022 sqft
Property
Parking
- Total spaces: 6
- Parking features: Additional Parking, Attached, Garage, Garage Door Opener, RV Access/Parking
- Attached garage spaces: 2
Features
- Levels: One
- Stories: 1
- Patio & porch: Porch, Covered, Enclosed, Patio
- Exterior features: Rain Gutters, RV Hookup
- Spa features: None
- Fencing: Back Yard
- Has view: Yes
- View description: Mountain(s), Ski Resort
Lot
- Size: 1.25 Acres
- Features: Landscaped, Level, Sprinklers In Front
Details
- Additional structures: Barn(s), Shed(s), Storage
- Parcel number: 04531029
- Zoning: LDS
- Horses can be raised: Yes
Construction
Type & style
- Home type: SingleFamily
- Property subtype: Single Family Residence
Materials
- Stucco
- Foundation: Crawl Space
- Roof: Composition,Pitched,Shingle
Condition
- New construction: No
- Year built: 2004
Utilities & green energy
- Sewer: Septic Tank
- Water: Well
- Utilities for property: Electricity Connected, Internet Connected, Water Connected
Community & HOA
Community
- Security: Smoke Detector(s)
HOA
- Has HOA: No
Location
- Region: Reno
Financial & listing details
- Price per square foot: $509/sqft
- Tax assessed value: $626,039
- Annual tax amount: $5,080
- Date on market: 7/31/2026
- Cumulative days on market: 45 days
- Listing terms: Cash,Conventional,VA Loan
Estimated market value
Not available
Estimated sales range
Not available
Not available
Price history
| Date | Event | Price |
|---|---|---|
| 9/8/2026 | Price change | $1,030,000-2.8%$509/sqft |
Source:  NNRMLS #260009878 Report a problem NNRMLS #260009878 Report a problem | ||
| 7/31/2026 | Listed for sale | $1,060,000+161.9%$524/sqft |
Source: NNRMLS #260009878 Report a problem | ||
| 8/1/2018 | Sold | $404,800+34.5%$200/sqft |
Source: Public Record Report a problem | ||
| 6/2/2017 | Sold | $301,000+201%$149/sqft |
Source: Public Record Report a problem | ||
| 3/25/2004 | Sold | $100,000$49/sqft |
Source: Public Record Report a problem | ||
Public tax history
| Year | Property taxes | Tax assessment |
|---|---|---|
| 2026 | $4,933 +3% | $219,114 +2.4% |
| 2025 | $4,789 +3% | $213,902 +2.1% |
| 2024 | $4,650 +3% | $209,455 +7% |
| 2023 | $4,514 +3% | $195,692 +12.9% |
| 2022 | $4,383 +3% | $173,301 +7.6% |
| 2021 | $4,254 +3% | $161,085 +5.2% |
| 2020 | $4,130 -2.9% | $153,106 |
| 2019 | $4,254 +3% | $153,106 +6.4% |
| 2018 | $4,130 +15.3% | $143,919 +13.8% |
| 2017 | $3,582 | $126,459 -1% |
| 2016 | $3,582 | $127,776 +12.8% |
| 2015 | $3,582 +3.3% | $113,299 +5.8% |
| 2014 | $3,469 | $107,062 +2.1% |
| 2013 | $3,469 | $104,872 |
| 2012 | -- | $104,872 -4.9% |
| 2011 | -- | $110,292 |
| 2010 | -- | $110,292 -14.8% |
| 2009 | -- | $129,416 -5.4% |
| 2008 | -- | $136,766 +28.1% |
| 2007 | -- | $106,781 +3.5% |
| 2006 | -- | $103,138 +8% |
| 2005 | -- | $95,502 +440.3% |
| 2004 | -- | $17,675 +1% |
| 2003 | -- | $17,500 |
| 2002 | -- | $17,500 |
| 2001 | -- | $17,500 |
Find assessor info on the county website
Monthly payment
Est. payment
Payment breakdown
Explore the cost of this home by adjusting the details. Changes won't be saved.Climate risks
Neighborhood: Galena
Nearby schools
Schools provided by the listing agent
- Elementary: Pleasant Valley
- Middle: Marce Herz
- High: Galena
Source: NNRMLS. This data may not be complete. We recommend contacting the local school district to confirm school assignments for this home.
Similar homes
- $1,049,0003 bd3 ba2k sqft330 Steamboat Ct, Reno, NV 89521Active

 MLS ID #260007436, Kyla Bevel, Key Collective. NNRMLS
 - $989,7004 bd4 ba2.4k sqft315 Old Washoe Cir, Washoe Valley, NV 89704Active
 MLS ID #260011720, Nancy Risley, Dickson Realty - Caughlin. NNRMLS
 - $799,0003 bd2 ba1.9k sqft2775 Ramona Rd, Reno, NV 89521Active
 MLS ID #260009517, Kathy Wilson, Coldwell Banker Select Reno. NNRMLS
 - $1,045,0003 bd2 ba2.2k sqft3502 Painted Vista Dr, Reno, NV 89511Active
 MLS ID #260010171, Demian Black, Sierra Sotheby's International. NNRMLS
 - $1,025,0004 bd4 ba2.8k sqft2047 Altair Ln, Reno, NV 89521ActiveMLS ID #260010541, Stephanie Klausner, Dickson Realty - Damonte Ranch. NNRMLS
- $1,100,0003 bd3 ba2.3k sqft13600 Stoney Brook Dr, Reno, NV 89511ActiveMLS ID #260002587, Linda Averett, RE/MAX Gold. NNRMLS
- $1,125,0003 bd3 ba2.6k sqft9827 Dyevera Ln, Reno, NV 89521ActiveMLS ID #260011065, Brittany Smith, Real Broker LLC. NNRMLS
- $1,129,9002 bd3 ba2.3k sqft3206 Old Coach Way, Reno, NV 89511ActiveMLS ID #260010836, Michelle Foster, Ferrari-Lund R.E. Sparks. NNRMLS
- $1,200,0004 bd2 ba2.4k sqft2782 Sky Horse Trl, Reno, NV 89511ActiveMLS ID #260009500, Brent Copeland, LPT Realty, LLC. NNRMLS
- $890,0003 bd3 ba2.5k sqft13090 Stoney Brook Ct, Reno, NV 89511ActiveMLS ID #260010129, Kyla Bevel, Key Collective. NNRMLS
- $750,0003 bd2 ba1.6k sqft8870 Western Skies Dr, Reno, NV 89521ActiveMLS ID #260011135, Mitchell Ross, RE/MAX Professionals-Reno. NNRMLS
- $849,0003 bd2 ba2.4k sqft11075 Orchard Hill Dr, Reno, NV 89511ActiveMLS ID #260010906, Kendall Nemedez, RE/MAX Professionals-Reno. NNRMLS
- $799,9004 bd3 ba2.5k sqft10063 Kentfield Pl, Reno, NV 89521ActiveMLS ID #260010456, Garrett Stewart, Keller Williams Group One Inc.. NNRMLS
- $850,0003 bd3 ba2.3k sqft2960 Show Jumper Ln, Reno, NV 89521ActiveMLS ID #260007842, John Ruddy, Sierra Sotheby's International. NNRMLS
- $850,0004 bd3 ba2.6k sqft12320 S Hills Dr, Reno, NV 89511ActiveMLS ID #260009912, Brent Copeland, LPT Realty, LLC. NNRMLS
- $775,0004 bd3 ba2.6k sqft10770 Clear Vista Dr, Reno, NV 89521ActiveMLS ID #260011225, Trevor Phillips, Chase International Carson Cit. NNRMLS
- $1,095,0004 bd3 ba2.4k sqft611 Rabe Way, Carson City, NV 89701ActiveMLS ID #260008600, Paul Flannery, eXp Realty, LLC. NNRMLS
- $1,340,0003 bd3 ba2.6k sqft200 Noble Metal Ct, Reno, NV 89521ActiveMLS ID #260010166, Randi McCuan, LPT Realty, LLC. NNRMLS
- $735,0003 bd2 ba1.7k sqft2201 Dominic Dr, Reno, NV 89521ActiveMLS ID #260009810, Devin Scruggs, Dickson Realty - Caughlin. NNRMLS
- $575,0003 bd3 ba1.7k sqft11099 Colton Dr, Reno, NV 89521ActiveMLS ID #260009444, Jonathan Lanuza-Gonzalez, Real Broker LLC. NNRMLS
