A single-story home set on an exceptional 16,414 sq ft lot—over a third of an acre and notably larger than most surrounding properties—this beautifully maintained 2,706 sq ft single-story home offers 4 bedrooms, 3 full baths, an office/den, and a 3-car garage. A private, dramatic courtyard with a Dutch door entrance, soaring ceilings, and an eye-catching column-flanked hallway welcomes you inside. Hardwood flooring, expansive windows, mountain views, a cozy fireplace, and custom built-in media cabinetry create a warm and inviting atmosphere. Formal living and dining areas, along with a versatile flex space ideal for a home office, library, or reading nook, provide flexibility for everyday living and entertaining. The kitchen serves as a natural centerpiece with rich cherry-toned cabinetry, granite countertops, stainless-steel appliances, a large center island with bar seating, and a sunny breakfast nook that flows into the family room. The spacious primary suite offers a private retreat with a spa-inspired ensuite featuring a soaking tub, separate shower, dual vanities, and a generous walk-in closet with custom cabinetry. Secondary bedrooms offer comfortable accommodations, while the dedicated laundry room with built-in cabinetry and a utility sink adds everyday convenience. Step outside to enjoy a resort-style backyard framed by a dramatic rock hillside backdrop. An expansive patio extends into beautifully landscaped, low-maintenance desert terrain with mature pine trees, decorative boulders, natural stone accents, and a striking Zen-inspired garden. The substantial usable exterior space currently provides room for outdoor entertaining, recreation, gardening, or future improvements—all with privacy and mountain views. Future improvements can include outdoor pool, lawn, and outdoor gazebo. Ideally located near Damonte Ranch High School, Damonte Ranch Park, and South Valleys Regional Park, with convenient access to Damonte Ranch Town Center, and Renown The ER - Damonte Ranch, and The Summit Reno for shopping, dining, entertainment, and everyday services and The ER at Damonte Ranch, your nearest hospital. This exceptional property combines comfort, style, privacy, and an expansive outdoor setting in a sought-after South Reno location.
Active
$970,000
10550 Elm Glen Ct, Reno, NV 89521
4beds
2,706sqft
Single Family Residence
Built in 2004
0.38 Acres Lot
$945,600 Zestimate®
$358/sqft
$50/mo HOA
What's special
Striking zen-inspired gardenMountain viewsPrivacy and mountain viewsExpansive windowsExpansive patioSoaring ceilingsEye-catching column-flanked hallway
- 5 days
- 819
- 63
Likely to sell faster than
Zillow last checked:
Listing updated:
Listed by:
Matthew Murphy BS.146332 415-539-8776,
Insight Real Estate Group
Source: NNRMLS,MLS#: 260012039
Facts & features
Interior
Bedrooms & bathrooms
- Bedrooms: 4
- Bathrooms: 3
- Full bathrooms: 3
Heating
- Forced Air, Natural Gas
Cooling
- Central Air
Appliances
- Included: Dishwasher, Disposal, Double Oven, Dryer, Electric Oven, Gas Cooktop, Microwave, Refrigerator, Self Cleaning Oven, Washer, Water Softener Owned
- Laundry: Cabinets, Laundry Room, Sink
Features
- Breakfast Bar, Ceiling Fan(s), Entrance Foyer, High Ceilings, Kitchen Island, No Interior Steps, Master Downstairs, Walk-In Closet(s)
- Flooring: Carpet, Tile, Wood
- Windows: Blinds, Double Pane Windows, Vinyl Frames, Window Coverings
- Number of fireplaces: 1
- Common walls with other units/homes: No Common Walls
Interior area
- Total structure area: 2,706
- Total interior livable area: 2,706 sqft
Video & virtual tour
Property
Parking
- Total spaces: 3
- Parking features: Attached, Garage, Garage Door Opener
- Attached garage spaces: 3
Features
- Levels: One
- Stories: 1
- Patio & porch: Uncovered, Patio
- Exterior features: Rain Gutters
- Spa features: None
- Fencing: Back Yard,Full
Lot
- Size: 0.38 Acres
- Features: Cul-De-Sac, Gentle Sloping, Landscaped, Level, Sloped Up, Sprinklers In Front, Sprinklers In Rear
Details
- Additional structures: None
- Parcel number: 14037404
- Zoning: SFR
Construction
Type & style
- Home type: SingleFamily
- Property subtype: Single Family Residence
Materials
- Stone, Stucco
- Foundation: Slab
- Roof: Pitched,Tile
Condition
- New construction: No
- Year built: 2004
Details
- Builder name: Toll Brothers
Utilities & green energy
- Sewer: Public Sewer
- Water: Public
- Utilities for property: Cable Available, Cable Connected, Cable Not Available, Electricity Available, Electricity Connected, Internet Available, Internet Connected, Natural Gas Available, Natural Gas Connected, Natural Gas Not Available, Phone Available, Sewer Available, Sewer Connected, Water Available, Water Connected, Water Not Available, Cellular Coverage, Underground Utilities, Water Meter Installed
Community & HOA
Community
- Security: Security System Owned, Smoke Detector(s)
- Subdivision: Villages At Damonte Ranch 17A
HOA
- Has HOA: Yes
- Amenities included: Landscaping
- Services included: Maintenance Grounds, Sewer
- HOA fee: $52 quarterly
- HOA name: Damonte Ranch Drainage
- Second HOA fee: $99 quarterly
- Second HOA name: Landscape Maintenance Association
Location
- Region: Reno
Financial & listing details
- Price per square foot: $358/sqft
- Tax assessed value: $541,853
- Annual tax amount: $4,838
- Date on market: 9/18/2026
- Cumulative days on market: 6 days
- Listing terms: Cash,Conventional
Estimated market value
$945,600
$898,000 - $993,000
$3,639/mo
Price history
| Date | Event | Price |
|---|---|---|
| 9/18/2026 | Listed for sale | $970,000+195.7%$358/sqft |
Source:  NNRMLS #260012039 Report a problem NNRMLS #260012039 Report a problem | ||
| 9/30/2010 | Sold | $328,000-4.9%$121/sqft |
Source: Public Record Report a problem | ||
| 8/5/2010 | Listed for sale | $345,000-27.4%$127/sqft |
Source: GROUP ONE, INC. #100010898 Report a problem | ||
| 7/14/2005 | Sold | $475,500$176/sqft |
Source: Public Record Report a problem | ||
Public tax history
| Year | Property taxes | Tax assessment |
|---|---|---|
| 2026 | $4,838 +3% | $189,649 +1.6% |
| 2025 | $4,699 +3% | $186,738 +5.2% |
| 2024 | $4,563 +3% | $177,442 +1.5% |
| 2023 | $4,430 +3% | $174,782 +19.5% |
| 2022 | $4,301 +3% | $146,238 +1.4% |
| 2021 | $4,176 +3% | $144,236 +4.9% |
| 2020 | $4,056 -2.9% | $137,502 |
| 2019 | $4,176 +3% | $137,502 +13.3% |
| 2018 | $4,056 +11.7% | $121,355 +0% |
| 2017 | $3,632 | $121,346 -0.4% |
| 2016 | $3,632 | $121,867 +2.5% |
| 2015 | $3,632 +3% | $118,912 +14.4% |
| 2014 | $3,525 | $103,985 +11.9% |
| 2013 | $3,525 | $92,918 |
| 2012 | -- | $92,918 -0.3% |
| 2011 | -- | $93,188 +4% |
| 2010 | -- | $89,598 -24% |
| 2009 | -- | $117,860 -4% |
| 2008 | -- | $122,737 -8.3% |
| 2007 | -- | $133,779 +11.1% |
| 2006 | -- | $120,447 +9% |
| 2005 | -- | $110,498 +421.8% |
| 2004 | -- | $21,175 |
Find assessor info on the county website
Monthly payment
Est. payment
Payment breakdown
Explore the cost of this home by adjusting the details. Changes won't be saved.Climate risks
Neighborhood: Damonte Ranch
Nearby schools
Schools provided by the listing agent
- Elementary: Brown
- Middle: Depoali
- High: Damonte
Source: NNRMLS. This data may not be complete. We recommend contacting the local school district to confirm school assignments for this home.
Similar homes
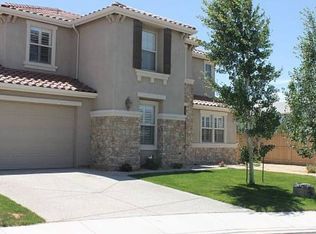
- $925,0004 bd3 ba2.7k sqft10590 Apple Mill Ct, Reno, NV 89521Active
 MLS ID #260011224, Erika Lamb, Welcome Home. NNRMLS
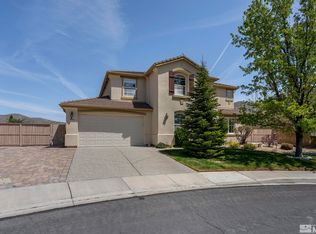
 - $974,9004 bd4 ba3.1k sqft10240 Culiacan Pass Trl, Reno, NV 89521Active
 MLS ID #260011933, Jason Rowe, Keller Williams Group One Inc.. NNRMLS
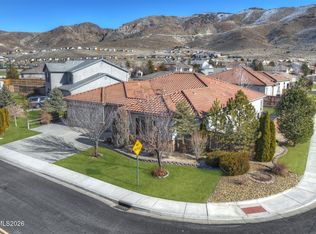
 - $934,5004 bd3 ba2.7k sqft2900 Tobiano Dr, Reno, NV 89521Active
 MLS ID #260009531, Jeff Biegler, Dickson Realty - Damonte Ranch. NNRMLS
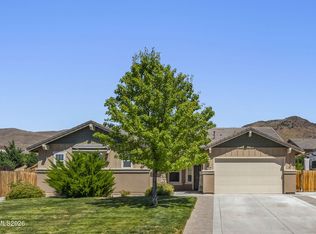
 - $999,0004 bd3 ba3.1k sqft611 Caspian Ct, Reno, NV 89521Active
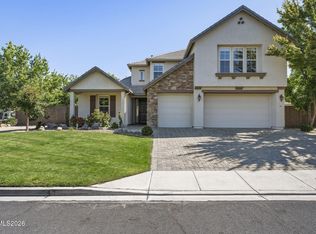 MLS ID #260010827, Jason Kirby, Keller Williams Group One Inc.. NNRMLS
 - $970,0004 bd4 ba2.9k sqft905 Iron River Ct, Reno, NV 89521ActiveMLS ID #260006812, Brian Gipson, JMG Real Estate. NNRMLS
- $859,0004 bd4 ba2.5k sqft14080 Tagor Rd, Reno, NV 89521ActiveMLS ID #260012005, Gino Rossi, Ferrari-Lund Real Estate South. NNRMLS
- $834,9004 bd2 ba2k sqft9620 Abigail Way, Reno, NV 89521ActiveMLS ID #260012007, Beth Nitz, Dickson Realty - Damonte Ranch. NNRMLS
- $799,9003 bd3 ba2.3k sqft2960 Show Jumper Ln, Reno, NV 89521ActiveMLS ID #260012165, John Ruddy, Sierra Sotheby's International. NNRMLS
- $845,0004 bd3 ba2.9k sqft1690 Brightstone Ct, Reno, NV 89521ActiveMLS ID #260011739, Michelle Sturge, Chase International-Damonte. NNRMLS
- $1,025,0004 bd4 ba2.8k sqft2047 Altair Ln, Reno, NV 89521ActiveMLS ID #260010541, Stephanie Klausner, Dickson Realty - Damonte Ranch. NNRMLS
- $1,028,0002 bd2 ba1.6k sqft2434 Gary Mayo Ct #15, Reno, NV 89521ActiveMLS ID #260012092, Michael Wood, RE/MAX Professionals-Reno. NNRMLS
- $1,095,0003 bd3 ba2.6k sqft10534 Claim Jumper Way, Reno, NV 89521ActiveMLS ID #260011354, Mary Crow, Solid Source Realty. NNRMLS
- $650,0003 bd2 ba1.6k sqft10639 Fire Poppy Cir, Reno, NV 89521ActiveMLS ID #260012174, Megan Lowe, Chase International-Damonte. NNRMLS
- $855,0004 bd3 ba2.5k sqft2833 Thistle Pine Ct, Reno, NV 89521ActiveMLS ID #260011115, Lindsay Carroll, Real Broker LLC. NNRMLS
- $929,9003 bd3 ba2.8k sqft3015 Silverberry Ln, Reno, NV 89521ActiveMLS ID #260009864, Chris Whitney, Dickson Realty - Damonte Ranch. NNRMLS
- $775,0004 bd3 ba2.6k sqft10770 Clear Vista Dr, Reno, NV 89521ActiveMLS ID #260011225, Trevor Phillips, Chase International Carson Cit. NNRMLS
- $920,0004 bd4 ba3k sqft10210 Rollins Dr, Reno, NV 89521ActiveMLS ID #260007133, J.D. Drakulich, Dickson Realty - Downtown. NNRMLS
- $820,0004 bd3 ba2.1k sqft10330 Cavalry Cir, Reno, NV 89521ActiveMLS ID #260009087, Yvonne Ethridge, Keller Williams Group One Inc.. NNRMLS
- $799,9004 bd3 ba2.5k sqft10063 Kentfield Pl, Reno, NV 89521ActiveMLS ID #260010456, Garrett Stewart, Keller Williams Group One Inc.. NNRMLS
- $914,9953 bd4 ba3.4k sqft14490 Rancheros Dr, Reno, NV 89521ActiveMLS ID #260009508, Clark Riel, Collins & Associates. NNRMLS
