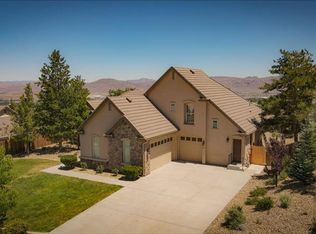
Discover a sanctuary of elegance and warmth at 3206 Old Coach Way in the coveted Arrowcreek gated community, where every corner whispers of charm, comfort and elevated living. Built as a former model home with Energy Star certification, this 2-bedroom, 2.5 bath home features a home office (Possible 3rd bedroom), 2 fireplaces, a bright and elegant interior with a large yard and unobstructed views! Beyond the home, the Arrowcreek community enchants with gated security, clubhouse, fitness center, pool, tennis courts, and lush common areas, inspiring both relaxation and connection. Exceptional nearby schools—Hunsberger Elementary, Marce Herz Middle, and Galena High—enhance this address as an ideal haven for families seeking both serenity and sophistication. Membership to the exceptional ArrowCreek golf course is separate from the Residents Center and provides more amenities like two 18-hole courses set over 500 acres, more pools and courts, a fine restaurant and café. This is next level living. Call Listing Agent for more information or to make an appointment to see the home.
Active
$1,129,900
3206 Old Coach Way, Reno, NV 89511
2beds
2,396sqft
Single Family Residence
Built in 1999
0.38 Acres Lot
$-- Zestimate®
$472/sqft
$392/mo HOA
What's special
Lush common areasHome officeUnobstructed viewsLarge yardBright and elegant interiorGated security
- 25 days
- 2,693
- 83
Likely to sell faster than
Zillow last checked:
Listing updated:
Listed by:
Michelle Foster S.177346 614-271-6469,
Ferrari-Lund R.E. Sparks
Source: NNRMLS,MLS#: 260010836
Facts & features
Interior
Bedrooms & bathrooms
- Bedrooms: 2
- Bathrooms: 3
- Full bathrooms: 2
- 1/2 bathrooms: 1
Heating
- Fireplace(s), Forced Air, Natural Gas
Cooling
- Central Air
Appliances
- Included: Dishwasher, Disposal, Dryer, Electric Oven, Gas Cooktop, Microwave, Oven, Refrigerator, Washer
- Laundry: Cabinets, Laundry Room, Sink, Washer Hookup
Features
- Breakfast Bar, Ceiling Fan(s), Entrance Foyer, High Ceilings, Kitchen Island, No Interior Steps, Master Downstairs, Walk-In Closet(s)
- Flooring: Carpet, Travertine, Wood
- Windows: Blinds, Double Pane Windows, Drapes, Rods, Vinyl Frames, Window Coverings
- Number of fireplaces: 2
- Fireplace features: Gas
- Common walls with other units/homes: No Common Walls
Interior area
- Total structure area: 2,396
- Total interior livable area: 2,396 sqft
Property
Parking
- Total spaces: 6
- Parking features: Attached, Garage, Garage Door Opener
- Attached garage spaces: 3
Features
- Levels: One
- Stories: 1
- Patio & porch: Uncovered, Porch, Covered, Patio
- Exterior features: Rain Gutters
- Spa features: None
- Fencing: Back Yard,Full
- Has view: Yes
- View description: City, Desert, Mountain(s), Park/Greenbelt, Trees/Woods, Valley
Lot
- Size: 0.38 Acres
- Features: Landscaped, Level, Sloped Up, Sprinklers In Front, Sprinklers In Rear
Details
- Additional structures: None
- Parcel number: 15208104
- Zoning: HDR
- Other equipment: Air Purifier
Construction
Type & style
- Home type: SingleFamily
- Property subtype: Single Family Residence
Materials
- Foundation: Concrete Perimeter, Crawl Space, Full Perimeter
- Roof: Pitched,Tile
Condition
- New construction: No
- Year built: 1999
Utilities & green energy
- Sewer: Public Sewer
- Water: Public
- Utilities for property: Cable Available, Electricity Connected, Internet Available, Natural Gas Connected, Phone Available, Sewer Connected, Water Connected, Cellular Coverage, Underground Utilities, Water Meter Installed
Green energy
- Energy generation: Solar
Community & HOA
Community
- Features: Pickleball Court
- Security: Carbon Monoxide Detector(s), Smoke Detector(s)
- Subdivision: Arrowcreek Village 4 Unit 1
HOA
- Has HOA: Yes
- Amenities included: Clubhouse, Fitness Center, Gated, Landscaping, Management, Nordic Trails, Parking, Pool, Recreation Room, Security, Spa/Hot Tub, Tennis Court(s)
- Services included: Security, Snow Removal
- HOA fee: $392 monthly
- HOA name: ArrowCreek Homeowners Association
Location
- Region: Reno
Financial & listing details
- Price per square foot: $472/sqft
- Tax assessed value: $663,595
- Annual tax amount: $5,131
- Date on market: 8/21/2026
- Cumulative days on market: 26 days
- Listing terms: 1031 Exchange,Cash,Conventional,FHA,Relocation Property,VA Loan
Estimated market value
Not available
Estimated sales range
Not available
Not available
Price history
| Date | Event | Price |
|---|---|---|
| 8/21/2026 | Listed for sale | $1,129,9000%$472/sqft |
Source:  NNRMLS #260010836 Report a problem NNRMLS #260010836 Report a problem | ||
| 1/7/2026 | Listing removed | $1,130,000$472/sqft |
Source: NNRMLS #250053658 Report a problem | ||
| 7/25/2025 | Listed for sale | $1,130,000$472/sqft |
Source: NNRMLS #250053658 Report a problem | ||
| 6/11/2025 | Listing removed | $1,130,000$472/sqft |
Source: NNRMLS #240010293 Report a problem | ||
| 3/19/2025 | Price change | $1,130,000-1.7%$472/sqft |
Source: NNRMLS #240010293 Report a problem | ||
| 2/23/2025 | Listed for sale | $1,150,000$480/sqft |
Source: NNRMLS #240010293 Report a problem | ||
| 1/17/2025 | Pending sale | $1,150,000$480/sqft |
Source: NNRMLS #240010293 Report a problem | ||
| 10/15/2024 | Listed for sale | $1,150,000+188.2%$480/sqft |
Source: NNRMLS #240010293 Report a problem | ||
| 11/18/1999 | Sold | $399,000$167/sqft |
Source: Public Record Report a problem | ||
Public tax history
| Year | Property taxes | Tax assessment |
|---|---|---|
| 2026 | $4,982 +2.9% | $232,259 +1.1% |
| 2025 | $4,840 +3% | $229,739 +1.7% |
| 2024 | $4,702 +3% | $225,985 +3.2% |
| 2023 | $4,566 +3% | $218,934 +19.9% |
| 2022 | $4,434 +3.2% | $182,668 +16.1% |
| 2021 | $4,298 +3% | $157,299 +5.9% |
| 2020 | $4,173 -2.9% | $148,479 |
| 2019 | $4,298 +3% | $148,479 +12.1% |
| 2018 | $4,173 +9.7% | $132,401 +2.1% |
| 2017 | $3,805 | $129,625 +0.7% |
| 2016 | $3,805 | $128,765 +0.5% |
| 2015 | $3,805 +3.3% | $128,126 +5.1% |
| 2014 | $3,684 | $121,879 +10.4% |
| 2013 | $3,684 | $110,363 |
| 2012 | -- | $110,363 -5.1% |
| 2011 | -- | $116,313 -6.8% |
| 2010 | -- | $124,775 |
| 2009 | -- | $124,775 -14% |
| 2008 | -- | $145,161 -9.9% |
| 2007 | -- | $161,197 +15.2% |
| 2006 | -- | $139,929 +7.5% |
| 2005 | -- | $130,213 +3.6% |
| 2004 | -- | $125,651 +9.7% |
| 2003 | -- | $114,548 +0.6% |
| 2002 | -- | $113,831 |
| 2001 | -- | $113,831 |
Find assessor info on the county website
Monthly payment
Est. payment
Payment breakdown
Explore the cost of this home by adjusting the details. Changes won't be saved.Climate risks
Neighborhood: 89511
Nearby schools
Schools provided by the listing agent
- Elementary: Hunsberger
- Middle: Marce Herz
- High: Galena
Source: NNRMLS. This data may not be complete. We recommend contacting the local school district to confirm school assignments for this home.
Similar homes
- $1,200,0004 bd2 ba2.4k sqft2782 Sky Horse Trl, Reno, NV 89511Active
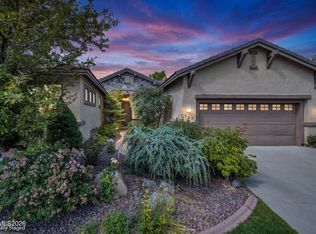
 MLS ID #260009500, Brent Copeland, LPT Realty, LLC. NNRMLS
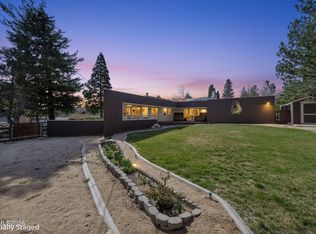
 - $1,045,0003 bd2 ba2.2k sqft3502 Painted Vista Dr, Reno, NV 89511Active
 MLS ID #260010171, Demian Black, Sierra Sotheby's International. NNRMLS
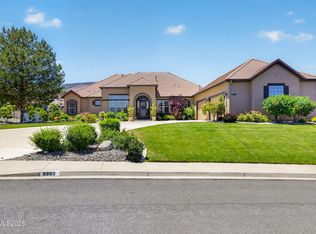
 - $1,100,0003 bd3 ba2.3k sqft13600 Stoney Brook Dr, Reno, NV 89511Active
 MLS ID #260002587, Linda Averett, RE/MAX Gold. NNRMLS
 - $1,545,0005 bd3 ba3.1k sqft6889 Marble Canyon Rd, Reno, NV 89511Active
 MLS ID #260008251, David Morris, Chase International-Damonte. NNRMLS
 - $1,250,0003 bd3 ba2.8k sqft6045 Quail Meadows Ct, Reno, NV 89519ActiveMLS ID #260010058, Beth Smiddy, Sierra Sotheby's International. NNRMLS
- $1,030,0003 bd3 ba2k sqft285 Kitts Way, Reno, NV 89521ActiveMLS ID #260009878, Jake Kellames, Chase International-Damonte. NNRMLS
- $850,0004 bd3 ba2.6k sqft12320 S Hills Dr, Reno, NV 89511ActiveMLS ID #260009912, Brent Copeland, LPT Realty, LLC. NNRMLS
- $950,0004 bd3 ba3.3k sqft6475 Meadow Hill Dr, Reno, NV 89519ActiveMLS ID #260011697, Jason Kirby, Keller Williams Group One Inc.. NNRMLS
- $1,299,0004 bd4 ba3.2k sqft2517 Rampart Ter, Reno, NV 89519ActiveMLS ID #260011077, Louise Simpson, Dickson Realty - Damonte Ranch. NNRMLS
- $1,569,0004 bd3 ba3.1k sqft14240 Bandolier Ct, Reno, NV 89511ActiveMLS ID #250057970, Dena Van Blaricom, Sierra Sotheby's International. NNRMLS
- $999,0003 bd4 ba2.3k sqft2870 Sagittarius Dr, Reno, NV 89509ActiveMLS ID #260011377, Cristy Leck, RE/MAX Professionals-Reno. NNRMLS
- $999,0003 bd3 ba3.4k sqft1945 Lakeside Dr, Reno, NV 89509ActiveMLS ID #260011839, Claire Kirby, Real Broker LLC. NNRMLS
- $925,0004 bd3 ba2.7k sqft10590 Apple Mill Ct, Reno, NV 89521ActiveMLS ID #260011224, Erika Lamb, Welcome Home. NNRMLS
- $729,0004 bd3 ba2.4k sqft857 Lighthouse Ct, Reno, NV 89511ActiveMLS ID #260010031, Kendall Bocks, Chase International-Damonte. NNRMLS
- $1,300,0003 bd3 ba3.1k sqft1815 Graysburg Dr, Reno, NV 89523ActiveMLS ID #260011759, David Hughes, Dickson Realty - Caughlin. NNRMLS
- $1,150,0004 bd4 ba3.3k sqft1551 Elk Run Trl, Reno, NV 89523ActiveMLS ID #260011730, Kenneth Lund, Ferrari-Lund Real Estate South. NNRMLS
- $1,025,0004 bd4 ba2.8k sqft2047 Altair Ln, Reno, NV 89521ActiveMLS ID #260010541, Stephanie Klausner, Dickson Realty - Damonte Ranch. NNRMLS
- $750,0003 bd2 ba1.8k sqft6383 Meadow Crest Cir, Reno, NV 89519ActiveMLS ID #260010756, Vicki Keever, Ferrari-Lund Real Estate Reno. NNRMLS
- $749,0005 bd3 ba2.7k sqft713 Sienna Park Dr, Reno, NV 89512ActiveMLS ID #260010342, Felisa Cusimano-Martin, Dickson Realty - Sparks. NNRMLS
- $1,175,0005 bd4 ba3.3k sqft9400 Flying Horse Rd, Reno, NV 89521ActiveMLS ID #260008678, Mitchell Ross, RE/MAX Professionals-Reno. NNRMLS
