Current accepted offer is contingent upon the sale of another home, call for details. This one level Arrowcreek home has so much to offer - close proximity to the gated entrance and all the HOA amenities, including pools, hot tub, gym, pickleball, recreation paths and more! This beautiful and modern floorplan is located in a quiet cul-de-sac with lovely views of the city and common area! The spacious front courtyard entry welcomes you into this home with 3 bedrooms plus an office, 2.5 baths, and both informal/formal living and dining spaces. The large open and upgraded kitchen offers stunning views through floor-to-ceiling windows and connects to the family room with double sided fireplace. Relax on the large patio and enjoy the views! Upgraded baths, beautiful LVP flooring, and truly turn-key! 2 car garage already wired for EV plus a separate garage! Just down the block is the fabulous Club at Arrowcreek featuring golf and social memberships, dining, pool complex, and many activities. A quiet, peaceful ambience and open floor plan make this a great place to call home!
Active under contract-show
Price cut: $50K (8/19)
$1,325,000
2711 Sun Chaser Ct, Reno, NV 89511
3beds
2,517sqft
Single Family Residence
Built in 1999
0.3 Acres Lot
$-- Zestimate®
$526/sqft
$392/mo HOA
What's special
Modern floorplanQuiet cul-de-sacSpacious front courtyard entryUpgraded bathsOpen floor planBeautiful lvp flooring
- 73 days
- 262
- 12
Likely to sell faster than
Zillow last checked:
Listing updated:
Listed by:
Carol Bond S.13307 775-690-1870,
Dickson Realty - Caughlin
Source: NNRMLS,MLS#: 260009163
Facts & features
Interior
Bedrooms & bathrooms
- Bedrooms: 3
- Bathrooms: 3
- Full bathrooms: 2
- 1/2 bathrooms: 1
Heating
- Fireplace(s), Forced Air, Natural Gas
Cooling
- Central Air
Appliances
- Included: Additional Refrigerator(s), Dishwasher, Disposal, Double Oven, Dryer, Gas Cooktop, Microwave, Refrigerator, Washer
- Laundry: Cabinets, Laundry Room, Washer Hookup
Features
- Breakfast Bar, Ceiling Fan(s), Entrance Foyer, High Ceilings, Kitchen Island, No Interior Steps, Pantry, Master Downstairs, Smart Thermostat, Vaulted Ceiling(s), Walk-In Closet(s)
- Flooring: Carpet, Luxury Vinyl, Tile
- Windows: Blinds, Double Pane Windows, Skylight(s), Vinyl Frames, Window Coverings
- Number of fireplaces: 1
- Fireplace features: Gas
- Common walls with other units/homes: No Common Walls
Interior area
- Total structure area: 2,517
- Total interior livable area: 2,517 sqft
Property
Parking
- Total spaces: 3
- Parking features: Additional Parking, Attached, Detached, Garage, Garage Door Opener
- Attached garage spaces: 3
Features
- Levels: One
- Stories: 1
- Patio & porch: Uncovered, Covered, Patio
- Exterior features: Rain Gutters
- Spa features: None
- Fencing: Back Yard
- Has view: Yes
- View description: City, Mountain(s), Trees/Woods, Valley
Lot
- Size: 0.3 Acres
- Features: Cul-De-Sac, Landscaped, Level, Sprinklers In Front, Sprinklers In Rear
Details
- Additional structures: None
- Parcel number: 15211010
- Zoning: LDS
Construction
Type & style
- Home type: SingleFamily
- Property subtype: Single Family Residence
Materials
- Stone Veneer, Stucco
- Foundation: Crawl Space
- Roof: Pitched,Tile
Condition
- New construction: No
- Year built: 1999
Utilities & green energy
- Sewer: Public Sewer
- Water: Public
- Utilities for property: Cable Available, Electricity Connected, Internet Available, Natural Gas Connected, Phone Available, Sewer Connected, Water Connected, Cellular Coverage, Underground Utilities, Water Meter Installed
Community & HOA
Community
- Features: Pickleball Court
- Security: Carbon Monoxide Detector(s), Keyless Entry, Smoke Detector(s)
- Subdivision: Arrowcreek Village 1A
HOA
- Has HOA: Yes
- Amenities included: Clubhouse, Fitness Center, Gated, Golf Course, Parking, Pool, Recreation Room, Security, Spa/Hot Tub, Tennis Court(s)
- Services included: Security, Snow Removal
- HOA fee: $392 monthly
- HOA name: Arrowcreek
Location
- Region: Reno
Financial & listing details
- Price per square foot: $526/sqft
- Tax assessed value: $608,144
- Annual tax amount: $5,186
- Date on market: 7/17/2026
- Cumulative days on market: 73 days
- Listing terms: 1031 Exchange,Cash,Conventional,FHA,VA Loan
Estimated market value
Not available
Estimated sales range
Not available
Not available
Price history
| Date | Event | Price |
|---|---|---|
| 9/4/2026 | Contingent | $1,325,000$526/sqft |
Source:  NNRMLS #260009163 Report a problem NNRMLS #260009163 Report a problem | ||
| 8/19/2026 | Price change | $1,325,000-3.6%$526/sqft |
Source: NNRMLS #260009163 Report a problem | ||
| 7/17/2026 | Listed for sale | $1,375,000+5.8%$546/sqft |
Source: NNRMLS #260009163 Report a problem | ||
| 6/15/2021 | Sold | $1,300,000-3.7%$516/sqft |
Source: Public Record Report a problem | ||
| 5/30/2021 | Pending sale | $1,350,000$536/sqft |
Source:  Engel & Volkers #210006871 Report a problem Engel & Volkers #210006871 Report a problem | ||
| 5/20/2021 | Listed for sale | $1,350,000+50%$536/sqft |
Source: Engel & Volkers #210006871 Report a problem | ||
| 3/18/2021 | Sold | $900,000+25.2%$358/sqft |
Source: Public Record Report a problem | ||
| 7/18/2018 | Sold | $719,000$286/sqft |
Source: Public Record Report a problem | ||
| 5/23/2018 | Pending sale | $719,000$286/sqft |
Source: Dickson Realty - Caughlin #180006461 Report a problem | ||
| 5/14/2018 | Listed for sale | $719,000+2.7%$286/sqft |
Source: Dickson Realty - Caughlin #180006461 Report a problem | ||
| 11/28/2017 | Listing removed | $699,850$278/sqft |
Source: Coldwell Banker Select Real Estate #170008694 Report a problem | ||
| 11/24/2017 | Listed for sale | $699,850$278/sqft |
Source: Coldwell Banker Select Real Estate #170008694 Report a problem | ||
| 11/7/2017 | Pending sale | $699,850$278/sqft |
Source: Coldwell Banker Select Real Estate #170008694 Report a problem | ||
| 10/17/2017 | Price change | $699,850-4%$278/sqft |
Source: Coldwell Banker Select Real Estate #170008694 Report a problem | ||
| 10/2/2017 | Pending sale | $729,000$290/sqft |
Source: Coldwell Banker Select Real Estate #170008694 Report a problem | ||
| 6/19/2017 | Listed for sale | $729,000+6.8%$290/sqft |
Source: Coldwell Banker Select #170008694 Report a problem | ||
| 10/20/2004 | Sold | $682,500+36.5%$271/sqft |
Source: Public Record Report a problem | ||
| 10/30/2001 | Sold | $500,000+58.7%$199/sqft |
Source: Public Record Report a problem | ||
| 5/28/1999 | Sold | $315,000$125/sqft |
Source: Public Record Report a problem | ||
Public tax history
| Year | Property taxes | Tax assessment |
|---|---|---|
| 2026 | $5,036 +3.8% | $212,850 +0.5% |
| 2025 | $4,853 +3% | $211,742 +1.7% |
| 2024 | $4,711 +3% | $208,284 +3.7% |
| 2023 | $4,574 -0.2% | $200,942 +19.9% |
| 2022 | $4,584 +6.4% | $167,599 +12.9% |
| 2021 | $4,309 +3% | $148,437 +5.5% |
| 2020 | $4,186 -2.9% | $140,721 |
| 2019 | $4,309 +3% | $140,721 +7.8% |
| 2018 | $4,186 +11% | $130,531 +1.3% |
| 2017 | $3,772 | $128,821 -0.2% |
| 2016 | $3,772 | $129,053 +1.2% |
| 2015 | $3,772 +3.3% | $127,504 +5.5% |
| 2014 | $3,652 | $120,863 +10.5% |
| 2013 | $3,652 | $109,403 |
| 2012 | -- | $109,403 -6.4% |
| 2011 | -- | $116,880 -0.4% |
| 2010 | -- | $117,335 |
| 2009 | -- | $117,335 -17.4% |
| 2008 | -- | $142,130 -9.1% |
| 2007 | -- | $156,417 +17.6% |
| 2006 | -- | $132,982 +8% |
| 2005 | -- | $123,185 +2.9% |
| 2004 | -- | $119,728 +15% |
| 2003 | -- | $104,141 +0.7% |
| 2002 | -- | $103,398 |
| 2001 | -- | $103,398 |
Find assessor info on the county website
Monthly payment
Est. payment
Payment breakdown
Explore the cost of this home by adjusting the details. Changes won't be saved.Climate risks
Neighborhood: 89511
Nearby schools
Schools provided by the listing agent
- Elementary: Hunsberger
- Middle: Marce Herz
- High: Galena
Source: NNRMLS. This data may not be complete. We recommend contacting the local school district to confirm school assignments for this home.
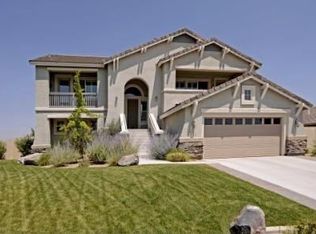
Similar homes
- $1,497,0003 bd3 ba3.3k sqft1203 Kachina Ct, Reno, NV 89511Active

 MLS ID #260012074, Carol Bond, Dickson Realty - Caughlin. NNRMLS
 - $1,295,0003 bd2 ba2.5k sqft572 Echo Ridge Ct, Reno, NV 89511Active
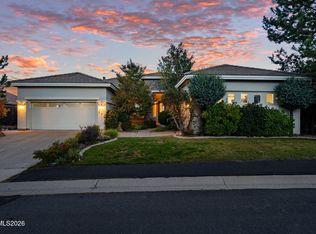 MLS ID #260011562, Cheenu Sandhu, Engel & Volkers Lake Tahoe. NNRMLS
 - $1,129,9002 bd3 ba2.3k sqft3206 Old Coach Way, Reno, NV 89511Active
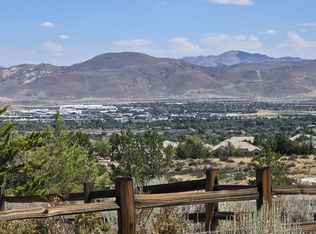 MLS ID #260010836, Michelle Foster, Ferrari-Lund R.E. Sparks. NNRMLS
 - $1,485,0003 bd4 ba2.9k sqft13360 Stoneland Dr, Reno, NV 89511Active
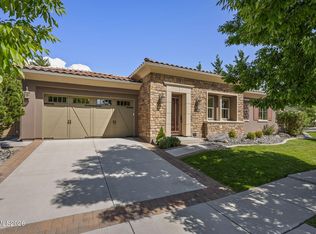 MLS ID #260011600, Joe Heider, RE/MAX Gold. NNRMLS
 - $1,569,0004 bd3 ba3.1k sqft14240 Bandolier Ct, Reno, NV 89511ActiveMLS ID #250057970, Dena Van Blaricom, Sierra Sotheby's International. NNRMLS
- $1,589,0004 bd4 ba3.3k sqft13325 Crest Valley Dr, Reno, NV 89511ActiveMLS ID #260010856, Megan Lowe, Chase International-Damonte. NNRMLS
- $1,799,9995 bd4 ba3.6k sqft2965 Roundrock Ct, Reno, NV 89511ActiveMLS ID #260006608, Lam Nguyen, LPT Realty, LLC. NNRMLS
- $1,299,0004 bd4 ba3.2k sqft2517 Rampart Ter, Reno, NV 89519ActiveMLS ID #260011077, Louise Simpson, Dickson Realty - Damonte Ranch. NNRMLS
- $1,888,0004 bd3 ba2.9k sqft14725 Chateau Ct, Reno, NV 89511ActiveMLS ID #260010507, Mandie Jensen, eXp Realty. NNRMLS
- $1,248,0003 bd3 ba2.7k sqft623 Camargue Trl, Reno, NV 89511ActiveMLS ID #260005172, Diana Renfroe, Dickson Realty - Caughlin. NNRMLS
- $1,398,0003 bd4 ba2.6k sqft721 W Pleasant Oak Trl, Reno, NV 89511ActiveMLS ID #260007848, Cathy Hamel, Dickson Realty - Caughlin. NNRMLS
- $1,750,0004 bd4 ba3.5k sqft14430 Spezia Rd, Reno, NV 89511ActiveMLS ID #260010351, Raymond Solorzano, RE/MAX Professionals-Reno. NNRMLS
- $905,0004 bd3 ba2.6k sqft1812 Kodiak Cir, Reno, NV 89511ActiveMLS ID #260010988, Sydney Griffin, RE/MAX Professionals-Reno. NNRMLS
- $1,495,0003 bd3 ba2.7k sqft11031 Copper Rock Trl, Reno, NV 89511ActiveMLS ID #260008834, Michelle McNally, Dickson Realty - Caughlin. NNRMLS
- $1,300,0003 bd3 ba2.4k sqft4150 Inwood Ln, Reno, NV 89502ActiveMLS ID #260011647, Kathy Williams, Sierra Sotheby's International. NNRMLS
- $1,287,0004 bd4 ba2.5k sqft2150 Berkich Ct, Reno, NV 89521ActiveMLS ID #260008624, Coral Newton, Challenger Real Estate Services, LLC. NNRMLS
- $1,950,0004 bd3 ba3.4k sqft990 Del Monte Ln, Reno, NV 89511ActiveMLS ID #260011535, Joseph Wieczorek, Dickson Realty - Downtown. NNRMLS
- $1,085,0002 bd3 ba1.9k sqft5410 Cremello Way, Reno, NV 89511ActiveMLS ID #260011584, Donna Fuller, Dickson Realty - Caughlin. NNRMLS
- $1,055,0003 bd3 ba2.8k sqft2410 Granite Springs Rd, Reno, NV 89519ActiveMLS ID #260011332, Rebecca Dickson, Dickson Realty - Caughlin. NNRMLS
- $1,300,0004 bd3 ba3.1k sqft1815 Graysburg Dr, Reno, NV 89523ActiveMLS ID #260011759, David Hughes, Dickson Realty - Caughlin. NNRMLS
