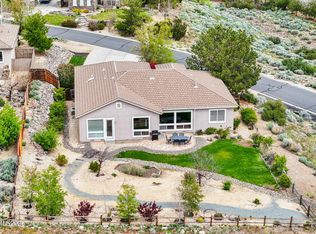
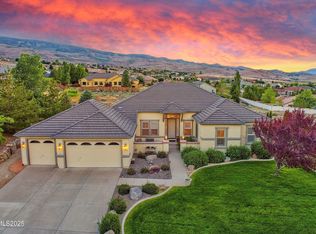
Set within the exclusive gated community of ArrowCreek, 2786 Shadow Dancer Trail pairs beautifully renovated interiors with gracious single-level living and a prime location just a short walk from the community's extensive amenities. The 4-bedroom, 2.5-bath residence features an open, light-filled floorplan with hardwood floors, a stone-clad gas fireplace, and a separate dining room. At the heart of the home, the newly renovated kitchen features quartz countertops, freshly painted cabinetry, brand-new premium ZLINE appliances, and a dedicated breakfast area, all seamlessly connected to the main living space. The spacious primary suite offers a beautifully updated bath with a double vanity, separate soaking tub, and walk-in shower, while three additional bedrooms provide flexibility for guests, a home office, fitness space, or den. Fresh interior paint and new remote-operated shades in the living room further enhance the home's comfort and move-in-ready appeal. Outside, a generous concrete patio with a built-in barbecue area extends the living space, while the approximately half-acre homesite offers privacy and room to breathe. The ArrowCreek Residents' Center is within walking distance, with access to swimming, tennis, pickleball, basketball, fitness facilities, a playground, and barbecue area. With renovated interiors, single-level living, and a coveted ArrowCreek setting, 2786 Shadow Dancer Trail offers a rare combination of value, comfort, and convenience in one of Reno's most sought-after communities.
Active
$1,385,000
2786 Shadow Dancer Trl, Reno, NV 89511
4beds
2,416sqft
Single Family Residence
Built in 1999
0.48 Acres Lot
$-- Zestimate®
$573/sqft
$382/mo HOA
What's special
Quartz countertopsGracious single-level livingSpacious primary suiteBrand-new premium zline appliancesSeparate dining roomHardwood floorsFreshly painted cabinetry
- 11 days
- 1,107
- 93
Likely to sell faster than
Zillow last checked:
Listing updated:
Listed by:
Rotem "Ro" Azulay S.193012 775-525-3000,
Compass,
Leslie Davidson S.194873 775-856-9456,
Compass
Source: NNRMLS,MLS#: 260012015
Facts & features
Interior
Bedrooms & bathrooms
- Bedrooms: 4
- Bathrooms: 3
- Full bathrooms: 2
- 1/2 bathrooms: 1
Heating
- Natural Gas
Cooling
- Central Air
Appliances
- Included: Dishwasher, Disposal, Double Oven, Dryer, Gas Cooktop, Gas Range, Microwave, Refrigerator, Trash Compactor, Washer
- Laundry: Cabinets, Laundry Room, Sink
Features
- Breakfast Bar, Ceiling Fan(s), High Ceilings, Smart Thermostat, Walk-In Closet(s)
- Flooring: Carpet, Tile, Wood
- Windows: Double Pane Windows, Drapes
- Number of fireplaces: 1
- Fireplace features: Gas
- Common walls with other units/homes: 1 Common Wall
Interior area
- Total structure area: 2,416
- Total interior livable area: 2,416 sqft
Video & virtual tour
Property
Parking
- Total spaces: 3
- Parking features: Attached, Garage, Garage Door Opener
- Attached garage spaces: 2.5
Features
- Levels: One
- Stories: 1
- Patio & porch: Uncovered, Patio
- Exterior features: Built-in Barbecue
- Spa features: None
- Fencing: Back Yard
- Has view: Yes
- View description: Desert, Park/Greenbelt
Lot
- Size: 0.48 Acres
- Features: Common Area, Greenbelt, Landscaped, Level, Sprinklers In Front, Sprinklers In Rear
Details
- Additional structures: None
- Parcel number: 15211025
- Zoning: LDS
Construction
Type & style
- Home type: SingleFamily
- Property subtype: Single Family Residence
Materials
- Stucco
- Foundation: Crawl Space
- Roof: Pitched,Tile
Condition
- New construction: No
- Year built: 1999
Utilities & green energy
- Sewer: Public Sewer
- Water: Public
- Utilities for property: Electricity Connected, Internet Connected, Natural Gas Connected, Phone Available, Sewer Connected, Water Connected, Cellular Coverage, Water Meter Installed
Community & HOA
Community
- Security: Carbon Monoxide Detector(s), Keyless Entry, Smoke Detector(s)
- Subdivision: Arrowcreek Village 1A
HOA
- Has HOA: Yes
- Amenities included: Fitness Center, Gated, Landscaping, Parking, Pool, Security, Spa/Hot Tub, Tennis Court(s)
- Services included: Insurance, Snow Removal
- HOA fee: $382 monthly
- HOA name: Associa Sierra North
Location
- Region: Reno
Financial & listing details
- Price per square foot: $573/sqft
- Tax assessed value: $616,469
- Annual tax amount: $6,885
- Date on market: 9/17/2026
- Cumulative days on market: 12 days
- Listing terms: 1031 Exchange,Cash,Conventional,Owner May Carry
Estimated market value
Not available
Estimated sales range
Not available
Not available
Price history
| Date | Event | Price |
|---|---|---|
| 9/17/2026 | Listed for sale | $1,385,000+42.8%$573/sqft |
Source:  NNRMLS #260012015 Report a problem NNRMLS #260012015 Report a problem | ||
| 10/1/2025 | Sold | $970,000-0.5%$401/sqft |
Source: NNRMLS #250005294 Report a problem | ||
| 9/18/2025 | Contingent | $975,000$404/sqft |
Source: NNRMLS #250005294 Report a problem | ||
| 9/11/2025 | Price change | $975,000-6.9%$404/sqft |
Source: NNRMLS #250005294 Report a problem | ||
| 7/29/2025 | Price change | $1,047,000-9%$433/sqft |
Source: NNRMLS #250005294 Report a problem | ||
| 5/21/2025 | Price change | $1,150,000-3%$476/sqft |
Source: NNRMLS #250005294 Report a problem | ||
| 5/7/2025 | Price change | $1,185,000-5.2%$490/sqft |
Source: NNRMLS #250005294 Report a problem | ||
| 4/24/2025 | Listed for sale | $1,250,000+278.8%$517/sqft |
Source: NNRMLS #250005294 Report a problem | ||
| 1/26/2023 | Listing removed | -- |
Source: Zillow Rentals Report a problem | ||
| 12/14/2022 | Price change | $5,500-15.4%$2/sqft |
Source: Zillow Rentals Report a problem | ||
| 10/14/2022 | Price change | $6,500+18.2%$3/sqft |
Source: Zillow Rental Network Premium Report a problem | ||
| 9/30/2022 | Price change | $5,500-7.6%$2/sqft |
Source: Zillow Rental Network Premium Report a problem | ||
| 9/27/2022 | Price change | $5,950-8.5%$2/sqft |
Source: Zillow Rental Network Premium Report a problem | ||
| 9/25/2022 | Price change | $6,500-13.3%$3/sqft |
Source: Zillow Rental Network Premium Report a problem | ||
| 8/12/2022 | Listed for rent | $7,500$3/sqft |
Source: Zillow Rental Network Premium Report a problem | ||
| 6/15/2022 | Listing removed | -- |
Source: Zillow Rental Manager Report a problem | ||
| 4/18/2022 | Listed for rent | $7,500+26.1%$3/sqft |
Source: Zillow Rental Network_1 Report a problem | ||
| 4/11/2022 | Listing removed | -- |
Source: Zillow Rental Manager Report a problem | ||
| 4/5/2022 | Price change | $5,950-20.7%$2/sqft |
Source: Zillow Rental Manager Report a problem | ||
| 2/22/2022 | Price change | $7,500+11.9%$3/sqft |
Source: Zillow Rental Manager Report a problem | ||
| 2/6/2022 | Price change | $6,700+12.6%$3/sqft |
Source: Zillow Rental Manager Report a problem | ||
| 1/14/2022 | Listed for rent | $5,950$2/sqft |
Source: Zillow Rental Manager Report a problem | ||
| 1/6/2022 | Listing removed | -- |
Source: Zillow Rental Manager Report a problem | ||
| 10/8/2021 | Listed for rent | $5,950+60.8%$2/sqft |
Source: Zillow Rental Manager Report a problem | ||
| 3/25/2021 | Listing removed | -- |
Source: Zillow Rental Network Premium Report a problem | ||
| 3/17/2021 | Listed for rent | $3,700$2/sqft |
Source: Zillow Rental Network Premium Report a problem | ||
| 1/10/2012 | Sold | $330,000-55.4%$137/sqft |
Source: Public Record Report a problem | ||
| 7/29/2005 | Sold | $740,000+55.8%$306/sqft |
Source: Public Record Report a problem | ||
| 7/2/2002 | Sold | $475,000+60.2%$197/sqft |
Source: Public Record Report a problem | ||
| 12/27/1999 | Sold | $296,500$123/sqft |
Source: Public Record Report a problem | ||
Public tax history
| Year | Property taxes | Tax assessment |
|---|---|---|
| 2026 | $6,379 +8% | $215,764 +0.8% |
| 2025 | $5,906 +8% | $214,100 +1% |
| 2024 | $5,469 +8% | $211,965 +3.8% |
| 2023 | $5,066 +8% | $204,285 +19.9% |
| 2022 | $4,690 +6.4% | $170,395 +13.4% |
| 2021 | $4,407 +4.9% | $150,287 +5.4% |
| 2020 | $4,200 -4.7% | $142,636 |
| 2019 | $4,407 +4.9% | $142,636 +8.2% |
| 2018 | $4,200 +14.7% | $131,864 +4.9% |
| 2017 | $3,661 | $125,749 0% |
| 2016 | $3,661 | $125,806 +1.3% |
| 2015 | $3,661 +3.5% | $124,133 +5.7% |
| 2014 | $3,538 | $117,438 +10.8% |
| 2013 | $3,538 | $105,988 |
| 2012 | -- | $105,988 -6.5% |
| 2011 | -- | $113,341 -1.2% |
| 2010 | -- | $114,675 |
| 2009 | -- | $114,675 -18.2% |
| 2008 | -- | $140,267 -9.7% |
| 2007 | -- | $155,266 +32.8% |
| 2006 | -- | $116,938 +8.5% |
| 2005 | -- | $107,746 +2.5% |
| 2004 | -- | $105,110 +7% |
| 2003 | -- | $98,235 +0.7% |
| 2002 | -- | $97,549 |
| 2001 | -- | $97,549 |
Find assessor info on the county website
Monthly payment
Est. payment
Payment breakdown
Explore the cost of this home by adjusting the details. Changes won't be saved.Climate risks
Neighborhood: 89511
Nearby schools
Schools provided by the listing agent
- Elementary: Hunsberger
- Middle: Marce Herz
- High: Galena
Source: NNRMLS. This data may not be complete. We recommend contacting the local school district to confirm school assignments for this home.
Similar homes
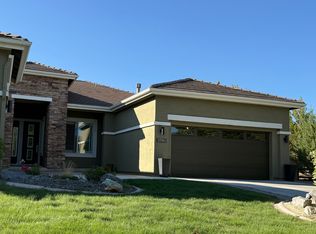
- $1,200,0004 bd2 ba2.4k sqft2782 Sky Horse Trl, Reno, NV 89511Active
 MLS ID #260009500, Brent Copeland, LPT Realty, LLC. NNRMLS
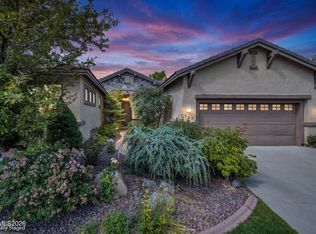
 - $1,260,0004 bd3 ba2.6k sqft1220 Mesa Cir, Reno, NV 89511Active
 MLS ID #260011886, Sara Tadjeran , Chase International. NNRMLS
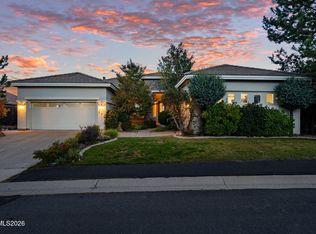
 - $1,295,0003 bd2 ba2.5k sqft572 Echo Ridge Ct, Reno, NV 89511Active
 MLS ID #260011562, Cheenu Sandhu, Engel & Volkers Lake Tahoe. NNRMLS
 - $1,695,0004 bd3 ba2.8k sqft5710 N White Sands Rd, Reno, NV 89511Active
 MLS ID #260003091, Jean Merkelbach, Engel & Volkers Lake Tahoe. NNRMLS
 - $1,485,0003 bd4 ba2.9k sqft13360 Stoneland Dr, Reno, NV 89511ActiveMLS ID #260011600, Joe Heider, RE/MAX Gold. NNRMLS
- $1,129,9002 bd3 ba2.3k sqft3206 Old Coach Way, Reno, NV 89511ActiveMLS ID #260010836, Michelle Foster, Ferrari-Lund R.E. Sparks. NNRMLS
- $1,045,0003 bd2 ba2.2k sqft3502 Painted Vista Dr, Reno, NV 89511ActiveMLS ID #260010171, Demian Black, Sierra Sotheby's International. NNRMLS
- $1,299,0004 bd4 ba3.2k sqft2517 Rampart Ter, Reno, NV 89519ActiveMLS ID #260011077, Louise Simpson, Dickson Realty - Damonte Ranch. NNRMLS
- $1,589,0004 bd4 ba3.3k sqft13325 Crest Valley Dr, Reno, NV 89511ActiveMLS ID #260010856, Megan Lowe, Chase International-Damonte. NNRMLS
- $1,425,0004 bd4 ba3.2k sqft6240 Vista Montagna, Reno, NV 89519ActiveMLS ID #260009853, Karen Walker-Hill, Ferrari-Lund Real Estate Reno. NNRMLS
- $1,195,0004 bd3 ba2.7k sqft622 Braided Rope Dr, Reno, NV 89511ActiveMLS ID #260007498, Kris Carrick, LPT Realty, LLC. NNRMLS
- $1,550,0004 bd5 ba3.5k sqft3172 Vista Favoloso, Reno, NV 89519ActiveMLS ID #260011427, Jacqueline Mead, Sierra Sotheby's International. NNRMLS
- $1,175,0004 bd4 ba3.2k sqft2596 Rampart Ter, Reno, NV 89519ActiveMLS ID #260007258, Laura Spear, Chase International-Damonte. NNRMLS
- $1,300,0004 bd3 ba3.1k sqft1815 Graysburg Dr, Reno, NV 89523ActiveMLS ID #260011759, David Hughes, Dickson Realty - Caughlin. NNRMLS
- $859,0004 bd4 ba2.5k sqft14080 Tagor Rd, Reno, NV 89521ActiveMLS ID #260012005, Gino Rossi, Ferrari-Lund Real Estate South. NNRMLS
- $1,030,0003 bd3 ba2k sqft285 Kitts Way, Reno, NV 89521ActiveMLS ID #260009878, Jake Kellames, Chase International-Damonte. NNRMLS
- $845,0004 bd3 ba2.9k sqft1690 Brightstone Ct, Reno, NV 89521ActiveMLS ID #260011739, Michelle Sturge, Chase International-Damonte. NNRMLS
- $1,149,9005 bd4 ba2.8k sqft2735 Trail Rider Dr, Reno, NV 89521ActiveMLS ID #260007826, Alexander Landeck, RE/MAX Professionals-Reno. NNRMLS
- $934,5004 bd3 ba2.7k sqft2900 Tobiano Dr, Reno, NV 89521ActiveMLS ID #260009531, Jeff Biegler, Dickson Realty - Damonte Ranch. NNRMLS
- $925,0004 bd3 ba2.7k sqft10590 Apple Mill Ct, Reno, NV 89521ActiveMLS ID #260011224, Erika Lamb, Welcome Home. NNRMLS
