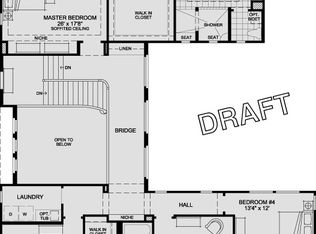
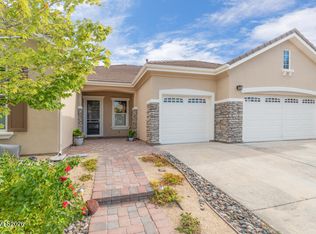
Located in the Somersett Golf Community of Reno, this 3,200 square foot Toll Brothers home offers a single-level layout with numerous upgrades, including solar power. It features 3 large bedrooms plus a spacious office with a Murphy Bed and access to the front courtyard. The kitchen has been fully remodeled, featuring Quartzite natural stone Taz Ma*hal countertops, an expanded island, under counter lighting and upgraded cabinetry with four glass-door cabinets. It includes a double oven and a commercial-grade stove, making it ideal for cooking and entertaining.. This home and floorplan are absolutely stunning and just a great floorplan for entertaining inside or out including 7.1 surround sound plus speakers in the kitchen, office and outside. The outdoor area includes a large covered retreat with an outdoor kitchen, ceiling fan, outdoor speakers, a water feature, fire pit, and an outdoor TV. There is also an electronic screen that will come down when you need a little weather protection, very nice. The property features extensive hardscaping in both the front and back yards, along with mature landscaping and lots of fruit trees. There is also a weather protected courtyard in the front which is outstanding on a quiet night and very private. The primary bedroom has porcelain tile planks, and the home is equipped with crown molding and ceiling fans in all rooms. The three-car garage is fully insulated and has an industrial-grade epoxy floor, along with ample storage. Pavers have been added to the driveway, backyard, and expanded patio for ease of maintenance. The office includes a Murphy bed and a bar, providing additional functionality. All 3 bedrooms are ensuite. This home combines practical upgrades with a comfortable living space in a desirable community. There is a full list of upgrades to this home attached to the listing, this is a very special property.
Active
$1,300,000
1815 Graysburg Dr, Reno, NV 89523
4beds
3,169sqft
Single Family Residence
Built in 2013
0.38 Acres Lot
$-- Zestimate®
$410/sqft
$262/mo HOA
What's special
Fire pitSingle-level layoutCommercial-grade stoveWater featureLots of fruit treesMature landscapingLarge covered retreat
- 8 days
- 821
- 58
Likely to sell faster than
Zillow last checked:
Listing updated:
Listed by:
David Hughes S.15142 775-771-1783,
Dickson Realty - Caughlin
Source: NNRMLS,MLS#: 260011759
Facts & features
Interior
Bedrooms & bathrooms
- Bedrooms: 4
- Bathrooms: 3
- Full bathrooms: 3
Heating
- Fireplace(s), Forced Air, Natural Gas
Cooling
- Central Air
Appliances
- Included: Dishwasher, Disposal, Double Oven, Dryer, Gas Cooktop, Microwave, Refrigerator, Self Cleaning Oven, Washer
- Laundry: Cabinets, Laundry Room, Washer Hookup
Features
- Breakfast Bar, Ceiling Fan(s), Entrance Foyer, High Ceilings, Kitchen Island, Pantry, Master Downstairs, Walk-In Closet(s)
- Flooring: Carpet, Ceramic Tile, Tile, Wood
- Windows: Double Pane Windows, Drapes, Rods, Vinyl Frames, Window Coverings
- Number of fireplaces: 1
- Fireplace features: Circulating, Gas
- Common walls with other units/homes: No Common Walls
Interior area
- Total structure area: 3,169
- Total interior livable area: 3,169 sqft
Property
Parking
- Total spaces: 3
- Parking features: Attached, Garage, Garage Door Opener
- Attached garage spaces: 3
Features
- Levels: One
- Stories: 1
- Patio & porch: Uncovered, Porch, Covered, Patio
- Exterior features: Built-in Barbecue, Fire Pit, Outdoor Kitchen, Rain Gutters
- Spa features: None
- Fencing: Back Yard
- Has view: Yes
- View description: Mountain(s), Trees/Woods
Lot
- Size: 0.38 Acres
- Features: Corner Lot, Landscaped, Level, Sprinklers In Front, Sprinklers In Rear
Details
- Additional structures: None
- Parcel number: 23258305
- Zoning: PUD
Construction
Type & style
- Home type: SingleFamily
- Property subtype: Single Family Residence
Materials
- Insulation - Batts, Insulation - Blown-In, Stone, Stucco
- Foundation: Insulated Foundation, Slab
- Roof: Pitched,Tile
Condition
- New construction: No
- Year built: 2013
Details
- Builder name: Toll Brothers
Utilities & green energy
- Sewer: Public Sewer
- Water: Public
- Utilities for property: Cable Connected, Electricity Connected, Internet Connected, Natural Gas Connected, Phone Connected, Sewer Connected, Water Connected, Cellular Coverage, Centralized Data Panel, Underground Utilities, Water Meter Installed
Green energy
- Energy generation: Solar
Community & HOA
Community
- Features: Pickleball Court
- Security: Smoke Detector(s)
- Subdivision: 2F @ Somersett
HOA
- Has HOA: Yes
- Amenities included: Clubhouse, Fitness Center, Gated, Golf Course, Life Guard, Management, Pool, Recreation Room, Sauna, Tennis Court(s)
- Services included: Snow Removal
- HOA fee: $206 monthly
- HOA name: Somersett HOA
- Second HOA fee: $56 monthly
- Second HOA name: somersett HOA
Location
- Region: Reno
Financial & listing details
- Price per square foot: $410/sqft
- Tax assessed value: $840,394
- Annual tax amount: $7,521
- Date on market: 9/11/2026
- Cumulative days on market: 9 days
- Listing terms: 1031 Exchange,Cash,Conventional
Estimated market value
Not available
Estimated sales range
Not available
Not available
Price history
| Date | Event | Price |
|---|---|---|
| 9/11/2026 | Listed for sale | $1,300,000+143.2%$410/sqft |
Source:  NNRMLS #260011759 Report a problem NNRMLS #260011759 Report a problem | ||
| 4/29/2013 | Sold | $534,500$169/sqft |
Source: Public Record Report a problem | ||
Public tax history
| Year | Property taxes | Tax assessment |
|---|---|---|
| 2026 | $7,522 +3% | $294,138 +1.7% |
| 2025 | $7,302 +3% | $289,089 +1.1% |
| 2024 | $7,090 +3% | $285,917 +3.1% |
| 2023 | $6,885 +3% | $277,344 +19.9% |
| 2022 | $6,684 +3% | $231,254 +15.6% |
| 2021 | $6,487 +3% | $200,110 +10.5% |
| 2020 | $6,299 -2.9% | $181,114 |
| 2019 | $6,487 +3% | $181,114 +8.1% |
| 2018 | $6,299 +5.4% | $167,566 +3.5% |
| 2017 | $5,979 | $161,949 -2.7% |
| 2016 | $5,979 | $166,483 +0.9% |
| 2015 | $5,979 +4.6% | $165,017 +4.7% |
| 2014 | $5,713 | $157,607 +4.3% |
| 2013 | $5,713 | $151,172 +852.1% |
| 2012 | -- | $15,878 +22% |
| 2011 | -- | $13,016 -34.2% |
| 2010 | -- | $19,775 -42.4% |
| 2009 | -- | $34,352 -45.5% |
| 2008 | -- | $63,000 -38.5% |
| 2007 | -- | $102,430 +34% |
| 2006 | -- | $76,440 |
Find assessor info on the county website
Monthly payment
Est. payment
Payment breakdown
Explore the cost of this home by adjusting the details. Changes won't be saved.Climate risks
Neighborhood: Somersett
Nearby schools
Schools provided by the listing agent
- Elementary: Westergard
- Middle: Billinghurst
- High: McQueen
Source: NNRMLS. This data may not be complete. We recommend contacting the local school district to confirm school assignments for this home.
Similar homes
- $1,150,0004 bd4 ba3.3k sqft1551 Elk Run Trl, Reno, NV 89523Active
 MLS ID #260011730, Kenneth Lund, Ferrari-Lund Real Estate South. NNRMLS
 - $1,159,0004 bd4 ba3.6k sqft7855 Granite Basin Ct, Reno, NV 89523Active
 MLS ID #260011681, Ayla Pike, Dickson Realty - Damonte Ranch. NNRMLS
 - $1,245,0003 bd4 ba2.8k sqft9021 Iron Sky Ct, Reno, NV 89523Active
 MLS ID #260006823, Brandy Casey, Dickson Realty - Caughlin. NNRMLS
 - $855,0003 bd2 ba2.4k sqft9080 Cabin Creek Trl, Reno, NV 89523Active
 MLS ID #260007517, Anne LaVoy, Dickson Realty - Caughlin. NNRMLS
 - $1,600,0004 bd4 ba4.2k sqft2290 Ridge Field Trl, Reno, NV 89523ActiveMLS ID #260011097, Lynne King, Ferrari-Lund Real Estate Reno. NNRMLS
- $979,9993 bd3 ba2.9k sqft1635 Crescent Pointe Way, Reno, NV 89523ActiveMLS ID #260008145, Louie Damonte III, Ferrari-Lund Real Estate South. NNRMLS
- $964,0003 bd3 ba2.6k sqft9160 Quilberry Way, Reno, NV 89523ActiveMLS ID #260006203, Jayce Coziar, Sierra Sothebys Intl. Realty. NNRMLS
- $1,299,0004 bd4 ba3.2k sqft2517 Rampart Ter, Reno, NV 89519ActiveMLS ID #260011077, Louise Simpson, Dickson Realty - Damonte Ranch. NNRMLS
- $675,0004 bd4 ba2.4k sqft1625 Painted Rock Trl, Reno, NV 89523For Sale
 MLS ID #20261545, Kristina Mattson, Real Estate Tahoe. TSMLS
 - $1,695,0004 bd6 ba4.1k sqft9028 Iron Sky Ct, Reno, NV 89523ActiveMLS ID #260006678, Michael Wood, RE/MAX Professionals-Reno. NNRMLS
- $1,497,0003 bd3 ba3.3k sqft1203 Kachina Ct, Reno, NV 89511ActiveMLS ID #260012074, Carol Bond, Dickson Realty - Caughlin. NNRMLS
- $1,275,0003 bd4 ba4.2k sqft3343 Belford Rd, Reno, NV 89509ActiveMLS ID #260010500, Mark Growdon, Dickson Realty - Caughlin. NNRMLS
- $820,0004 bd3 ba2.3k sqft1431 Snow Summit Dr, Reno, NV 89523ActiveMLS ID #260008601, Benny Lorenzo, Elevate Realty. NNRMLS
- $862,0005 bd3 ba2.7k sqft6607 Enchanted Valley Dr, Reno, NV 89523ActiveMLS ID #260009710, Jonathan Poole, Real Broker LLC. NNRMLS
- $1,287,0004 bd4 ba2.5k sqft2150 Berkich Ct, Reno, NV 89521ActiveMLS ID #260008624, Coral Newton, Challenger Real Estate Services, LLC. NNRMLS
- $1,200,0004 bd2 ba2.4k sqft2782 Sky Horse Trl, Reno, NV 89511ActiveMLS ID #260009500, Brent Copeland, LPT Realty, LLC. NNRMLS
- $1,550,0004 bd5 ba3.5k sqft3172 Vista Favoloso, Reno, NV 89519ActiveMLS ID #260011427, Jacqueline Mead, Sierra Sotheby's International. NNRMLS
- $1,848,0003 bd3 ba2.7k sqft130 Juniper Hill Rd, Reno, NV 89519ActiveMLS ID #260010467, Benna Mountain Luxury Real Estate, Sierra Sotheby's International. NNRMLS
- $1,340,0003 bd3 ba2.6k sqft200 Noble Metal Ct, Reno, NV 89521ActiveMLS ID #260010166, Randi McCuan, LPT Realty, LLC. NNRMLS
- $1,450,0004 bd5 ba3.8k sqft12500 Fieldcreek Ln, Reno, NV 89511ActiveMLS ID #260010276, Tyler Richardson, RE/MAX Professionals-Reno. NNRMLS
