Beautifully appointed Toll Brothers home offering spacious living, thoughtful design, and stunning mountain views. This impressive two-story residence features 5 bedrooms, 4.5 baths, and a versatile floor plan designed for both everyday living and entertaining. The main level showcases beautiful wood flooring throughout, creating a warm and inviting flow from room to room. Upstairs, you'll find generously sized bedrooms and comfortable living space with plush carpeting throughout and its own balcony-an ideal spot to enjoy your morning coffee or take in the surrounding mountain views. The home's well-designed layout provides plenty of room for family, guests, or a home office. Outside, enjoy a beautifully landscaped backyard designed for easy maintenance, giving you more time to enjoy your home and less time caring for it. Ideally located near walking paths and schools, this home offers convenient access to outdoor recreation and everyday amenities.
Active
$1,275,000
900 Providence Pl, Reno, NV 89521
5beds
3,675sqft
Single Family Residence
Built in 2020
7,840 Square Feet Lot
$1,236,100 Zestimate®
$347/sqft
$160/mo HOA
What's special
Stunning mountain viewsImpressive two-story residenceGenerously sized bedroomsSpacious livingBeautiful wood flooring throughout
- 12 days
- 849
- 64
Likely to sell faster than
Zillow last checked:
Listing updated:
Listed by:
Lisa Koch S.65727 775-690-6590,
Dickson Realty - Damonte Ranch
Source: NNRMLS,MLS#: 260013323
Facts & features
Interior
Bedrooms & bathrooms
- Bedrooms: 5
- Bathrooms: 5
- Full bathrooms: 4
- 1/2 bathrooms: 1
Heating
- Forced Air, Natural Gas
Cooling
- Central Air
Appliances
- Included: Dishwasher, Disposal, Double Oven, Dryer, Gas Cooktop, Microwave, Refrigerator, Washer
- Laundry: Cabinets, Laundry Room, Sink, Washer Hookup
Features
- Breakfast Bar, Ceiling Fan(s), Entrance Foyer, High Ceilings, Kitchen Island, Loft, Pantry, Smart Thermostat, Walk-In Closet(s)
- Flooring: Carpet, Tile, Wood
- Windows: Blinds, Double Pane Windows, Rods, Vinyl Frames
- Has fireplace: No
- Common walls with other units/homes: No Common Walls
Interior area
- Total structure area: 3,675
- Total interior livable area: 3,675 sqft
Video & virtual tour
Property
Parking
- Total spaces: 3
- Parking features: Attached, Garage, Garage Door Opener
- Attached garage spaces: 3
Accessibility
- Accessibility features: Bell Light(s)
Features
- Levels: Two
- Stories: 2
- Patio & porch: Uncovered, Covered, Patio, Deck
- Exterior features: Balcony, Rain Gutters
- Spa features: None
- Fencing: Back Yard,Full
- Has view: Yes
- View description: Meadow, Mountain(s)
Lot
- Size: 7,840 Square Feet
- Features: Corner Lot, Cul-De-Sac, Level
Details
- Additional structures: None
- Parcel number: 16528313
- Zoning: PD
Construction
Type & style
- Home type: SingleFamily
- Property subtype: Single Family Residence
Materials
- Stucco
- Foundation: Slab
- Roof: Pitched,Tile
Condition
- New construction: No
- Year built: 2020
Details
- Builder name: Toll Brothers
Utilities & green energy
- Sewer: Public Sewer
- Water: Public
- Utilities for property: Cable Connected, Electricity Connected, Internet Connected, Natural Gas Connected, Phone Available, Sewer Connected, Water Connected, Cellular Coverage, Water Meter Installed
Community & HOA
Community
- Security: Smoke Detector(s)
- Subdivision: Bella Vista Ranch Village C
HOA
- Has HOA: Yes
- Amenities included: Clubhouse, Fitness Center, Pool, Recreation Room, Spa/Hot Tub
- HOA fee: $152 monthly
- HOA name: Bella Vista Association
- Second HOA fee: $24 quarterly
- Second HOA name: Cyan Drainage District
Location
- Region: Reno
Financial & listing details
- Price per square foot: $347/sqft
- Tax assessed value: $765,415
- Annual tax amount: $8,653
- Date on market: 10/20/2026
- Cumulative days on market: 12 days
- Listing terms: 1031 Exchange,Cash,Conventional
Estimated market value
$1,236,100
$1.17M - $1.30M
$6,063/mo
Price history
| Date | Event | Price |
|---|---|---|
| 10/20/2026 | Listed for sale | $1,275,000+60%$347/sqft |
Source:  NNRMLS #260013323 Report a problem | ||
| 11/25/2020 | Sold | $796,882$217/sqft |
Source: Public Record Report a problem | ||
Public tax history
| Year | Property taxes | Tax assessment |
|---|---|---|
| 2026 | $8,401 +3% | $267,895 -1.4% |
| 2025 | $8,158 +3% | $271,651 +2.1% |
| 2024 | $7,921 +3% | $266,180 +5.5% |
| 2023 | $7,690 +8% | $252,358 +19.4% |
| 2022 | $7,118 +167.6% | $211,441 +8.1% |
| 2021 | $2,660 +231.5% | $195,573 +639% |
| 2020 | $802 -69.8% | $26,464 |
| 2019 | $2,660 +231.5% | $26,464 +118.7% |
| 2018 | $802 | $12,102 +160.8% |
| 2017 | -- | $4,641 |
Find assessor info on the county website
Monthly payment
Est. payment
Payment breakdown
Explore the cost of this home by adjusting the details. Changes won't be saved.Climate risks
Neighborhood: Damonte Ranch
Nearby schools
Schools provided by the listing agent
- Elementary: Nick Poulakidas
- Middle: Depoali
- High: Damonte
Source: NNRMLS. This data may not be complete. We recommend contacting the local school district to confirm school assignments for this home.
Similar homes
- $1,250,0004 bd4 ba2.9k sqft3048 Country Wind Ln, Reno, NV 89521Active
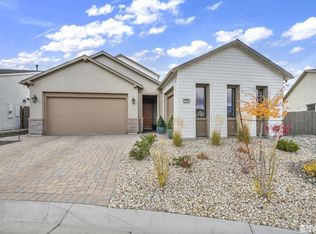
 MLS ID #260013335, Stacey Batiste, LPT Realty, LLC. NNRMLS
- $1,299,0003 bd4 ba2.7k sqft2363 Iron Square Dr, Reno, NV 89521Active
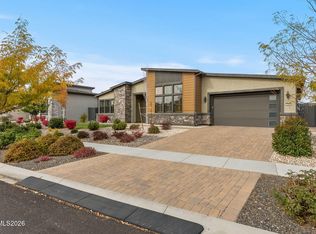 MLS ID #260013710, Julie Knecht, RE/MAX Professionals-Reno. NNRMLS
- $1,287,0004 bd4 ba2.5k sqft2150 Berkich Ct, Reno, NV 89521Active
 MLS ID #260008624, Coral Newton, Challenger Real Estate Services, LLC. NNRMLS
- $1,055,0004 bd4 ba3.2k sqft9505 Baldacci Ct, Reno, NV 89521Active
 MLS ID #260008555, Alma Chilson, Solid Source Realty. NNRMLS
- $1,580,0004 bd3 ba3.5k sqft9307 Sky Dune Way, Reno, NV 89521ActiveMLS ID #260005399, Scott Shandrew, Engel & Völkers Lake Tahoe. NNRMLS
- $1,125,0004 bd4 ba2.9k sqft9831 Dyevera Ln, Reno, NV 89521ActiveMLS ID #260003281, Rhett Kopp, Dickson Realty - Downtown. NNRMLS
- $1,115,0003 bd3 ba2.6k sqft9827 Dyevera Ln, Reno, NV 89521ActiveMLS ID #260011065, Brittany Smith, Real Broker LLC. NNRMLS
- $974,9004 bd4 ba3.1k sqft10240 Culiacan Pass Trl, Reno, NV 89521ActiveMLS ID #260011933, Jason Rowe, Keller Williams Group One Inc.. NNRMLS
- $749,0004 bd3 ba2.3k sqft10855 Walnut Ridge Dr, Reno, NV 89521ActiveMLS ID #260013675, Joshua Skroch, RE/MAX Professionals-Reno. NNRMLS
- $1,499,9993 bd3 ba3.3k sqft3060 Bristol Dr, Reno, NV 89521ActiveMLS ID #260009590, Kristin Ryan, Serhant. NNRMLS
- $939,0004 bd3 ba3.1k sqft611 Caspian Ct, Reno, NV 89521ActiveMLS ID #260010827, Jason Kirby, Keller Williams Group One Inc.. NNRMLS
- $920,0004 bd4 ba3k sqft10210 Rollins Dr, Reno, NV 89521ActiveMLS ID #260007133, J.D. Drakulich, Dickson Realty - Downtown. NNRMLS
- $909,0003 bd4 ba2.3k sqft607 Riverbed Cir, Reno, NV 89521ActiveMLS ID #260013377, YaYa Jackoby, Ferrari-Lund Real Estate South. NNRMLS
- $815,0004 bd2 ba2k sqft9620 Abigail Way, Reno, NV 89521ActiveMLS ID #260012007, Beth Nitz, Dickson Realty - Damonte Ranch. NNRMLS
- $845,0003 bd3 ba2.8k sqft1652 Broadstone Way, Reno, NV 89521ActiveMLS ID #260013214, Allyson Edgington, Ferrari-Lund Real Estate South. NNRMLS
- $899,0004 bd3 ba2.7k sqft10550 Elm Glen Ct, Reno, NV 89521ActiveMLS ID #260012039, Matthew Murphy, Insight Real Estate Group. NNRMLS
- $1,295,0004 bd4 ba2.8k sqft5560 Western Rider Trl, Reno, NV 89511ActiveMLS ID #260012656, Heather Houston, Dickson Realty - Caughlin. NNRMLS
- $850,0003 bd2 ba2k sqft1525 Diamond Country Dr, Reno, NV 89521ActiveMLS ID #260013443, Michael Wood, RE/MAX Professionals-Reno. NNRMLS
- $1,289,0004 bd3 ba2.4k sqft2786 Shadow Dancer Trl, Reno, NV 89511ActiveMLS ID #260012015, Rotem "Ro" Azulay, Compass. NNRMLS
- $1,059,0003 bd3 ba2.6k sqft2944 Ruby Desert Dr, Reno, NV 89521ActiveMLS ID #260006755, Michael Jackson, Keller Williams Group One Inc.. NNRMLS
