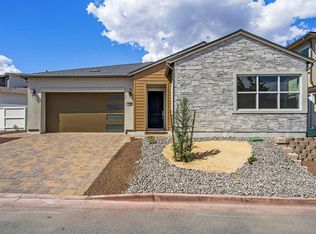
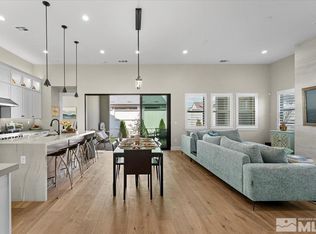
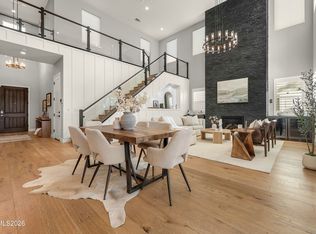
Live on one level, host everyone, and walk to dinner. This Rancharrah home puts the primary suite, office, and a second en-suite on the main floor, with a loft and more bedrooms upstairs for the rest of the family. The yard takes no work, and the Village is a two-minute stroll away. Inside, the foyer and great room both have 20' ceilings, and a white stone fireplace runs floor to ceiling. White oak floors carry through the main level. Built-in cabinetry and plantation shutters make it feel finished, not just new. Slide open the doors to the covered loggia and you have a private little backyard that's easy to keep up, so you can have your coffee outside without spending your weekend on yard work. The kitchen is where everyone ends up. JennAir appliances, quartz counters, and a big eat-in island make it as good for a quiet Tuesday dinner as for a crowd. The layout works for different ages under one roof. The main floor has the primary suite, a private office with an upgraded door, a secondary en-suite bedroom, and a powder bath, so you can live comfortably without using the stairs and still have a private space for guests or a family member. Upstairs there's a loft for movie nights, a hangout spot for teens, or a desk by the window, plus more bedrooms for kids or family visiting from out of town. Dual-zone A/C and smart thermostats keep every level comfortable. Then there's the neighborhood. The Club and Village at Rancharrah are about a two-minute walk away. Go for dinner, pick up steaks at the butcher shop, browse the boutiques, or stop by a wellness appointment. Club membership opens up a resort-style pool with cabanas and poolside service, a 3,000 sf spa, a 3-level fitness center, pickleball, bocce, cooking classes, summer camps, and outdoor movie nights. It's a place where neighbors actually run into each other. When you want to get out, Bartley Ranch is right next door with 56 acres of trails and open space. Mt. Rose is 18 minutes up the road and Lake Tahoe is about 40. Whole Foods, Trader Joe's, Costco, and the airport are all close, and midtown and downtown Reno are about ten minutes away. Live Comfortably. Live Easy.
Active
$1,295,000
5560 Western Rider Trl, Reno, NV 89511
4beds
2,811sqft
Single Family Residence
Built in 2023
5,227 Square Feet Lot
$1,269,100 Zestimate®
$461/sqft
$220/mo HOA
What's special
Covered loggiaSmart thermostatsQuartz countersBig eat-in islandLive on one levelPowder bathBuilt-in cabinetry
- 27 days
- 730
- 51
Zillow last checked:
Listing updated:
Listed by:
Heather Houston S.176629 828-489-8124,
Dickson Realty - Caughlin
Source: NNRMLS,MLS#: 260012656
Facts & features
Interior
Bedrooms & bathrooms
- Bedrooms: 4
- Bathrooms: 4
- Full bathrooms: 3
- 1/2 bathrooms: 1
Heating
- Forced Air, Natural Gas
Cooling
- Central Air
Appliances
- Included: Additional Refrigerator(s), Dishwasher, Disposal, Double Oven, ENERGY STAR Qualified Appliances, Gas Cooktop, Gas Range, Microwave
- Laundry: Cabinets, Laundry Room, Sink
Features
- Entrance Foyer, High Ceilings, Kitchen Island, Roll In Shower, Smart Thermostat, Vaulted Ceiling(s), Walk-In Closet(s)
- Flooring: Carpet, Tile, Wood
- Windows: Blinds, Double Pane Windows, Drapes, Rods, Vinyl Frames
- Number of fireplaces: 1
- Fireplace features: Gas, Insert
- Common walls with other units/homes: No Common Walls
Interior area
- Total structure area: 2,811
- Total interior livable area: 2,811 sqft
Video & virtual tour
Property
Parking
- Total spaces: 4
- Parking features: Additional Parking, Attached, Garage
- Attached garage spaces: 2
Features
- Levels: Two
- Stories: 2
- Patio & porch: Porch, Covered, Patio
- Exterior features: Rain Gutters
- Spa features: None
- Fencing: Full
Lot
- Size: 5,227 Square Feet
- Features: Artificial Turf, Landscaped, Level
Details
- Additional structures: None
- Parcel number: 22611105
- Zoning: PD
Construction
Type & style
- Home type: SingleFamily
- Property subtype: Single Family Residence
Materials
- Fiber Cement, Stone Veneer, Stucco
- Foundation: Slab
- Roof: Composition
Condition
- New construction: No
- Year built: 2023
Details
- Builder name: Toll Brothers
Utilities & green energy
- Sewer: Public Sewer
- Water: Public
- Utilities for property: Cable Connected, Electricity Connected, Internet Available, Natural Gas Connected, Sewer Connected, Water Connected, Centralized Data Panel, Water Meter Installed
Community & HOA
Community
- Features: Pickleball Court
- Security: Carbon Monoxide Detector(s), Fire Alarm, Keyless Entry, Security System, Security System Owned, Smoke Detector(s)
- Subdivision: Rancharrah Village 6A
HOA
- Has HOA: Yes
- Amenities included: Clubhouse, Fitness Center, Gated, Pool, Recreation Room, Sauna, Security, Spa/Hot Tub
- HOA fee: $220 monthly
- HOA name: Rancharrah HOA
Location
- Region: Reno
Financial & listing details
- Price per square foot: $461/sqft
- Tax assessed value: $691,525
- Annual tax amount: $8,863
- Date on market: 10/2/2026
- Cumulative days on market: 27 days
- Listing terms: 1031 Exchange,Cash,Conventional
Estimated market value
$1,269,100
$1.21M - $1.33M
$5,844/mo
Price history
| Date | Event | Price |
|---|---|---|
| 10/2/2026 | Listed for sale | $1,295,000+26.3%$461/sqft |
Source:  NNRMLS #260012656 Report a problem | ||
| 1/3/2024 | Sold | $1,025,000-0.5%$365/sqft |
Source: Public Record Report a problem | ||
| 11/14/2023 | Price change | $1,029,995-11.2%$366/sqft |
Source:  Toll Brothers Inc. Report a problem | ||
| 10/12/2023 | Listed for sale | $1,159,995$413/sqft |
Source: Toll Brothers Inc. Report a problem | ||
Public tax history
| Year | Property taxes | Tax assessment |
|---|---|---|
| 2026 | $8,869 +3% | $242,034 -0.7% |
| 2025 | $8,610 +3% | $243,749 -1.4% |
| 2024 | $8,359 +286.5% | $247,176 +271.4% |
| 2023 | $2,163 +29.2% | $66,554 +41% |
| 2022 | $1,674 +6.5% | $47,216 +0% |
| 2021 | $1,571 | $47,210 |
Find assessor info on the county website
Monthly payment
Est. payment
Payment breakdown
Explore the cost of this home by adjusting the details. Changes won't be saved.Climate risks
Neighborhood: Meadowood
Nearby schools
Schools provided by the listing agent
- Elementary: Huffaker
- Middle: Pine
- High: Reno
Source: NNRMLS. This data may not be complete. We recommend contacting the local school district to confirm school assignments for this home.
Similar homes
- $1,197,0003 bd3 ba2.7k sqft623 Camargue Trl, Reno, NV 89511Active

 MLS ID #260005172, Diana Renfroe, Dickson Realty - Caughlin. NNRMLS
- $1,289,0004 bd3 ba2.4k sqft2786 Shadow Dancer Trl, Reno, NV 89511Active
 MLS ID #260012015, Rotem "Ro" Azulay, Compass. NNRMLS
- $1,299,0004 bd4 ba3.2k sqft2517 Rampart Ter, Reno, NV 89519Active
 MLS ID #260011077, Louise Simpson, Dickson Realty - Damonte Ranch. NNRMLS
- $1,289,0003 bd3 ba2.5k sqft2711 Sun Chaser Ct, Reno, NV 89511Active
 MLS ID #260009163, Carol Bond, Dickson Realty - Caughlin. NNRMLS
- $1,050,0002 bd3 ba1.9k sqft5410 Cremello Way, Reno, NV 89511ActiveMLS ID #260011584, Donna Fuller, Dickson Realty - Caughlin. NNRMLS
- $1,670,0004 bd4 ba2.8k sqft5563 Western Rider Trl, Reno, NV 89511ActiveMLS ID #260010454, Amanda Gunter, Dickson Realty - Caughlin. NNRMLS
- $1,279,5002 bd3 ba1.7k sqft61 Caballada St, Reno, NV 89511ActiveMLS ID #260011953, Eric Gonzales, RE/MAX Professionals-Reno. NNRMLS
- $1,649,0005 bd5 ba4k sqft5453 Side Saddle Trl, Reno, NV 89511ActiveMLS ID #260012642, Cristy Leck, RE/MAX Professionals-Reno. NNRMLS
- $1,399,0004 bd4 ba3.8k sqft14130 Quiet Meadow Ct, Reno, NV 89511ActiveMLS ID #260012797, Stephen Graves JR, Home & Slate Real Estate. NNRMLS
- $1,175,0003 bd3 ba2.4k sqft954 Solarium Dr, Reno, NV 89511ActiveMLS ID #260012810, Tawny Garrick, Sierra Sotheby's International. NNRMLS
- $1,049,0003 bd3 ba2.5k sqft9629 Lane Garrett Dr, Reno, NV 89511ActiveMLS ID #260012902, Debby Shaw, Keller Williams Group One Inc.. NNRMLS
- $1,275,0005 bd5 ba3.6k sqft900 Providence Pl, Reno, NV 89521ActiveMLS ID #260013323, Lisa Koch, Dickson Realty - Damonte Ranch. NNRMLS
- $1,287,0004 bd4 ba2.5k sqft2150 Berkich Ct, Reno, NV 89521ActiveMLS ID #260008624, Coral Newton, Challenger Real Estate Services, LLC. NNRMLS
- $1,497,0003 bd3 ba3.3k sqft1203 Kachina Ct, Reno, NV 89511ActiveMLS ID #260012074, Carol Bond, Dickson Realty - Caughlin. NNRMLS
- $1,250,0004 bd4 ba2.9k sqft3048 Country Wind Ln, Reno, NV 89521ActiveMLS ID #260013335, Stacey Batiste, LPT Realty, LLC. NNRMLS
- $1,200,0003 bd3 ba2.5k sqft2050 Dant Blvd, Reno, NV 89509ActiveMLS ID #260012635, Ron Hoy, Coldwell Banker Select Reno. NNRMLS
- $1,320,0002 bd3 ba1.7k sqft52 Campolina St, Reno, NV 89511ActiveMLS ID #260009553, Mollie Owen, Dickson Realty - Downtown. NNRMLS
- $1,575,0004 bd4 ba3.3k sqft13325 Crest Valley Dr, Reno, NV 89511ActiveMLS ID #260010856, Megan Lowe, Chase International-Damonte. NNRMLS
- $1,129,9002 bd3 ba2.3k sqft3206 Old Coach Way, Reno, NV 89511ActiveMLS ID #260010836, Michelle Foster, Ferrari-Lund R.E. Sparks. NNRMLS
- $1,499,0004 bd5 ba3.5k sqft3172 Vista Favoloso, Reno, NV 89519ActiveMLS ID #260011427, Jacqueline Mead, Sierra Sotheby's International. NNRMLS
