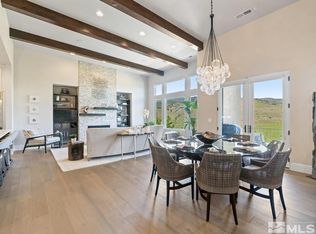
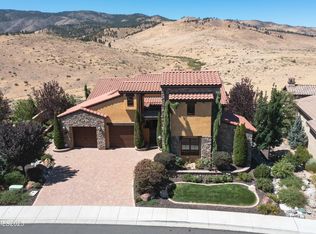
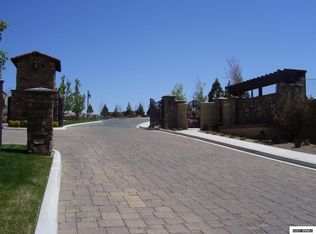
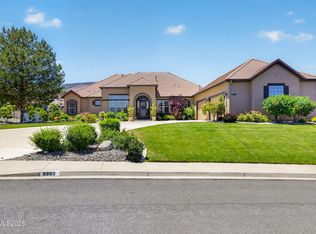
Welcome to 3172 Vista Favoloso, a beautifully designed 4-bedroom, 4.5-bath modern home located in the gated Villagio community in Reno, Nevada. Offering over 3,500 square feet of thoughtfully designed living space, this luxury home in Reno, NV blends comfort, functionality, and elevated design. Nearly every room captures views of the Toiyabe National Forest in the distance, creating a serene, private setting that feels connected to nature. The kitchen serves as the heart of the home, designed for gathering and entertaining, featuring a large granite island, commercial-grade range and hood, and a walk-through butler's pantry. The open-concept main level is filled with natural light and includes a spacious living area, a tranquil primary suite that feels like a true retreat, and a secondary en-suite bedroom, ideal for guests or multigenerational living. The lower level offers a versatile bonus room along with two additional bedrooms, each with their own private bath, providing flexibility for a home office, media room, or guest accommodations. Step outside to a custom backyard designed for year-round enjoyment, complete with a built-in BBQ kitchen, gas fire pit, and low-maintenance turf. This space is perfect for entertaining or relaxing in your own private outdoor oasis. Additional features include approximately 750 square feet of walk-in under-house storage, a dedicated closet office, Hunter Douglas blinds, central vacuum, two tankless water heaters, and a spacious three-car garage. Ideally located just minutes from shopping, dining, and outdoor recreation, this home offers convenient access to Lake Tahoe, hiking trails, and golf courses, making it a standout opportunity for buyers seeking a modern home in Reno, NV with both lifestyle and location.
Active
$1,550,000
3172 Vista Favoloso, Reno, NV 89519
4beds
3,546sqft
Single Family Residence
Built in 2016
0.25 Acres Lot
$1,523,100 Zestimate®
$437/sqft
$270/mo HOA
What's special
Low-maintenance turfDedicated closet officeSpacious three-car garageCommercial-grade range and hoodCentral vacuumGas fire pitHunter douglas blinds
- 14 days
- 1,029
- 52
Likely to sell faster than
Zillow last checked:
Listing updated:
Listed by:
Jacqueline Mead S.197806 775-233-9353,
Sierra Sotheby's International,
Harmony Steingrebe S.190954 775-247-0207,
Sierra Sotheby's International
Source: NNRMLS,MLS#: 260011427
Facts & features
Interior
Bedrooms & bathrooms
- Bedrooms: 4
- Bathrooms: 5
- Full bathrooms: 4
- 1/2 bathrooms: 1
Heating
- Forced Air
Cooling
- Central Air
Appliances
- Included: Dishwasher, Disposal, Double Oven, Dryer, Gas Range, Microwave, Refrigerator, Smart Appliance(s), Washer
- Laundry: Cabinets, Laundry Room, Sink, Washer Hookup
Features
- Breakfast Bar, Ceiling Fan(s), Central Vacuum, Entrance Foyer, High Ceilings, In-Law Floorplan, Kitchen Island, Pantry, Master Downstairs, Smart Thermostat, Walk-In Closet(s)
- Flooring: Luxury Vinyl, Tile, Wood
- Windows: Double Pane Windows
- Basement: Finished,Basement - Walk-Out/Daylight
- Number of fireplaces: 1
- Fireplace features: Gas
- Common walls with other units/homes: No Common Walls
Interior area
- Total structure area: 3,546
- Total interior livable area: 3,546 sqft
Property
Parking
- Total spaces: 3
- Parking features: Attached, Garage, Garage Door Opener
- Attached garage spaces: 3
Features
- Levels: Two
- Stories: 2
- Patio & porch: Uncovered, Covered, Patio
- Exterior features: Balcony, Built-in Barbecue, Fire Pit, Outdoor Kitchen, Rain Gutters
- Has spa: Yes
- Spa features: Above Ground
- Fencing: Back Yard
- Has view: Yes
- View description: Desert, Mountain(s), Park/Greenbelt
Lot
- Size: 0.25 Acres
- Features: Level
Details
- Additional structures: None
- Parcel number: 04249104
- Zoning: SPD
Construction
Type & style
- Home type: SingleFamily
- Property subtype: Single Family Residence
Materials
- Stucco
- Foundation: Crawl Space
- Roof: Pitched,Tile
Condition
- New construction: No
- Year built: 2016
Utilities & green energy
- Sewer: Public Sewer
- Water: Public
- Utilities for property: Cable Available, Electricity Available, Internet Available, Natural Gas Available, Phone Available, Sewer Available, Water Available, Underground Utilities
Community & HOA
Community
- Security: Carbon Monoxide Detector(s), Fire Alarm, Fire Sprinkler System, Keyless Entry
- Subdivision: Villagio Della Montagna Phase 2
HOA
- Has HOA: Yes
- Amenities included: Gated, Landscaping, Management, Security
- Services included: Security
- HOA fee: $270 monthly
- HOA name: Villagio Della Montagna
Location
- Region: Reno
Financial & listing details
- Price per square foot: $437/sqft
- Tax assessed value: $1,303,554
- Annual tax amount: $13,864
- Date on market: 9/3/2026
- Cumulative days on market: 241 days
- Listing terms: Cash,Conventional,FHA,VA Loan
Estimated market value
$1,523,100
$1.45M - $1.60M
$5,106/mo
Price history
| Date | Event | Price |
|---|---|---|
| 9/3/2026 | Listed for sale | $1,550,000-3.1%$437/sqft |
Source:  NNRMLS #260011427 Report a problem NNRMLS #260011427 Report a problem | ||
| 7/1/2026 | Listing removed | $1,599,000$451/sqft |
Source: NNRMLS #260003588 Report a problem | ||
| 5/28/2026 | Price change | $1,599,000-1.9%$451/sqft |
Source: NNRMLS #260003588 Report a problem | ||
| 3/28/2026 | Listed for sale | $1,630,000$460/sqft |
Source: NNRMLS #260003588 Report a problem | ||
| 2/25/2026 | Listing removed | $1,630,000$460/sqft |
Source: NNRMLS #250057105 Report a problem | ||
| 10/16/2025 | Listed for sale | $1,630,000+56.7%$460/sqft |
Source: NNRMLS #250057105 Report a problem | ||
| 9/3/2020 | Sold | $1,040,000-2.8%$293/sqft |
Source:  NNRMLS #200004238 Report a problem NNRMLS #200004238 Report a problem | ||
| 8/6/2020 | Pending sale | $1,069,899$302/sqft |
Source: Dickson Realty - Caughlin #200004238 Report a problem | ||
| 6/12/2020 | Price change | $1,069,8990%$302/sqft |
Source: Dickson Realty - Caughlin #200004238 Report a problem | ||
| 4/1/2020 | Listed for sale | $1,069,999$302/sqft |
Source: Dickson Realty - Caughlin #200004238 Report a problem | ||
| 12/13/2019 | Listing removed | $1,069,999$302/sqft |
Source: Dickson Realty - Caughlin #190001970 Report a problem | ||
| 10/19/2019 | Price change | $1,069,999-5.3%$302/sqft |
Source: Dickson Realty - Caughlin #190001970 Report a problem | ||
| 6/1/2019 | Price change | $1,129,900-2.6%$319/sqft |
Source: Dickson Realty - Caughlin #190001970 Report a problem | ||
| 3/22/2019 | Price change | $1,160,000-3.1%$327/sqft |
Source: Dickson Realty - Caughlin #190001970 Report a problem | ||
| 2/16/2019 | Listed for sale | $1,197,000+50.7%$338/sqft |
Source: Dickson Realty - Caughlin #190001970 Report a problem | ||
| 11/18/2016 | Sold | $794,500$224/sqft |
Source: Public Record Report a problem | ||
Public tax history
| Year | Property taxes | Tax assessment |
|---|---|---|
| 2026 | $13,864 -0.9% | $456,244 -0.8% |
| 2025 | $13,988 +8% | $460,147 +2.2% |
| 2024 | $12,957 +8% | $450,182 +4.4% |
| 2023 | $11,992 +8% | $431,206 +22.5% |
| 2022 | $11,101 +6.3% | $351,869 +2.8% |
| 2021 | $10,441 +3% | $342,199 +23.4% |
| 2020 | $10,137 -2.9% | $277,409 |
| 2019 | $10,441 +3% | $277,409 +3.2% |
| 2018 | $10,137 +195.4% | $268,892 -8.4% |
| 2017 | $3,431 | $293,665 +189.6% |
| 2016 | $3,431 | $101,421 +188.7% |
| 2015 | $3,431 +1978.6% | $35,133 +8.9% |
| 2014 | $165 | $32,276 |
Find assessor info on the county website
Monthly payment
Est. payment
Payment breakdown
Explore the cost of this home by adjusting the details. Changes won't be saved.Climate risks
Neighborhood: Lakeridge
Nearby schools
Schools provided by the listing agent
- Elementary: Huffaker
- Middle: Swope
- High: Reno
Source: NNRMLS. This data may not be complete. We recommend contacting the local school district to confirm school assignments for this home.

Similar homes
- $1,474,0004 bd4 ba3.2k sqft6240 Vista Montagna, Reno, NV 89519Active

 MLS ID #260009853, Karen Walker-Hill, Ferrari-Lund Real Estate Reno. NNRMLS
 - $1,648,0004 bd5 ba4.4k sqft3118 Vista Favoloso, Reno, NV 89519Active
 MLS ID #260005599, Erwin Sigua, Sigua Real Estate LLC. NNRMLS
 - $1,299,0004 bd4 ba3.2k sqft2517 Rampart Ter, Reno, NV 89519Active
 MLS ID #260011077, Louise Simpson, Dickson Realty - Damonte Ranch. NNRMLS
 - $1,545,0005 bd3 ba3.1k sqft6889 Marble Canyon Rd, Reno, NV 89511Active
 MLS ID #260008251, David Morris, Chase International-Damonte. NNRMLS
 - $1,565,0005 bd6 ba4.1k sqft715 W Pleasant Oak Trl, Reno, NV 89511ActiveMLS ID #260002329, Calvert Lewis, Haute Properties NV. NNRMLS
- $1,199,0004 bd4 ba4.3k sqft2919 Mountain Springs Rd, Reno, NV 89519ActiveMLS ID #260005896, Jason Norris, Solid Source Realty. NNRMLS
- $2,200,0004 bd5 ba4.9k sqft3166 Vista Favoloso, Reno, NV 89519ActiveMLS ID #250056810, Colleen Capurro, Dickson Realty - Caughlin. NNRMLS
- $1,589,0004 bd4 ba3.3k sqft13325 Crest Valley Dr, Reno, NV 89511ActiveMLS ID #260010856, Megan Lowe, Chase International-Damonte. NNRMLS
- $1,085,0003 bd3 ba2.8k sqft2410 Granite Springs Rd, Reno, NV 89519ActiveMLS ID #260011332, Rebecca Dickson, Dickson Realty - Caughlin. NNRMLS
- $1,848,0003 bd3 ba2.7k sqft130 Juniper Hill Rd, Reno, NV 89519ActiveMLS ID #260010467, Benna Mountain Luxury Real Estate, Sierra Sotheby's International. NNRMLS
- $1,950,0004 bd3 ba3.4k sqft990 Del Monte Ln, Reno, NV 89511ActiveMLS ID #260011535, Joseph Wieczorek, Dickson Realty - Downtown. NNRMLS
- $1,695,0004 bd3 ba2.8k sqft5710 N White Sands Rd, Reno, NV 89511ActiveMLS ID #260003091, Jean Merkelbach, Engel & Volkers Lake Tahoe. NNRMLS
- $1,600,0004 bd4 ba4.2k sqft2290 Ridge Field Trl, Reno, NV 89523ActiveMLS ID #260011097, Lynne King, Ferrari-Lund Real Estate Reno. NNRMLS
- $1,569,0004 bd3 ba3.1k sqft14240 Bandolier Ct, Reno, NV 89511ActiveMLS ID #250057970, Dena Van Blaricom, Sierra Sotheby's International. NNRMLS
- $1,275,0003 bd4 ba4.2k sqft3343 Belford Rd, Reno, NV 89509ActiveMLS ID #260010500, Mark Growdon, Dickson Realty - Caughlin. NNRMLS
- $1,300,0004 bd3 ba3.1k sqft1815 Graysburg Dr, Reno, NV 89523ActiveMLS ID #260011759, David Hughes, Dickson Realty - Caughlin. NNRMLS
- $832,0003 bd3 ba2.2k sqft2249 Evans Creek Ter, Reno, NV 89519ActiveMLS ID #260011012, Wesley Pittman, TrueNest Properties. NNRMLS
- $1,585,0005 bd6 ba3.7k sqft2270 Ridge Field Trl, Reno, NV 89523ActiveMLS ID #260010249, Tess Best, Dickson Realty - Caughlin. NNRMLS
- $1,398,0003 bd4 ba2.6k sqft721 W Pleasant Oak Trl, Reno, NV 89511ActiveMLS ID #260007848, Cathy Hamel, Dickson Realty - Caughlin. NNRMLS
- $1,580,0004 bd3 ba3.5k sqft9307 Sky Dune Way, Reno, NV 89521ActiveMLS ID #260005399, Scott Shandrew, Engel & Volkers Lake Tahoe. NNRMLS
