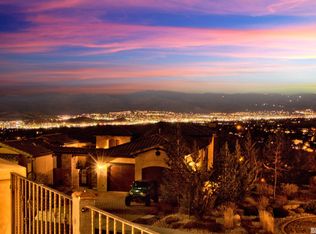
Views, views, views! Welcome to this beautifully maintained Villagio home, perfectly positioned to capture breathtaking panoramic views of the Reno city lights and surrounding mountains. Located in one of the area's most desirable neighborhoods, this exceptional home offers 3,277 sq. ft. of thoughtfully designed living space, including 2,101 sq. ft. on the main level and a 1,176 sq. ft. walk-out basement, providing plenty of room for both everyday living and entertaining. The heart of the home is the gourmet kitchen, featuring an oversized granite island, abundant cabinetry, generous counter space, and an open layout that flows seamlessly into the main living areas. Beautiful wood flooring adds warmth and elegance throughout, while expansive windows frame the stunning views from inside the home. The primary suite is conveniently located on the main level, offering privacy and easy accessibility. The walk-out lower level expands the living space with a large family room, two additional bedrooms, and an abundance of storage, making it ideal for guests, multigenerational living, or entertaining. An oversized three-car tandem garage provides plenty of room for vehicles, recreational equipment, and additional storage. Conveniently located near shopping, schools, parks, restaurants, and everyday amenities, this Villagio home offers the perfect combination of spectacular views, spacious living, and an unbeatable location. This is Northern Nevada living at its finest.
Active
Price cut: $49K (9/23)
$1,425,000
6240 Vista Montagna, Reno, NV 89519
4beds
3,277sqft
Single Family Residence
Built in 2014
0.28 Acres Lot
$1,384,400 Zestimate®
$435/sqft
$270/mo HOA
What's special
Abundance of storageSpectacular viewsGourmet kitchenOversized granite islandAbundant cabinetrySpacious livingGenerous counter space
- 67 days
- 891
- 41
Likely to sell faster than
Zillow last checked:
Listing updated:
Listed by:
Karen Walker-Hill S.14934 775-830-1770,
Ferrari-Lund Real Estate Reno,
Brenda McNulty S.4787 775-762-2009,
Ferrari-Lund Real Estate Reno
Source: NNRMLS,MLS#: 260009853
Facts & features
Interior
Bedrooms & bathrooms
- Bedrooms: 4
- Bathrooms: 4
- Full bathrooms: 3
- 1/2 bathrooms: 1
Heating
- Forced Air, Natural Gas
Cooling
- Central Air
Appliances
- Included: Dishwasher, Electric Oven, Gas Cooktop, Microwave, Oven, Self Cleaning Oven
- Laundry: Cabinets, Laundry Room, Shelves, Sink, Washer Hookup
Features
- Entrance Foyer, High Ceilings, Kitchen Island, Master Downstairs, Walk-In Closet(s)
- Flooring: Carpet, Tile, Wood
- Windows: Blinds, Double Pane Windows, Vinyl Frames
- Basement: Basement - Walk-Out/Daylight
- Number of fireplaces: 1
- Fireplace features: Gas
- Common walls with other units/homes: No Common Walls
Interior area
- Total structure area: 3,277
- Total interior livable area: 3,277 sqft
Video & virtual tour
Property
Parking
- Total spaces: 3
- Parking features: Attached, Garage, Garage Door Opener, Tandem
- Attached garage spaces: 3
Features
- Levels: Two
- Stories: 2
- Patio & porch: Porch, Covered, Patio, Deck
- Exterior features: Rain Gutters
- Spa features: None
- Fencing: Back Yard
- Has view: Yes
- View description: City, Mountain(s)
Lot
- Size: 0.28 Acres
- Features: Cul-De-Sac, Gentle Sloping, Landscaped, Sprinklers In Front, Sprinklers In Rear
Details
- Additional structures: None
- Parcel number: 04249208
- Zoning: SPD
Construction
Type & style
- Home type: SingleFamily
- Property subtype: Single Family Residence
Materials
- Stucco
- Foundation: Full Perimeter
- Roof: Pitched,Tile
Condition
- New construction: No
- Year built: 2014
Utilities & green energy
- Sewer: Public Sewer
- Water: Public
- Utilities for property: Cable Available, Cable Connected, Electricity Connected, Internet Connected, Natural Gas Available, Natural Gas Connected, Phone Available, Phone Connected, Sewer Available, Sewer Connected, Water Connected, Cellular Coverage, Water Meter Installed
Community & HOA
Community
- Security: Fire Sprinkler System, Smoke Detector(s)
- Subdivision: Villagio Della Montagna Phase 2
HOA
- Has HOA: Yes
- Amenities included: None
- Services included: Snow Removal
- HOA fee: $270 monthly
- HOA name: Sierra North
Location
- Region: Reno
Financial & listing details
- Price per square foot: $435/sqft
- Tax assessed value: $1,205,820
- Annual tax amount: $13,072
- Date on market: 7/31/2026
- Cumulative days on market: 68 days
- Listing terms: Cash,Conventional,VA Loan
Estimated market value
$1,384,400
$1.32M - $1.45M
$4,728/mo
Price history
| Date | Event | Price |
|---|---|---|
| 9/23/2026 | Price change | $1,425,000-3.3%$435/sqft |
Source:  NNRMLS #260009853 Report a problem NNRMLS #260009853 Report a problem | ||
| 9/11/2026 | Price change | $1,474,000-1.7%$450/sqft |
Source: NNRMLS #260009853 Report a problem | ||
| 7/31/2026 | Listed for sale | $1,499,000+81.7%$457/sqft |
Source: NNRMLS #260009853 Report a problem | ||
| 2/6/2021 | Listing removed | -- |
Source: Owner Report a problem | ||
| 6/6/2018 | Listing removed | $825,000$252/sqft |
Source: Owner Report a problem | ||
| 6/6/2018 | Listed for sale | $825,000-0.6%$252/sqft |
Source: Owner Report a problem | ||
| 5/15/2018 | Sold | $830,000+0.6%$253/sqft |
Source: Public Record Report a problem | ||
| 4/14/2018 | Pending sale | $825,000$252/sqft |
Source: Owner Report a problem | ||
| 3/24/2018 | Listed for sale | $825,000+15.4%$252/sqft |
Source: Owner Report a problem | ||
| 8/31/2016 | Sold | $715,000-4.7%$218/sqft |
Source: Public Record Report a problem | ||
| 6/30/2016 | Price change | $749,990-2.5%$229/sqft |
Source: Merlion Real Estate #160004652 Report a problem | ||
| 4/10/2016 | Listed for sale | $769,246$235/sqft |
Source: Merlion Real Estate #160004652 Report a problem | ||
| 2/5/2016 | Listing removed | $769,246$235/sqft |
Source: Merlion Real Estate #140006630 Report a problem | ||
| 11/19/2015 | Price change | $769,246+2%$235/sqft |
Source: Merlion Real Estate #140006630 Report a problem | ||
| 10/15/2015 | Price change | $754,246-1.2%$230/sqft |
Source: Merlion Real Estate #140006630 Report a problem | ||
| 10/1/2015 | Listed for sale | $763,622$233/sqft |
Source: Merlion Real Estate #140006630 Report a problem | ||
Public tax history
| Year | Property taxes | Tax assessment |
|---|---|---|
| 2026 | $13,051 +20.7% | $422,037 -0.8% |
| 2025 | $10,808 +2.9% | $425,291 +2.8% |
| 2024 | $10,499 +3% | $413,837 +4.2% |
| 2023 | $10,190 +3% | $397,016 +22.6% |
| 2022 | $9,890 +3% | $323,734 +2.9% |
| 2021 | $9,598 +3% | $314,527 +23% |
| 2020 | $9,318 -2.9% | $255,768 |
| 2019 | $9,598 +3% | $255,768 +3.6% |
| 2018 | $9,318 +9.6% | $246,971 -8.3% |
| 2017 | $8,503 | $269,358 +7.8% |
| 2016 | $8,503 | $249,770 +4.6% |
| 2015 | $8,503 +5051.2% | $238,839 +640% |
| 2014 | $165 | $32,276 |
Find assessor info on the county website
Monthly payment
Est. payment
Payment breakdown
Explore the cost of this home by adjusting the details. Changes won't be saved.Climate risks
Neighborhood: Lakeridge
Nearby schools
Schools provided by the listing agent
- Elementary: Huffaker
- Middle: Swope
- High: Reno
Source: NNRMLS. This data may not be complete. We recommend contacting the local school district to confirm school assignments for this home.
Similar homes
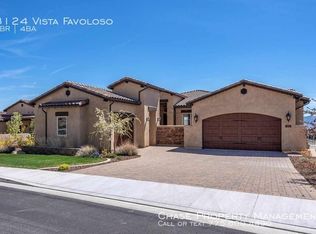
- $1,529,0004 bd5 ba3.5k sqft3172 Vista Favoloso, Reno, NV 89519Active
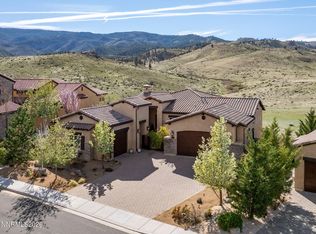
 MLS ID #260011427, Jacqueline Mead, Sierra Sotheby's International. NNRMLS
 - $1,450,0004 bd4 ba3.8k sqft2535 Manzanita Ln, Reno, NV 89509Active
 MLS ID #260012644, Larry Peyton, LPT Realty LLC. NNRMLS
 - $1,299,0004 bd4 ba3.2k sqft2517 Rampart Ter, Reno, NV 89519Active
 MLS ID #260011077, Louise Simpson, Dickson Realty - Damonte Ranch. NNRMLS
 - $1,175,0004 bd4 ba3.2k sqft2596 Rampart Ter, Reno, NV 89519Active
 MLS ID #260007258, Laura Spear, Chase International-Damonte. NNRMLS
 - $1,100,0003 bd3 ba2.8k sqft6045 Quail Meadows Ct, Reno, NV 89519ActiveMLS ID #260010058, Beth Smiddy, Sierra Sotheby's International. NNRMLS
- $1,400,0004 bd3 ba2.8k sqft100 Gazelle Rd, Reno, NV 89511ActiveMLS ID #260012637, Darrell Plummer, Sierra Nevada Properties-Reno. NNRMLS
- $1,349,8885 bd3 ba3k sqft15020 Edmands Dr, Reno, NV 89511ActiveMLS ID #260012694, Christi Mercurio, Coldwell Banker Select Mt Rose. NNRMLS
- $1,385,0004 bd3 ba2.4k sqft2786 Shadow Dancer Trl, Reno, NV 89511ActiveMLS ID #260012015, Rotem "Ro" Azulay, Compass. NNRMLS
- $1,124,0004 bd4 ba4.3k sqft2919 Mountain Springs Rd, Reno, NV 89519ActiveMLS ID #260005896, Jason Norris, Solid Source Realty. NNRMLS
- $1,295,0004 bd4 ba2.8k sqft5560 Western Rider Trl, Reno, NV 89511ActiveMLS ID #260012656, Heather Houston, Dickson Realty - Caughlin. NNRMLS
- $1,260,0004 bd3 ba2.6k sqft1220 Mesa Cir, Reno, NV 89511ActiveMLS ID #260011886, Sara Tadjeran , Chase International. NNRMLS
- $1,435,0004 bd5 ba3.6k sqft2491 Stonetrack Trl, Reno, NV 89521ActiveMLS ID #260011414, Julie Knecht, RE/MAX Professionals-Reno. NNRMLS
- $1,295,0003 bd2 ba2.5k sqft572 Echo Ridge Ct, Reno, NV 89511ActiveMLS ID #260011562, Cheenu Sandhu, Engel & Volkers Lake Tahoe. NNRMLS
- $1,398,0003 bd4 ba2.6k sqft721 W Pleasant Oak Trl, Reno, NV 89511ActiveMLS ID #260007848, Cathy Hamel, Dickson Realty - Caughlin. NNRMLS
- $1,589,0004 bd4 ba3.3k sqft13325 Crest Valley Dr, Reno, NV 89511ActiveMLS ID #260010856, Megan Lowe, Chase International-Damonte. NNRMLS
- $1,560,0003 bd2 ba4k sqft1880 Meadowview Ln, Reno, NV 89509ActiveMLS ID #260005142, Kathleen Knuf Felte, Opal Real Estate Advisors. NNRMLS
- $1,300,0004 bd3 ba3.1k sqft1815 Graysburg Dr, Reno, NV 89523ActiveMLS ID #260011759, David Hughes, Dickson Realty - Caughlin. NNRMLS
- $1,699,0004 bd4 ba4.1k sqft9509 Copper Sky Dr, Reno, NV 89521ActiveMLS ID #260012707, Joshua Mansion, Real Broker LLC. NNRMLS
- $1,485,0003 bd4 ba2.9k sqft13360 Stoneland Dr, Reno, NV 89511ActiveMLS ID #260011600, Joe Heider, RE/MAX Gold. NNRMLS
- $1,195,0004 bd3 ba2.7k sqft622 Braided Rope Dr, Reno, NV 89511ActiveMLS ID #260007498, Kris Carrick, LPT Realty, LLC. NNRMLS
