Skip main navigation
Off market
  • $1,756,900

    3130 Vista Favoloso, Reno, NV 89519

    5beds
    3,617sqft
    SingleFamily
    Built in 2016
    0.29 Acres Lot
    $1,756,900 Zestimate®
    $486/sqft
    $6,019 Estimated rent

    Home value

    $1,756,900

    $1.63M - $1.90M

    $6,019/mo

    Zestimate® history
    Loading
    Loading...

    Owner options

    List your home for rent

    $6,019/mo

    Rent Zestimate®

    Find your next renter with Zillow Rental Manager. Plus, with online applications, you can quickly screen prospective tenants – for free.

    Learn more

    $6,019/mo

    Rent Zestimate®

    Refinance and save

    $8,272/mo

    Est. payment

    Refinancing to a lower rate could help reduce your monthly payments and save thousands over the life of the loan.

    See today's rates

    $8,272/mo

    Est. payment

    Explore your selling options

    Work with a Zillow partner agent

    Leverage their expertise and Zillow's premium Showcase listings to get your home seen by more buyers.

    Get started

    List with your own agent

    Get your home in front of millions of buyers by listing it on Zillow.

    Learn how to do it

    Sell it yourself

    Take full control of how buyers see your home on Zillow by listing For Sale by Owner (FSBO).

    List your home

    What's special

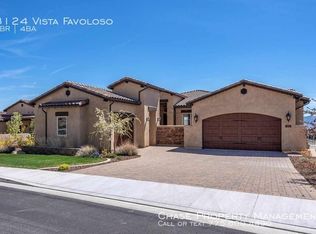
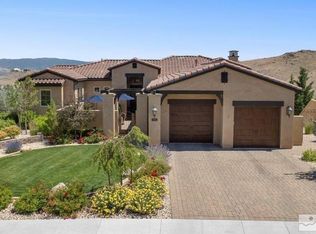
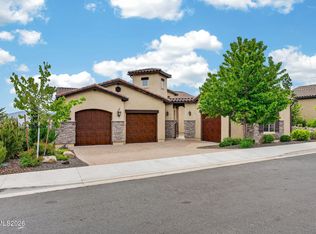
    VIEWS, VIEWS, VIEWS and all of the luxury one could ask for in this amazing home plus CASITA that is only 3 years old (built in 2016) and is located in the award winning, gated community of Villagio in Southwest Reno at the end of Ridgeview Drive high above and behind Lakeridge Shores. This is truly a property that must be seen to be fully appreciated as the owners spared no expense on the numerous upgrades. The curb appeal that is created by the professionally maintained landscaping, a paver stone driveway and a fenced off paver stone patio is tremendous. You have all of the major living areas on the ground floor of this walkout basement style home: the kitchen, the great room/dining area, the master bedroom, a second bedroom/office/guest/mother-in-law quarters etc. with an en suite bath plus the casita. The gourmet kitchen that is huge has everything one could ask for including lots of granite counter tops and back splash, a 5' by 8' island, a commercia range and a warming oven that merges as one with the very large great room with a super high ceiling, a very dramatic gas log fireplace accented by stone that is stacked to the ceiling and a generous sitting hearth, fabulous views of South Reno, the mountains and a beautiful open meadow plus a slider to the large patio balcony that has a panoramic view of the same. The master suite is opulent and also has a super high ceiling and a French door to the balcony and more of those fabulous views. Downstairs features a very large family room along with a custom built-in bar and casual dining area, 2 very large bedrooms and a full bath along with a slider from the family room that has 10' ceilings to a 560 square foot Trex deck and a water feature that makes it perfect for outdoor entertainment. Other features include the full size casita with an en suite bathroom, a coffee bar and a sitting area that is connected to the main house by a large trex deck; engineered wide plank hardwood floors in the upstairs living areas including the kitchen; a second water feature in the front patio area; 6" baseboards throughout; plantation like shutters throughout; tons of storage; 8' high interior doors and a huge 3 car tandem garage that is 37' deep on the tandem side, is finished, insulated and has 11' ceilings. The man door from the garage leads to a staircase that takes you to the back yard. Please make an appointment to see this one of a kind property today. You will be impressed!

    This property is off market, which means it's not currently listed for sale or rent on Zillow. This may be different from what's available on other websites or public sources.

    Facts & features

    Interior

    Bedrooms & bathrooms
    • Bedrooms: 5
    • Bathrooms: 5
    • Full bathrooms: 4
    • 1/2 bathrooms: 1
    Heating
    • Forced air, Gas
    Cooling
    • Other
    Appliances
    • Included: Dishwasher, Garbage disposal, Microwave
    Features
    • Flooring: Tile, Carpet, Hardwood
    • Basement: Finished
    • Has fireplace: Yes
    Interior area
    • Total interior livable area: 3,617 sqft

    Property

    Parking
    • Parking features: Garage - Attached
    Features
    • Exterior features: Stucco
    • Has view: Yes
    • View description: Mountain
    Lot
    • Size: 0.29 Acres
    Details
    • Parcel number: 04249111

    Construction

    Type & style
    • Home type: SingleFamily
    Materials
    • Frame
    • Roof: Tile
    Condition
    • Year built: 2016

    Community & neighborhood

    Location
    • Region: Reno

    HOA & financial

    HOA
    • Has HOA: Yes
    • HOA fee: $200 monthly

    Price history

    DateEventPrice
    1/30/2021Listing removed--
    Source: Owner Report a problem
    10/26/2019Listing removed$4,600$1/sqft
    Source: Owner Report a problem
    7/30/2019Listed for rent$4,600$1/sqft
    Source: Owner Report a problem
    5/28/2019Sold$1,080,000-4%$299/sqft
    Source: Public Record Report a problem
    7/13/2018Listing removed$1,125,000$311/sqft
    Source: Dickson Realty - Caughlin #180005017 Report a problem
    5/11/2018Price change$1,125,000-0.4%$311/sqft
    Source: Dickson Realty - Caughlin #180005017 Report a problem
    4/19/2018Listed for sale$1,130,000-5.8%$312/sqft
    Source: Dickson Realty - Caughlin #180005017 Report a problem
    10/7/2017Listing removed$1,200,000$332/sqft
    Source: Dickson Realty - Caughlin #170013689 Report a problem
    9/15/2017Listed for sale$1,200,000+44.1%$332/sqft
    Source: Dickson Realty - Caughlin #170013689 Report a problem
    10/12/2016Sold$832,500+1.3%$230/sqft
    Source: Public Record Report a problem
    2/5/2016Listing removed$821,455$227/sqft
    Source: Merlion Real Estate #150010103 Report a problem
    10/1/2015Listed for sale$821,455$227/sqft
    Source: Merlion Real Estate #150010103 Report a problem

    Public tax history

    YearProperty taxesTax assessment
    2026$13,250 +3.5%$482,342 -0.8%
    2025$12,798 +3%$486,200 +2.7%
    2024$12,429 +3%$473,442 +4.3%
    2023$12,067 +3%$454,079 +21.5%
    2022$11,713 +3%$373,829 +3.1%
    2021$11,368 +6.5%$362,525 +22.6%
    2020$10,679 -6.1%$295,626
    2019$11,368 +6.5%$295,626 +4.5%
    2018$10,679 +182.1%$283,030 -8.1%
    2017$3,786 $307,938 +177.1%
    2016$3,786 $111,109 +216.3%
    2015$3,786 +2193.4%$35,133 +8.9%
    2014$165 $32,276

    Find assessor info on the county website

    Neighborhood: Lakeridge

    Nearby schools

    GreatSchools rating
    Schools provided by the listing agent
    • Elementary: Caughlin Ranch
    • Middle: Swope
    • High: Reno

    Source: The MLS. This data may not be complete. We recommend contacting the local school district to confirm school assignments for this home.

    Get a cash offer in 3 minutes
    Find out how much your home could sell for in as little as 3 minutes with a no-obligation cash offer.
    Estimated market value
    $1,756,900
    Get a cash offer in 3 minutes
    Find out how much your home could sell for in as little as 3 minutes with a no-obligation cash offer.
    Estimated market value
    $1,756,900