Discover the pinnacle of luxury living in Villagio Della Montagna, an exclusive gated enclave in prestigious southwest Reno. This Mediterranean-inspired residence at 3118 Vista Favoloso offers approximately 4,499 sq ft of refined living space (including finished Daylight Basement), 4 bedrooms, 4.5 bathrooms, and a 3-car garage on a spacious 0.28-acre level lot. Home Advantages: Step into a sun-drenched foyer that immediately frames stunning mountain and city views, setting the tone for effortless elegance throughout. Highlights include: • A gourmet kitchen with granite countertops, a gas range, and an island perfect for entertaining • Cozy fireplace • Thoughtful layout with a primary suite retreat • Versatile lower level featuring guest bedrooms, a bonus room ideal for a study, media room, or recreation space • Crawl space foundation, pitched concrete tile roof for durability and timeless appeal • Fenced backyard on a landscaped, level lot providing privacy and outdoor enjoyment The home is remarkably well-maintained, blending modern comforts with classic architectural details that evoke an Italian villa feel. Location: Nestled in the intimate Villagio Della Montagna community (Phase 2), this home delivers privacy and low-maintenance luxury. The HOA covers gated security, common area landscaping, lighting, and snow removal on private roads — allowing you to enjoy the lifestyle without the hassle. Just minutes from Caughlin Ranch amenities, hiking trails, golf courses, shopping, and dining, with easy access to Lake Tahoe and Reno's vibrant scene. Market Price Point: Positioned in the heart of Reno's upscale southwest market (89519 zip code), where luxury homes in gated enclaves like Villagio command strong interest. This exceptional home represents outstanding value at its current listed price, appealing to discerning buyers seeking turnkey luxury residence.
Active under contract-show
Price cut: $50K (9/18)
$1,598,000
3118 Vista Favoloso, Reno, NV 89519
4beds
4,499sqft
Single Family Residence
Built in 2017
0.28 Acres Lot
$1,534,500 Zestimate®
$355/sqft
$270/mo HOA
What's special
Primary suite retreatSun-drenched foyerCozy fireplaceIsland perfect for entertainingGas range
- 153 days
- 787
- 42
Zillow last checked:
Listing updated:
Listed by:
Erwin Sigua B.48800 775-843-5778,
Sigua Real Estate LLC,
Joey Pontillas S.192093 775-400-5421,
Sigua Real Estate LLC
Source: NNRMLS,MLS#: 260005599
Facts & features
Interior
Bedrooms & bathrooms
- Bedrooms: 4
- Bathrooms: 5
- Full bathrooms: 4
- 1/2 bathrooms: 1
Heating
- Fireplace(s), Forced Air, Natural Gas
Cooling
- Central Air
Appliances
- Included: Dishwasher, Disposal, Double Oven, Dryer, Gas Range, Microwave, Washer
- Laundry: Cabinets, Laundry Room, Sink, Washer Hookup
Features
- High Ceilings, Kitchen Island, Pantry, Master Downstairs, Smart Thermostat, Vaulted Ceiling(s), Walk-In Closet(s)
- Flooring: Carpet, Luxury Vinyl, Tile
- Windows: Blinds, Double Pane Windows, Drapes, Rods
- Basement: Finished,Basement - Walk-Out/Daylight
- Number of fireplaces: 1
- Fireplace features: Gas
- Common walls with other units/homes: No Common Walls
Interior area
- Total structure area: 4,499
- Total interior livable area: 4,499 sqft
Video & virtual tour
Property
Parking
- Total spaces: 3
- Parking features: Attached, Detached, Garage, Garage Door Opener
- Attached garage spaces: 3
Features
- Levels: Two
- Stories: 1
- Patio & porch: Uncovered, Porch, Patio, Deck
- Exterior features: Balcony, Dog Run
- Spa features: None
- Fencing: Back Yard,Full
- Has view: Yes
- View description: City, Mountain(s), Trees/Woods, Valley
Lot
- Size: 0.28 Acres
- Features: Landscaped, Level, Sprinklers In Front, Sprinklers In Rear
Details
- Additional structures: None
- Parcel number: 04249113
- Zoning: SPD
Construction
Type & style
- Home type: SingleFamily
- Property subtype: Single Family Residence
Materials
- Glass, Stone Veneer, Stucco
- Foundation: Crawl Space
- Roof: Pitched,Tile
Condition
- New construction: No
- Year built: 2017
Utilities & green energy
- Sewer: Public Sewer
- Water: Public
- Utilities for property: Cable Available, Cable Connected, Electricity Available, Electricity Connected, Internet Available, Internet Connected, Natural Gas Connected, Phone Available, Phone Connected, Sewer Connected, Water Connected, Cellular Coverage, Water Meter Installed
Community & HOA
Community
- Security: Carbon Monoxide Detector(s), Keyless Entry, Smoke Detector(s)
- Subdivision: Villagio Della Montagna Phase 2
HOA
- Has HOA: Yes
- Amenities included: Gated, Landscaping
- Services included: Snow Removal
- HOA fee: $270 monthly
- HOA name: Villagio Della Montagna HOA
Location
- Region: Reno
Financial & listing details
- Price per square foot: $355/sqft
- Tax assessed value: $1,548,993
- Annual tax amount: $15,683
- Date on market: 5/6/2026
- Cumulative days on market: 154 days
- Listing terms: 1031 Exchange,Cash,Conventional
Estimated market value
$1,534,500
$1.46M - $1.61M
$6,289/mo
Price history
| Date | Event | Price |
|---|---|---|
| 9/25/2026 | Contingent | $1,598,000$355/sqft |
Source:  NNRMLS #260005599 Report a problem NNRMLS #260005599 Report a problem | ||
| 9/18/2026 | Price change | $1,598,000-3%$355/sqft |
Source: NNRMLS #260005599 Report a problem | ||
| 9/9/2026 | Price change | $1,648,000-2.9%$366/sqft |
Source: NNRMLS #260005599 Report a problem | ||
| 7/22/2026 | Price change | $1,698,000-2.9%$377/sqft |
Source: NNRMLS #260005599 Report a problem | ||
| 6/24/2026 | Price change | $1,748,000-2.8%$389/sqft |
Source: NNRMLS #260005599 Report a problem | ||
| 5/6/2026 | Listed for sale | $1,798,000+83.2%$400/sqft |
Source: NNRMLS #260005599 Report a problem | ||
| 1/11/2024 | Listing removed | -- |
Source: Zillow Rentals Report a problem | ||
| 11/30/2023 | Price change | $6,900-8%$2/sqft |
Source: Zillow Rentals Report a problem | ||
| 11/21/2023 | Listed for rent | $7,500$2/sqft |
Source: Zillow Rentals Report a problem | ||
| 5/12/2017 | Sold | $981,500$218/sqft |
Source: Public Record Report a problem | ||
Public tax history
| Year | Property taxes | Tax assessment |
|---|---|---|
| 2026 | $15,683 +8% | $542,148 -0.9% |
| 2025 | $14,524 +8% | $546,935 +2.2% |
| 2024 | $13,452 +3% | $535,204 +4.4% |
| 2023 | $13,059 +3% | $512,842 +21.6% |
| 2022 | $12,676 +3% | $421,703 +2.9% |
| 2021 | $12,305 +1.2% | $409,901 +23% |
| 2020 | $12,156 -1.2% | $333,131 |
| 2019 | $12,305 +1.2% | $333,131 +3.5% |
| 2018 | $12,156 +1080.9% | $321,996 +22.5% |
| 2017 | $1,029 | $262,915 +635.6% |
| 2016 | $1,029 | $35,743 +1.7% |
| 2015 | $1,029 +523.7% | $35,133 +8.9% |
| 2014 | $165 | $32,276 |
Find assessor info on the county website
Monthly payment
Est. payment
Payment breakdown
Explore the cost of this home by adjusting the details. Changes won't be saved.Climate risks
Neighborhood: Lakeridge
Nearby schools
Schools provided by the listing agent
- Elementary: Caughlin Ranch
- Middle: Swope
- High: Reno
Source: NNRMLS. This data may not be complete. We recommend contacting the local school district to confirm school assignments for this home.
Similar homes
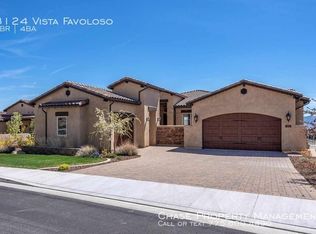
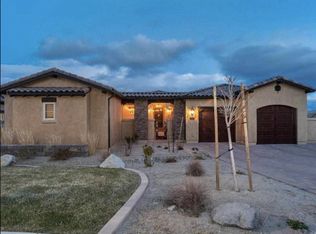
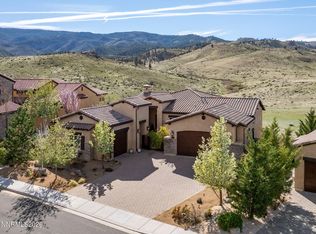
- $1,529,0004 bd5 ba3.5k sqft3172 Vista Favoloso, Reno, NV 89519Active
 MLS ID #260011427, Jacqueline Mead, Sierra Sotheby's International. NNRMLS
 - $1,425,0004 bd4 ba3.2k sqft6240 Vista Montagna, Reno, NV 89519Active
 MLS ID #260009853, Karen Walker-Hill, Ferrari-Lund Real Estate Reno. NNRMLS
 - $1,299,0004 bd4 ba3.2k sqft2517 Rampart Ter, Reno, NV 89519Active
 MLS ID #260011077, Louise Simpson, Dickson Realty - Damonte Ranch. NNRMLS
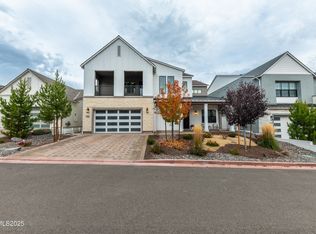
 - $1,649,0005 bd5 ba4k sqft5453 Side Saddle Trl, Reno, NV 89511Active
 MLS ID #260012642, Cristy Leck, RE/MAX Professionals-Reno. NNRMLS
 - $1,699,0004 bd4 ba4.1k sqft9509 Copper Sky Dr, Reno, NV 89521ActiveMLS ID #260012707, Joshua Mansion, Real Broker LLC. NNRMLS
- $1,565,0005 bd6 ba4.1k sqft715 W Pleasant Oak Trl, Reno, NV 89511ActiveMLS ID #260002329, Calvert Lewis, Haute Properties NV. NNRMLS
- $1,124,0004 bd4 ba4.3k sqft2919 Mountain Springs Rd, Reno, NV 89519ActiveMLS ID #260005896, Jason Norris, Solid Source Realty. NNRMLS
- $1,589,0004 bd4 ba3.3k sqft13325 Crest Valley Dr, Reno, NV 89511ActiveMLS ID #260010856, Megan Lowe, Chase International-Damonte. NNRMLS
- $1,100,0003 bd3 ba2.8k sqft6045 Quail Meadows Ct, Reno, NV 89519ActiveMLS ID #260010058, Beth Smiddy, Sierra Sotheby's International. NNRMLS
- $1,950,0004 bd4 ba5k sqft30 Francovich Ct, Reno, NV 89519ActiveMLS ID #260005129, Heather Keenan, Dickson Realty - Caughlin. NNRMLS
- $1,848,0003 bd3 ba2.7k sqft130 Juniper Hill Rd, Reno, NV 89519ActiveMLS ID #260010467, Benna Mountain Luxury Real Estate, Sierra Sotheby's International. NNRMLS
- $1,295,0004 bd4 ba2.8k sqft5560 Western Rider Trl, Reno, NV 89511ActiveMLS ID #260012656, Heather Houston, Dickson Realty - Caughlin. NNRMLS
- $1,349,8885 bd3 ba3k sqft15020 Edmands Dr, Reno, NV 89511ActiveMLS ID #260012694, Christi Mercurio, Coldwell Banker Select Mt Rose. NNRMLS
- $1,497,0003 bd3 ba3.3k sqft1203 Kachina Ct, Reno, NV 89511ActiveMLS ID #260012074, Carol Bond, Dickson Realty - Caughlin. NNRMLS
- $1,385,0004 bd3 ba2.4k sqft2786 Shadow Dancer Trl, Reno, NV 89511ActiveMLS ID #260012015, Rotem "Ro" Azulay, Compass. NNRMLS
- $1,400,0004 bd3 ba2.8k sqft100 Gazelle Rd, Reno, NV 89511ActiveMLS ID #260012637, Darrell Plummer, Sierra Nevada Properties-Reno. NNRMLS
- $1,950,0004 bd3 ba3.4k sqft990 Del Monte Ln, Reno, NV 89511ActiveMLS ID #260011535, Joseph Wieczorek, Dickson Realty - Downtown. NNRMLS
- $1,550,0004 bd4 ba4.2k sqft2290 Ridge Field Trl, Reno, NV 89523ActiveMLS ID #260011097, Lynne King, Ferrari-Lund Real Estate Reno. NNRMLS
- $1,569,0004 bd3 ba3.1k sqft14240 Bandolier Ct, Reno, NV 89511ActiveMLS ID #250057970, Dena Van Blaricom, Sierra Sotheby's International. NNRMLS
- $1,580,0004 bd3 ba3.5k sqft9307 Sky Dune Way, Reno, NV 89521ActiveMLS ID #260005399, Scott Shandrew, Engel & Volkers Lake Tahoe. NNRMLS
