Perched above the Tom Kite-designed 5th hole in the gated Mountain Crest enclave of Somersett, this exceptional two-story Toll Brothers "Mesquite" residence pairs elevated craftsmanship with some of the finest views in the neighborhood — sweeping panoramas of the manicured golf course, city lights, valley, and surrounding Sierra foothills. Behind the gates of one of Reno's premier master-planned communities, this home has been finished with meticulous attention to detail throughout, offering a rare combination of privacy, luxury, and setting. Rich Brazilian cherry wood flooring anchors the main living areas, adding warmth and richness underfoot as living spaces flow effortlessly for both everyday comfort and elevated entertaining. The primary suite serves as a true retreat, complete with a spa-inspired bath featuring dual water closets — an especially thoughtful touch of privacy and function. High-end finishes and upgrades throughout reflect true pride of ownership. A three-car garage provides ample storage, while the low-maintenance yet spacious 0.27-acre homesite frames the view corridor beautifully. Somersett residents enjoy an unmatched amenity package: 27+ miles of scenic trails, parks, and the 24,000-square-foot Club at Town Center, featuring a resort-style pool, lap pool, and fitness facilities. Optional membership is available at the Somersett Golf & Country Club's championship course. Just minutes from downtown Reno, top-rated schools, shopping, and the Reno-Tahoe International Airport, this home offers the best of Northern Nevada mountain-community living.
Active
$1,600,000
2290 Ridge Field Trl, Reno, NV 89523
4beds
4,256sqft
Single Family Residence
Built in 2005
0.27 Acres Lot
$1,524,300 Zestimate®
$376/sqft
$265/mo HOA
What's special
- 16 days
- 1,266
- 35
Likely to sell faster than
Zillow last checked:
Listing updated:
Listed by:
Lynne King BS.146548 775-338-5039,
Ferrari-Lund Real Estate Reno
Source: NNRMLS,MLS#: 260011097
Facts & features
Interior
Bedrooms & bathrooms
- Bedrooms: 4
- Bathrooms: 4
- Full bathrooms: 3
- 1/2 bathrooms: 1
Heating
- Natural Gas
Cooling
- Central Air
Appliances
- Included: Additional Refrigerator(s), Dishwasher, Disposal, Dryer, Gas Range, Microwave, Refrigerator, Washer
- Laundry: Cabinets, Laundry Room, Shelves, Sink
Features
- Breakfast Bar, Cathedral Ceiling(s), Ceiling Fan(s), Entrance Foyer, High Ceilings, Kitchen Island, Pantry, Smart Thermostat, Walk-In Closet(s)
- Flooring: Carpet, Ceramic Tile, Wood
- Windows: Double Pane Windows, Vinyl Frames
- Number of fireplaces: 3
- Fireplace features: Gas
- Common walls with other units/homes: No Common Walls
Interior area
- Total structure area: 4,256
- Total interior livable area: 4,256 sqft
Property
Parking
- Total spaces: 3
- Parking features: Attached, Garage, Garage Door Opener, Tandem
- Attached garage spaces: 3
Features
- Levels: Two
- Stories: 2
- Patio & porch: Uncovered, Covered, Patio
- Exterior features: Fire Pit, Rain Gutters
- Has spa: Yes
- Spa features: Above Ground
- Fencing: Back Yard,Full
- Has view: Yes
- View description: Desert, Golf Course, Mountain(s)
Lot
- Size: 0.27 Acres
- Features: Level, On Golf Course, Sprinklers In Front, Sprinklers In Rear
Details
- Additional structures: None
- Parcel number: 23247102
- Zoning: Pd
Construction
Type & style
- Home type: SingleFamily
- Property subtype: Single Family Residence
Materials
- Stucco
- Foundation: Crawl Space
- Roof: Pitched,Tile
Condition
- New construction: No
- Year built: 2005
Utilities & green energy
- Sewer: Public Sewer
- Water: Public
- Utilities for property: Cable Available, Electricity Connected, Internet Connected, Natural Gas Connected, Phone Available, Sewer Connected, Water Connected, Water Meter Installed
Community & HOA
Community
- Features: Pickleball Court
- Security: Smoke Detector(s)
- Subdivision: 3C @ Somersett
HOA
- Has HOA: Yes
- Amenities included: Clubhouse, Golf Course, Landscaping, Life Guard, Parking, Pool, Spa/Hot Tub, Tennis Court(s)
- Services included: Security, Snow Removal
- HOA fee: $265 monthly
- HOA name: Somersett Owners Association
Location
- Region: Reno
Financial & listing details
- Price per square foot: $376/sqft
- Tax assessed value: $990,081
- Annual tax amount: $7,102
- Date on market: 8/27/2026
- Cumulative days on market: 17 days
- Listing terms: 1031 Exchange,Cash,Conventional,FHA,Lease Option,VA Loan
Estimated market value
$1,524,300
$1.45M - $1.60M
$5,110/mo
Price history
| Date | Event | Price |
|---|---|---|
| 8/27/2026 | Listed for sale | $1,600,000+14.4%$376/sqft |
Source:  NNRMLS #260011097 Report a problem NNRMLS #260011097 Report a problem | ||
| 6/13/2023 | Sold | $1,399,000$329/sqft |
Source: Public Record Report a problem | ||
| 5/1/2023 | Pending sale | $1,399,000$329/sqft |
Source: NNRMLS #230003296 Report a problem | ||
| 4/13/2023 | Listed for sale | $1,399,000+60.8%$329/sqft |
Source: NNRMLS #230003296 Report a problem | ||
| 10/30/2017 | Sold | $870,000-0.6%$204/sqft |
Source: Agent Provided Report a problem | ||
| 6/23/2017 | Price change | $875,000-2.7%$206/sqft |
Source: RE/MAX Premier Properties #160007403 Report a problem | ||
| 5/23/2016 | Listed for sale | $899,000-10.3%$211/sqft |
Source: RE/MAX Premier Properties #160007403 Report a problem | ||
| 1/17/2006 | Sold | $1,002,000$235/sqft |
Source: Public Record Report a problem | ||
Public tax history
| Year | Property taxes | Tax assessment |
|---|---|---|
| 2026 | $6,896 +3% | $346,528 +0.2% |
| 2025 | $6,696 +3% | $345,992 +0.6% |
| 2024 | $6,502 +3% | $343,942 +2.9% |
| 2023 | $6,314 +3% | $334,136 +19.4% |
| 2022 | $6,130 +3% | $279,848 +1% |
| 2021 | $5,950 +3% | $277,020 +3.9% |
| 2020 | $5,777 -2.9% | $266,539 |
| 2019 | $5,950 +3% | $266,539 +11.7% |
| 2018 | $5,777 +8.9% | $238,718 +3.4% |
| 2017 | $5,306 | $230,765 +7.8% |
| 2016 | $5,306 | $214,111 +18% |
| 2015 | $5,306 +5.9% | $181,461 +23.9% |
| 2014 | $5,012 | $146,489 +10.4% |
| 2013 | $5,012 | $132,732 |
| 2012 | -- | $132,732 -15.8% |
| 2011 | -- | $157,605 -4% |
| 2010 | -- | $164,214 -17% |
| 2009 | -- | $197,965 -24.2% |
| 2008 | -- | $261,260 -6.6% |
| 2007 | -- | $279,690 +13.6% |
| 2006 | -- | $246,186 +234.9% |
| 2005 | -- | $73,500 +150% |
| 2004 | -- | $29,400 |
Find assessor info on the county website
Monthly payment
Est. payment
Payment breakdown
Explore the cost of this home by adjusting the details. Changes won't be saved.Climate risks
Neighborhood: Somersett
Nearby schools
Schools provided by the listing agent
- Elementary: Westergard
- Middle: Billinghurst
- High: McQueen
Source: NNRMLS. This data may not be complete. We recommend contacting the local school district to confirm school assignments for this home.
Similar homes
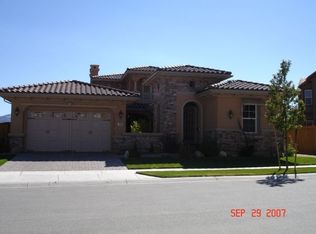
- $1,585,0005 bd6 ba3.7k sqft2270 Ridge Field Trl, Reno, NV 89523Active

 MLS ID #260010249, Tess Best, Dickson Realty - Caughlin. NNRMLS
 - $1,159,0004 bd4 ba3.6k sqft7855 Granite Basin Ct, Reno, NV 89523Active
 MLS ID #260011681, Ayla Pike, Dickson Realty - Damonte Ranch. NNRMLS
 - $1,595,0004 bd6 ba4.1k sqft9109 Wild Skies Way, Reno, NV 89523Active
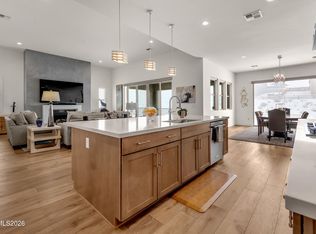 MLS ID #260002090, Ayla Pike, Dickson Realty - Damonte Ranch. NNRMLS
 - $1,695,0004 bd6 ba4.1k sqft9028 Iron Sky Ct, Reno, NV 89523Active
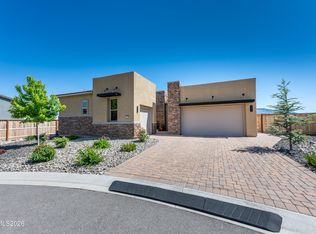 MLS ID #260006678, Michael Wood, RE/MAX Professionals-Reno. NNRMLS
 - $1,495,0003 bd4 ba3.4k sqft1915 Dakota Ridge Trl, Reno, NV 89523ActiveMLS ID #260005771, David Hughes, Dickson Realty - Caughlin. NNRMLS
- $1,495,0004 bd5 ba4.3k sqft9129 Wild Skies Way, Reno, NV 89523ActiveMLS ID #260003640, Linda Church, Alder Properties. NNRMLS
- $1,569,0003 bd4 ba2.9k sqft2235 Hillsborough St, Reno, NV 89523ActiveMLS ID #260010204, Lori Welsh, Dickson Realty - Caughlin. NNRMLS
- $1,995,0004 bd4 ba3.4k sqft2475 Drake Wood Ct, Reno, NV 89523For Sale
 MLS ID #20261015, Camille Duvall-Hero, Sierra Sotheby's Int - Rock. TSMLS
 - $1,695,0004 bd5 ba4.1k sqft2237 Cold Creek Trl, Reno, NV 89523ActiveMLS ID #260001663, Laura Kirsch, Marmot Properties, LLC. NNRMLS
- $2,350,0004 bd4 ba4.5k sqft1765 Boulder Ridge Trl, Reno, NV 89523ActiveMLS ID #260011571, David Hughes, Dickson Realty - Caughlin. NNRMLS
- $1,895,0005 bd6 ba4k sqft8908 Suncreek Ct, Reno, NV 89523ActiveMLS ID #260011416, Ana Hooker, Dickson Realty - Caughlin. NNRMLS
- $1,799,0004 bd5 ba4.1k sqft9180 Graycliff Ln, Reno, NV 89523ActiveMLS ID #260005993, Megan Lowe, Chase International-Damonte. NNRMLS
- $839,0003 bd2 ba2.4k sqft8865 Winter Peace Ct, Reno, NV 89523ActiveMLS ID #260011582, Theresa Nelson, Sierra Sotheby's International. NNRMLS
- $1,550,0004 bd5 ba3.5k sqft3172 Vista Favoloso, Reno, NV 89519ActiveMLS ID #260011427, Harmony Steingrebe, Sierra Sotheby's International. NNRMLS
- $1,850,0005 bd4 ba5k sqft1547 Kestrel Ct, Reno, NV 89509ActiveMLS ID #260011797, Jared English, Congress Realty, INC.. NNRMLS
- $1,245,0003 bd4 ba2.8k sqft9021 Iron Sky Ct, Reno, NV 89523ActiveMLS ID #260006823, Brandy Casey, Dickson Realty - Caughlin. NNRMLS
- $1,745,0004 bd5 ba4.2k sqft4260 Longknife Rd, Reno, NV 89519ActiveMLS ID #260002183, Katrina Karlsson, Coldwell Banker Select Reno. NNRMLS
- $1,585,0003 bd3 ba2.8k sqft9055 Boomtown Garson Rd, Reno, NV 89439ActiveMLS ID #260010441, Jodi Kruse, Sierra Sotheby's International. NNRMLS
- $1,848,0004 bd3 ba2.7k sqft130 Juniper Hill Rd, Reno, NV 89519ActiveMLS ID #260010467, Benna Mountain Luxury Real Estate, Sierra Sotheby's International. NNRMLS
- $1,098,0003 bd4 ba2.8k sqft9189 Wild Skies Way, Reno, NV 89523ActiveMLS ID #260009930, David Hughes, Dickson Realty - Caughlin. NNRMLS
