This expansive Caughlin Ranch estate offers four bedrooms, three full baths, two half baths, 4285 sf of living space, a 1552 sf Finished Daylight Basement, sits on 1.25 acres, and includes a three car garage. One of the few horse zoned properties in prestigious Caughlin Ranch, this home offers exceptional space, flexibility, and lifestyle. An elevator services every level from the finished daylight basement to the top floor, providing convenience and accessibility throughout. With 4285 square feet above grade plus a 1552 square foot finished daylight basement, there is room to truly spread out. The daylight basement is filled with natural light and features direct access to both the backyard and garage. This level includes a dedicated movie room, mud room, and abundant storage space, making it ideal for multigenerational living, a private guest retreat, home gym, recreation area, or additional living quarters while still feeling bright and connected to the outdoors. The main level is designed for both everyday living and entertaining, featuring a formal living room and formal family room, each with its own fireplace, crown molding, and exposed ceiling beams. The open kitchen offers a breakfast nook, instant hot water, and access to the back deck, along with a formal dining room for hosting gatherings. A wet bar located just off the kitchen adds to the home's entertaining appeal. Additional spaces include a private office, a large second story loft, and a finished attic loft, providing incredible versatility. The spacious primary suite offers a jetted tub and a walk in closet with a changing area, creating a relaxing retreat. Situated on 1.25 acres, the property includes a designated running area for horses, a barn with three sliders that open ideal for storage, hobbies, or recreation, solar panels, and mature apple, peach, and pear trees. The three car garage also features a convenient half bath. A rare opportunity to own generous space, functionality, and equestrian potential in one of Reno's most sought after communities. HOA is 451 quarterly, All information is deemed reliable but not guaranteed. Buyer and buyer agent to verify all information contained in the MLS.
Active
$1,745,000
4260 Longknife Rd, Reno, NV 89519
4beds
4,285sqft
Single Family Residence
Built in 1986
1.25 Acres Lot
$-- Zestimate®
$407/sqft
$150/mo HOA
What's special
Dedicated movie roomElevator services every levelInstant hot waterFinished attic loftJetted tubMud roomThree car garage
- 197 days
- 885
- 21
Zillow last checked:
Listing updated:
Listed by:
Katrina Karlsson BS.145908 775-437-3407,
Coldwell Banker Select Reno
Source: NNRMLS,MLS#: 260002183
Facts & features
Interior
Bedrooms & bathrooms
- Bedrooms: 4
- Bathrooms: 5
- Full bathrooms: 3
- 1/2 bathrooms: 2
Heating
- Baseboard, Forced Air, Hot Water, Natural Gas
Cooling
- Central Air
Appliances
- Included: Dishwasher, Disposal, Double Oven, Gas Cooktop, Microwave, Refrigerator
- Laundry: In Basement, Cabinets, Laundry Room, Shelves
Features
- Ceiling Fan(s), Central Vacuum, Elevator, Entrance Foyer, High Ceilings, Kitchen Island, Loft, Vaulted Ceiling(s), Walk-In Closet(s)
- Flooring: Carpet, Stone, Wood
- Windows: Double Pane Windows, Vinyl Frames, Wood Frames
- Basement: Finished,Basement - Walk-Out/Daylight
- Number of fireplaces: 2
- Fireplace features: Gas
- Common walls with other units/homes: No Common Walls
Interior area
- Total structure area: 4,285
- Total interior livable area: 4,285 sqft
Property
Parking
- Total spaces: 3
- Parking features: Attached, Garage
- Attached garage spaces: 3
Features
- Levels: Three Or More
- Stories: 2
- Patio & porch: Uncovered, Deck
- Exterior features: Dog Run
- Spa features: None
- Fencing: Full
- Has view: Yes
- View description: Mountain(s), Trees/Woods
Lot
- Size: 1.25 Acres
- Features: Common Area, Corner Lot, Gentle Sloping, Greenbelt, Landscaped, Level, Sprinklers In Front, Sprinklers In Rear
Details
- Additional structures: Barn(s)
- Parcel number: 00949102
- Zoning: LDS
- Special conditions: Other
- Horses can be raised: Yes
Construction
Type & style
- Home type: SingleFamily
- Property subtype: Single Family Residence
Materials
- Stone
- Foundation: Slab
- Roof: Pitched,Tile
Condition
- New construction: No
- Year built: 1986
Utilities & green energy
- Sewer: Public Sewer
- Water: Public
- Utilities for property: Electricity Available, Internet Available, Natural Gas Connected, Phone Available, Sewer Connected, Cellular Coverage, Water Meter Installed
Green energy
- Energy generation: Solar
Community & HOA
Community
- Security: Smoke Detector(s)
- Subdivision: Juniper Trails 2
HOA
- Has HOA: Yes
- HOA fee: $451 quarterly
- HOA name: Caughlin Ranch HOA
Location
- Region: Reno
Financial & listing details
- Price per square foot: $407/sqft
- Tax assessed value: $955,092
- Annual tax amount: $8,422
- Date on market: 2/28/2026
- Cumulative days on market: 198 days
- Listing terms: 1031 Exchange,Cash,Conventional,VA Loan
Estimated market value
Not available
Estimated sales range
Not available
Not available
Price history
| Date | Event | Price |
|---|---|---|
| 2/28/2026 | Listed for sale | $1,745,000+75.4%$407/sqft |
Source:  NNRMLS #260002183 Report a problem NNRMLS #260002183 Report a problem | ||
| 8/25/2017 | Sold | $995,000-9.5%$232/sqft |
Source:  NNRMLS #170005962 Report a problem NNRMLS #170005962 Report a problem | ||
| 5/5/2017 | Price change | $1,100,000-7.9%$257/sqft |
Source: HomeGate Realty of Reno #170005962 Report a problem | ||
| 9/30/2016 | Price change | $1,195,000-11.2%$279/sqft |
Source: HomeGate Realty of Reno #160013006 Report a problem | ||
| 9/4/2016 | Price change | $1,345,000-3.2%$314/sqft |
Source: HomeGate Realty of Reno #160013006 Report a problem | ||
| 5/31/2016 | Listed for sale | $1,390,000-10.7%$324/sqft |
Source: Dickson Realty - Caughlin #160007827 Report a problem | ||
| 1/3/2007 | Sold | $1,556,000+119.2%$363/sqft |
Source: Public Record Report a problem | ||
| 10/24/2000 | Sold | $710,000$166/sqft |
Source: Public Record Report a problem | ||
Public tax history
| Year | Property taxes | Tax assessment |
|---|---|---|
| 2026 | $8,423 +2.9% | $334,283 +1% |
| 2025 | $8,182 +3% | $330,860 +1.3% |
| 2024 | $7,945 +3% | $326,745 +3.3% |
| 2023 | $7,712 +2.8% | $316,254 +15.1% |
| 2022 | $7,502 +3.1% | $274,707 +8% |
| 2021 | $7,276 +3% | $254,399 +0.1% |
| 2020 | $7,066 -2.9% | $254,200 |
| 2019 | $7,276 +3% | $254,200 +3.1% |
| 2018 | $7,066 +8.7% | $246,514 +2.4% |
| 2017 | $6,500 | $240,678 +9.4% |
| 2016 | $6,500 | $220,069 +5.2% |
| 2015 | $6,500 +292.8% | $209,148 +8.2% |
| 2014 | $1,655 -73.8% | $193,295 +1.1% |
| 2013 | $6,307 | $191,179 |
| 2012 | -- | $191,179 +0.9% |
| 2011 | -- | $189,486 -4.7% |
| 2010 | -- | $198,860 -17.1% |
| 2009 | -- | $239,983 -11.5% |
| 2008 | -- | $271,094 |
| 2007 | -- | $271,094 +23.5% |
| 2006 | -- | $219,478 +8.2% |
| 2005 | -- | $202,846 -0.4% |
| 2004 | -- | $203,690 +6.2% |
| 2003 | -- | $191,861 +0.7% |
| 2002 | -- | $190,465 |
| 2001 | -- | $190,465 |
Find assessor info on the county website
Monthly payment
Est. payment
Payment breakdown
Explore the cost of this home by adjusting the details. Changes won't be saved.Climate risks
Neighborhood: Caughlin Ranch
Nearby schools
Schools provided by the listing agent
- Elementary: Gomm
- Middle: Swope
- High: Reno
Source: NNRMLS. This data may not be complete. We recommend contacting the local school district to confirm school assignments for this home.
Similar homes
- $1,950,0004 bd4 ba5k sqft30 Francovich Ct, Reno, NV 89519Active
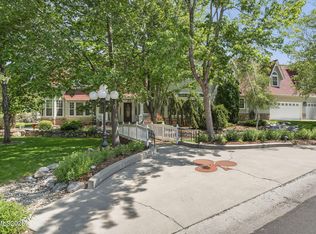
 MLS ID #260005129, Heather Keenan, Dickson Realty - Caughlin. NNRMLS
 - $1,848,0004 bd3 ba2.7k sqft130 Juniper Hill Rd, Reno, NV 89519Active
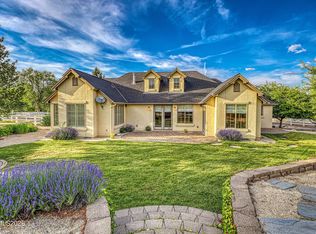 MLS ID #260010467, Benna Mountain Luxury Real Estate, Sierra Sotheby's International. NNRMLS
 - $1,850,0005 bd4 ba5k sqft1547 Kestrel Ct, Reno, NV 89509Active
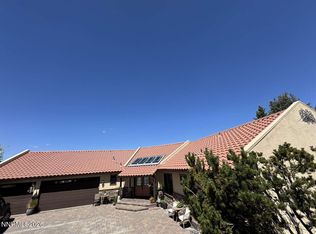 MLS ID #260011797, Jared English, Congress Realty, INC.. NNRMLS
 - $1,550,0004 bd5 ba3.5k sqft3172 Vista Favoloso, Reno, NV 89519Active
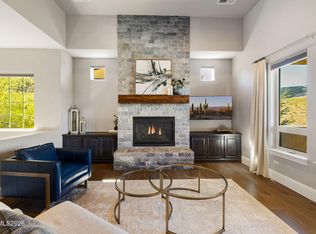 MLS ID #260011427, Harmony Steingrebe, Sierra Sotheby's International. NNRMLS
 - $1,950,0004 bd3 ba3.4k sqft990 Del Monte Ln, Reno, NV 89511ActiveMLS ID #260011535, Joseph Wieczorek, Dickson Realty - Downtown. NNRMLS
- $1,795,0004 bd4 ba3.5k sqft14430 Spezia Rd, Reno, NV 89511ActiveMLS ID #260010351, Raymond Solorzano, RE/MAX Professionals-Reno. NNRMLS
- $1,750,0004 bd3 ba3.5k sqft525 Piney Creek Rd, Reno, NV 89511ActiveMLS ID #260007576, Megan Swetech, LPT Realty, LLC. NNRMLS
- $1,850,0004 bd4 ba4k sqft200 Piney Creek Rd, Reno, NV 89511ActiveMLS ID #260005251, Jessica Hodges, Real Broker LLC. NNRMLS
- $1,299,0004 bd4 ba3.2k sqft2517 Rampart Ter, Reno, NV 89519ActiveMLS ID #260011077, Louise Simpson, Dickson Realty - Damonte Ranch. NNRMLS
- $950,0004 bd3 ba3.3k sqft6475 Meadow Hill Dr, Reno, NV 89519ActiveMLS ID #260011697, Jason Kirby, Keller Williams Group One Inc.. NNRMLS
- $1,600,0004 bd4 ba4.2k sqft2290 Ridge Field Trl, Reno, NV 89523ActiveMLS ID #260011097, Lynne King, Ferrari-Lund Real Estate Reno. NNRMLS
- $1,800,0004 bd4 ba2.5k sqft3356 Quilici Rd, Reno, NV 89511ActiveMLS ID #260005273, Jessica Hodges, Real Broker LLC. NNRMLS
- $1,845,0004 bd4 ba3.8k sqft15000 Chateau Ave, Reno, NV 89511ActiveMLS ID #260008205, Erwin Sigua, Sigua Real Estate LLC. NNRMLS
- $1,159,0004 bd4 ba3.6k sqft7855 Granite Basin Ct, Reno, NV 89523ActiveMLS ID #260011681, Ayla Pike, Dickson Realty - Damonte Ranch. NNRMLS
- $1,799,9995 bd4 ba3.6k sqft2965 Roundrock Ct, Reno, NV 89511ActiveMLS ID #260006608, Lam Nguyen, LPT Realty, LLC. NNRMLS
- $1,747,0003 bd4 ba3.5k sqft227 S Earlham Ct, Reno, NV 89511ActiveMLS ID #260006003, Michael Wood, RE/MAX Professionals-Reno. NNRMLS
- $1,495,0003 bd4 ba3.4k sqft1915 Dakota Ridge Trl, Reno, NV 89523ActiveMLS ID #260005771, David Hughes, Dickson Realty - Caughlin. NNRMLS
- $1,450,0004 bd5 ba3.8k sqft12500 Fieldcreek Ln, Reno, NV 89511ActiveMLS ID #260010276, Tyler Richardson, RE/MAX Professionals-Reno. NNRMLS
- $1,500,0003 bd3 ba3k sqft1640 Manzanita Ln, Reno, NV 89509ActiveMLS ID #260010574, Angeles Wanco, Ferrari-Lund Real Estate Reno. NNRMLS
- $1,888,0004 bd3 ba2.9k sqft14725 Chateau Ct, Reno, NV 89511ActiveMLS ID #260010507, Mandie Jensen, eXp Realty. NNRMLS
