Instant equity!...and nothing is wrong with it! Solar system is paid off, clean mechanicals, sauna plus much more. Here is a wonderful home with tons of space for everyone. Huge downstairs with two kids rooms, bar, exercise room, all leading out to the back yard with a functioning hot tub.
Active
Price cut: $15K (11/5)
$875,000
2705 Camelot Way, Reno, NV 89509
5beds
4,252sqft
Single Family Residence
Built in 1987
0.58 Acres Lot
$847,800 Zestimate®
$206/sqft
$-- HOA
What's special
Exercise roomHuge downstairsFunctioning hot tubTwo kids rooms
- 20 days
- 2,557
- 176
Likely to sell faster than
Zillow last checked:
Listing updated:
Listed by:
Sam Stout S.201847 775-237-2172,
LPT Realty, LLC
Source: NNRMLS,MLS#: 260013373
Facts & features
Interior
Bedrooms & bathrooms
- Bedrooms: 5
- Bathrooms: 3
- Full bathrooms: 3
Heating
- Forced Air, Natural Gas
Cooling
- Central Air
Appliances
- Included: Dishwasher, Disposal, Electric Cooktop, Electric Oven, Electric Range, Microwave, Oven
- Laundry: Cabinets, Laundry Room, Shelves, Sink
Features
- High Ceilings, Master Downstairs, Sauna, Walk-In Closet(s)
- Flooring: Carpet, Ceramic Tile, Wood
- Windows: Double Pane Windows, Low Emissivity Windows, Metal Frames, Rods, Vinyl Frames
- Basement: Finished,Basement - Walk-Out/Daylight
- Number of fireplaces: 1
- Common walls with other units/homes: No Common Walls
Interior area
- Total structure area: 4,252
- Total interior livable area: 4,252 sqft
Property
Parking
- Total spaces: 3
- Parking features: Attached, Garage, Garage Door Opener
- Attached garage spaces: 3
Features
- Stories: 2
- Patio & porch: Uncovered, Covered, Patio, Deck
- Exterior features: Dog Run, Rain Gutters
- Has spa: Yes
- Spa features: Above Ground
- Fencing: Back Yard
- Has view: Yes
- View description: Mountain(s)
Lot
- Size: 0.58 Acres
- Features: Landscaped, Sloped Down, Sprinklers In Front, Sprinklers In Rear
Details
- Additional structures: Outbuilding, Storage
- Parcel number: 00941106
- Zoning: SF15
- Special conditions: Agent Owned
Construction
Type & style
- Home type: SingleFamily
- Property subtype: Single Family Residence
Materials
- Foundation: Slab
- Roof: Asphalt,Composition,Pitched,Shingle
Condition
- New construction: No
- Year built: 1987
Utilities & green energy
- Sewer: Septic Tank
- Water: Public
- Utilities for property: Electricity Connected, Natural Gas Connected, Water Connected
Green energy
- Energy generation: Solar
Community & HOA
Community
- Security: Smoke Detector(s)
- Subdivision: Camelot Estates 4
HOA
- Has HOA: No
Location
- Region: Reno
Financial & listing details
- Price per square foot: $206/sqft
- Tax assessed value: $414,095
- Annual tax amount: $4,017
- Date on market: 10/21/2026
- Cumulative days on market: 20 days
- Listing terms: Cash,Conventional,VA Loan
Estimated market value
$847,800
$805,000 - $890,000
$5,426/mo
Price history
| Date | Event | Price |
|---|---|---|
| 11/5/2026 | Price change | $875,000-1.7%$206/sqft |
Source:  NNRMLS #260013373 Report a problem | ||
| 10/21/2026 | Listed for sale | $890,000+25.4%$209/sqft |
Source: NNRMLS #260013373 Report a problem | ||
| 9/25/2026 | Sold | $710,000+22.4%$167/sqft |
Source: Public Record Report a problem | ||
| 10/31/2017 | Sold | $580,000+127.5%$136/sqft |
Source:  NNRMLS #170010537 Report a problem | ||
| 5/31/2012 | Sold | $255,000-5.6%$60/sqft |
Source: Public Record Report a problem | ||
| 4/21/2012 | Pending sale | $270,000$63/sqft |
Source: Coldwell Banker Select Real Estate #110015662 Report a problem | ||
| 4/18/2012 | Price change | $270,000+6.4%$63/sqft |
Source: Coldwell Banker Select Real Estate #110015662 Report a problem | ||
| 4/17/2012 | Price change | $253,800-6%$60/sqft |
Source: HUDSON MARSHALL, LLC Report a problem | ||
| 4/15/2012 | Price change | $270,000+6.4%$63/sqft |
Source: Coldwell Banker Select Real Estate #110015662 Report a problem | ||
| 4/11/2012 | Price change | $253,800-6%$60/sqft |
Source: HUDSON MARSHALL, LLC Report a problem | ||
| 3/18/2012 | Price change | $270,000-8.4%$63/sqft |
Source: COLDWELL BANKER SELECT REAL ESTATE Report a problem | ||
| 2/26/2012 | Price change | $294,900-3.1%$69/sqft |
Source: COLDWELL BANKER SELECT REAL ESTATE Report a problem | ||
| 2/3/2012 | Price change | $304,300-2.5%$72/sqft |
Source: Coldwell Banker Select Real Estate #110015662 Report a problem | ||
| 1/10/2012 | Price change | $312,100-2.5%$73/sqft |
Source: Coldwell Banker Select Real Estate #110015662 Report a problem | ||
| 12/20/2011 | Price change | $320,100-2.5%$75/sqft |
Source: Coldwell Banker Select Real Estate #110015662 Report a problem | ||
| 11/29/2011 | Listed for sale | $328,300-17.5%$77/sqft |
Source: Coldwell Banker Select Real Estate #110015662 Report a problem | ||
| 8/11/2011 | Sold | $397,800+67.5%$94/sqft |
Source: Public Record Report a problem | ||
| 6/19/1998 | Sold | $237,500+21.8%$56/sqft |
Source: Public Record Report a problem | ||
| 12/19/1997 | Sold | $195,001$46/sqft |
Source: Public Record Report a problem | ||
Public tax history
| Year | Property taxes | Tax assessment |
|---|---|---|
| 2026 | $3,900 +3% | $144,933 +1% |
| 2025 | $3,787 +3% | $143,564 -1.1% |
| 2024 | $3,678 +6.7% | $145,197 +4.8% |
| 2023 | $3,447 +3% | $138,573 +22.7% |
| 2022 | $3,347 +3.1% | $112,900 +5.5% |
| 2021 | $3,247 +3% | $107,050 +1% |
| 2020 | $3,153 -2.9% | $106,004 |
| 2019 | $3,247 +3% | $106,004 +2.2% |
| 2018 | $3,153 +6.2% | $103,703 +0.2% |
| 2017 | $2,969 | $103,486 -0.7% |
| 2016 | $2,969 | $104,186 +0.3% |
| 2015 | $2,969 +3.3% | $103,860 +3.9% |
| 2014 | $2,873 | $99,989 +34.8% |
| 2013 | $2,873 | $74,198 |
| 2012 | -- | $74,198 -24.7% |
| 2011 | -- | $98,556 -8% |
| 2010 | -- | $107,160 |
| 2009 | -- | $107,160 -5.6% |
| 2008 | -- | $113,570 |
| 2007 | -- | $113,570 +11.6% |
| 2006 | -- | $101,745 +9.1% |
| 2005 | -- | $93,261 +2.2% |
| 2004 | -- | $91,238 +6.5% |
| 2003 | -- | $85,652 +2.5% |
| 2002 | -- | $83,577 |
| 2001 | -- | $83,577 |
Find assessor info on the county website
Monthly payment
Est. payment
Payment breakdown
Explore the cost of this home by adjusting the details. Changes won't be saved.Climate risks
Neighborhood: Southwest
Nearby schools
Schools provided by the listing agent
- Elementary: Caughlin Ranch
- Middle: Swope
- High: Reno
Source: NNRMLS. This data may not be complete. We recommend contacting the local school district to confirm school assignments for this home.
Similar homes
- $949,0003 bd4 ba2.3k sqft2870 Sagittarius Dr, Reno, NV 89509Active
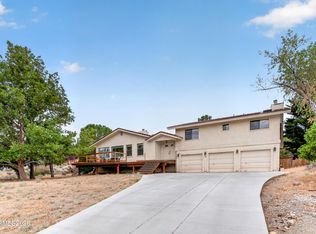
 MLS ID #260011377, Cristy Leck, RE/MAX Professionals-Reno. NNRMLS
- $849,0004 bd3 ba2.2k sqft3039 Bramble Dr, Reno, NV 89509Active
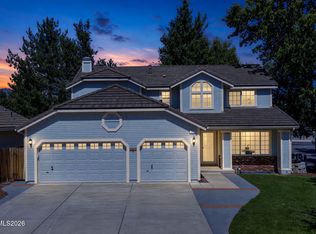 MLS ID #260011713, Bryan Drakulich, BHG Drakulich Realty. NNRMLS
- $775,0004 bd3 ba2.4k sqft1335 Hilltop Rd, Reno, NV 89509Active
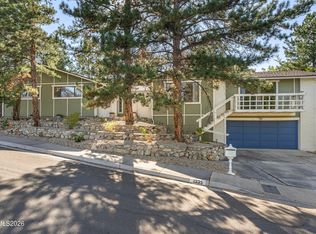 MLS ID #260011994, Jaime Moore, Redfin. NNRMLS
- $988,0004 bd4 ba3.2k sqft1800 Benjamin Franklin Dr, Reno, NV 89509Active
 MLS ID #260009910, Todd Disbrow, Engel & Völkers Lake Tahoe. NNRMLS
- $840,0004 bd3 ba2.4k sqft1435 Hunter Lake Dr, Reno, NV 89509ActiveMLS ID #260010814, Margie McIntyre, Dickson Realty - Damonte Ranch. NNRMLS
- $899,9004 bd3 ba2.3k sqft155 Marmot Dr, Reno, NV 89523ActiveMLS ID #260013702, Ernie Pomin, Assist-2-Sell Buyers & Sellers. NNRMLS
- $799,9003 bd3 ba3.4k sqft1945 Lakeside Dr, Reno, NV 89509ActiveMLS ID #260011839, Claire Kirby, Real Broker LLC. NNRMLS
- $848,0003 bd2 ba2.3k sqft12295 Brentfield Dr, Reno, NV 89511ActiveMLS ID #260013973, Adrienne Phenix, RE/MAX Gold-Carson City. NNRMLS
- $850,0005 bd3 ba2.7k sqft6360 Valley Wood Dr, Reno, NV 89523ActiveMLS ID #260012035, Bhawna Sharma, NextHome Yourpickettfence Group. NNRMLS
- $849,9005 bd3 ba2.7k sqft6607 Enchanted Valley Dr, Reno, NV 89523ActiveMLS ID #260009710, Jonathan Poole, Real Broker LLC. NNRMLS
- $835,0004 bd3 ba2.6k sqft1649 Bridgeview Ct, Reno, NV 89521ActiveMLS ID #260013949, Carl Jorgensen, Ferrari-Lund Real Estate Reno. NNRMLS
- $680,0004 bd3 ba2.2k sqft2384 Silver Ridge Dr, Reno, NV 89509ActiveMLS ID #260007225, Dee McNeely, Dickson Realty - Caughlin. NNRMLS
- $899,0004 bd3 ba2.3k sqft2180 Heatherwood Ct, Reno, NV 89523ActiveMLS ID #260011573, David Hughes, Dickson Realty - Caughlin. NNRMLS
- $889,0004 bd4 ba2.9k sqft5279 Mira Loma Dr, Reno, NV 89502ActiveMLS ID #260001761, Bradley Berger, eXp Realty, LLC. NNRMLS
- $920,0004 bd3 ba3.3k sqft6475 Meadow Hill Dr, Reno, NV 89519ActiveMLS ID #260011697, Jason Kirby, Keller Williams Group One Inc.. NNRMLS
- $689,0004 bd4 ba3.1k sqft201 Sunnyside Dr, Reno, NV 89503ActiveMLS ID #260012364, Darren Maxfield, Sierra Nevada Properties-Reno. NNRMLS
- $665,0004 bd3 ba2.3k sqft4960 Lakeside Dr, Reno, NV 89509ActiveMLS ID #260004466, Sandy Meyer, NextHome Sierra Realty. NNRMLS
- $825,0004 bd3 ba2.6k sqft12320 S Hills Dr, Reno, NV 89511ActiveMLS ID #260009912, Brent Copeland, LPT Realty, LLC. NNRMLS
- $899,9005 bd3 ba2.5k sqft10566 Eagle Falls Way, Reno, NV 89521ActiveMLS ID #260012990, Yolanda Young, RE/MAX Gold. NNRMLS
- $845,0003 bd3 ba2.8k sqft1652 Broadstone Way, Reno, NV 89521ActiveMLS ID #260013214, Allyson Edgington, Ferrari-Lund Real Estate South. NNRMLS
