Tucked away at the end of a quiet, safe cul-de-sac and backing directly to peaceful Evans Creek, 6475 Meadow Hill Drive is a completely remodeled 3,300-square-foot, 4-bedroom, 3-bathroom turn-key retreat surrounded by mature trees. Designed with exceptional indoor-outdoor flow and abundant storage throughout, the home shows like brand-new construction. The bright, open-concept floor plan features versatile living spaces, including an upstairs loft ideal for a home office, a dedicated craft area, and comfortable guest accommodations. High-end interior finishes include new flooring, lighting, trim, solid-core doors, modern wood and wire stair railings, and two updated fireplace surrounds. The chef's kitchen shines with slate countertops, an induction stove, and a custom walnut-topped media cabinet bridging the dining and living spaces. All three bathrooms have been fully modernized, headlined by radiant in-floor heating in the primary suite. Advanced mechanical updates include high-efficiency mini-splits, boiler radiant heating, an instant gas hot water heater with a recirculation pump, and a whole-house water softener. Built for premier entertaining, the home opens to multiple outdoor living areas, including completely replaced decks, a lower-deck hot tub, and a custom stone patio with a firepit set against the tranquil forested backdrop. Exterior enhancements feature a new roof, LeafGuard gutters, full perimeter fencing, and an updated two-car garage with a new door and direct yard access. Situated in one of Southwest Reno's most desirable neighborhoods, this prime location offers unmatched everyday convenience with close proximity to premier shopping, top-rated schools, fine dining, and the Reno-Tahoe International Airport.
Active
$950,000
6475 Meadow Hill Dr, Reno, NV 89519
4beds
3,300sqft
Single Family Residence
Built in 1978
5,662 Square Feet Lot
$-- Zestimate®
$288/sqft
$320/mo HOA
What's special
High-end interior finishesQuiet safe cul-de-sacComfortable guest accommodationsBoiler radiant heatingWhole-house water softenerDedicated craft areaHigh-efficiency mini-splits
- 31 days
- 1,596
- 98
Zillow last checked:
Listing updated:
Listed by:
Jason Kirby B.36201 775-830-2823,
Keller Williams Group One Inc.
Source: NNRMLS,MLS#: 260011697
Facts & features
Interior
Bedrooms & bathrooms
- Bedrooms: 4
- Bathrooms: 3
- Full bathrooms: 3
Heating
- Baseboard, Natural Gas, Radiant Floor
Cooling
- Has cooling: Yes
Appliances
- Included: Additional Refrigerator(s), Dishwasher, Disposal, Dryer, Electric Oven, Electric Range, Refrigerator, Washer
- Laundry: Cabinets, Laundry Room, Shelves, Sink, Washer Hookup
Features
- Breakfast Bar, Cathedral Ceiling(s), Ceiling Fan(s), High Ceilings, Loft, Pantry, Master Downstairs, Walk-In Closet(s)
- Flooring: Carpet, Stone, Tile, Wood
- Windows: Double Pane Windows, Vinyl Frames
- Number of fireplaces: 2
- Fireplace features: Gas
- Common walls with other units/homes: No Common Walls
Interior area
- Total structure area: 3,300
- Total interior livable area: 3,300 sqft
Video & virtual tour
Property
Parking
- Total spaces: 2
- Parking features: Attached, Garage, Garage Door Opener
- Attached garage spaces: 2
Features
- Levels: Three Or More
- Stories: 3
- Patio & porch: Uncovered, Porch, Covered, Patio, Deck
- Exterior features: Fire Pit, Rain Gutters
- Has spa: Yes
- Spa features: Above Ground
- Fencing: Full
- Has view: Yes
- View description: Trees/Woods
Lot
- Size: 5,662 Square Feet
- Features: Common Area, Cul-De-Sac, Gentle Sloping, Sloped Down
Details
- Additional structures: None
- Parcel number: 04117038
- Zoning: Sf5
Construction
Type & style
- Home type: SingleFamily
- Property subtype: Single Family Residence
Materials
- Foundation: Crawl Space, Slab
- Roof: Composition,Pitched
Condition
- New construction: No
- Year built: 1978
Utilities & green energy
- Sewer: Public Sewer
- Water: Public
- Utilities for property: Cable Available, Electricity Connected, Internet Connected, Natural Gas Connected, Phone Available, Sewer Connected, Water Connected, Cellular Coverage, Water Meter Installed
Community & HOA
Community
- Security: Smoke Detector(s)
- Subdivision: Meadowridge 1A
HOA
- Has HOA: Yes
- Amenities included: Clubhouse, Pool, Spa/Hot Tub, Tennis Court(s)
- Services included: Snow Removal
- HOA fee: $320 monthly
- HOA name: Meadowridge HOA
Location
- Region: Reno
Financial & listing details
- Price per square foot: $288/sqft
- Tax assessed value: $319,127
- Annual tax amount: $3,206
- Date on market: 9/10/2026
- Cumulative days on market: 31 days
- Listing terms: 1031 Exchange,Cash,Conventional,FHA,VA Loan
Estimated market value
Not available
Estimated sales range
Not available
Not available
Price history
| Date | Event | Price |
|---|---|---|
| 9/10/2026 | Listed for sale | $950,000+171.4%$288/sqft |
Source:  NNRMLS #260011697 Report a problem NNRMLS #260011697 Report a problem | ||
| 12/3/2014 | Sold | $350,000-7.9%$106/sqft |
Source:  NNRMLS #140009140 Report a problem NNRMLS #140009140 Report a problem | ||
| 8/26/2014 | Price change | $379,900-5%$115/sqft |
Source: RE/MAX Realty Affiliates #140009140 Report a problem | ||
| 7/17/2014 | Price change | $399,900-2.4%$121/sqft |
Source: RE/MAX REALTY AFFILIATES #140009140 Report a problem | ||
| 7/4/2014 | Listed for sale | $409,900+38.5%$124/sqft |
Source: RE/MAX Realty Affiliates #140009140 Report a problem | ||
| 5/16/2003 | Sold | $296,000+51.8%$90/sqft |
Source: Public Record Report a problem | ||
| 2/29/2000 | Sold | $195,000-2.5%$59/sqft |
Source: Public Record Report a problem | ||
| 4/30/1996 | Sold | $200,000$61/sqft |
Source: Public Record Report a problem | ||
Public tax history
| Year | Property taxes | Tax assessment |
|---|---|---|
| 2026 | $3,206 +2.9% | $111,694 -0.7% |
| 2025 | $3,115 +2.9% | $112,505 +3.2% |
| 2024 | $3,027 +3.1% | $109,016 +4.3% |
| 2023 | $2,938 +3% | $104,549 +16.6% |
| 2022 | $2,853 +3.3% | $89,688 +14.2% |
| 2021 | $2,763 +3% | $78,521 -0.2% |
| 2020 | $2,682 -2.9% | $78,708 |
| 2019 | $2,763 +3% | $78,708 +10.9% |
| 2018 | $2,682 +7.5% | $70,998 -2.2% |
| 2017 | $2,494 | $72,607 +1.2% |
| 2016 | $2,494 | $71,722 +5.1% |
| 2015 | $2,494 +3.2% | $68,266 +2.8% |
| 2014 | $2,418 | $66,423 +3.8% |
| 2013 | $2,418 | $63,991 |
| 2012 | -- | $63,991 -6.3% |
| 2011 | -- | $68,278 -2.6% |
| 2010 | -- | $70,090 -7.8% |
| 2009 | -- | $76,029 -3.4% |
| 2008 | -- | $78,685 -5.4% |
| 2007 | -- | $83,210 +17.5% |
| 2006 | -- | $70,815 +6.6% |
| 2005 | -- | $66,447 +0.1% |
| 2004 | -- | $66,355 +2.6% |
| 2003 | -- | $64,657 +0.7% |
| 2002 | -- | $64,207 |
| 2001 | -- | $64,207 |
Find assessor info on the county website
Monthly payment
Est. payment
Payment breakdown
Explore the cost of this home by adjusting the details. Changes won't be saved.Climate risks
Neighborhood: Lakeridge
Nearby schools
Schools provided by the listing agent
- Elementary: Huffaker
- Middle: Swope
- High: Reno
Source: NNRMLS. This data may not be complete. We recommend contacting the local school district to confirm school assignments for this home.
Similar homes
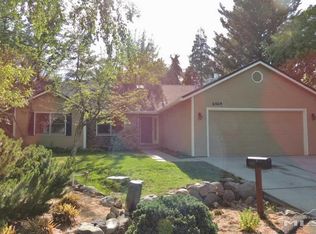
- $1,055,0003 bd3 ba2.8k sqft2410 Granite Springs Rd, Reno, NV 89519Active

 MLS ID #260011332, Rebecca Dickson, Dickson Realty - Caughlin. NNRMLS
 - $965,0005 bd3 ba3.1k sqft4846 Ramcreek Trl, Reno, NV 89519Active
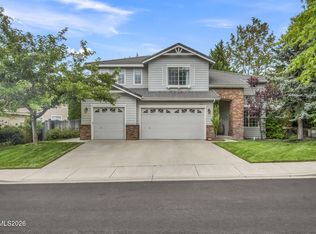 MLS ID #260011480, Douglas Barker, Solid Source Realty. NNRMLS
 - $1,100,0003 bd3 ba2.8k sqft6045 Quail Meadows Ct, Reno, NV 89519Active
 MLS ID #260010058, Beth Smiddy, Sierra Sotheby's International. NNRMLS
 - $710,0004 bd3 ba2.1k sqft2919 Aspen Meadows Ct, Reno, NV 89519Active
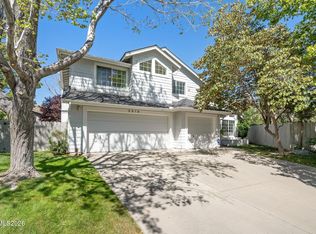 MLS ID #260011954, Megan Lowe, Chase International-Damonte. NNRMLS
 - $1,299,0004 bd4 ba3.2k sqft2517 Rampart Ter, Reno, NV 89519ActiveMLS ID #260011077, Louise Simpson, Dickson Realty - Damonte Ranch. NNRMLS
- $820,0004 bd3 ba2.4k sqft1335 Hilltop Rd, Reno, NV 89509ActiveMLS ID #260011994, Jaime Moore, Redfin. NNRMLS
- $769,0004 bd2 ba2.1k sqft6052 Torrington Dr, Reno, NV 89511ActiveMLS ID #260011532, Cindy Nitz, Ferrari-Lund Real Estate Reno. NNRMLS
- $988,0004 bd4 ba3.2k sqft1800 Benjamin Franklin Dr, Reno, NV 89509ActiveMLS ID #260009910, Todd Disbrow, Engel & Volkers Lake Tahoe. NNRMLS
- $768,0004 bd3 ba2.2k sqft2366 Silver Ridge Dr, Reno, NV 89509ActiveMLS ID #260011087, Robert Coons, RE/MAX Gold. NNRMLS
- $999,0003 bd4 ba2.3k sqft2870 Sagittarius Dr, Reno, NV 89509ActiveMLS ID #260011377, Cristy Leck, RE/MAX Professionals-Reno. NNRMLS
- $975,0003 bd3 ba2.3k sqft13600 Stoney Brook Dr, Reno, NV 89511ActiveMLS ID #260002587, Linda Averett, RE/MAX Gold. NNRMLS
- $885,0003 bd3 ba3.4k sqft1945 Lakeside Dr, Reno, NV 89509ActiveMLS ID #260011839, Claire Kirby, Real Broker LLC. NNRMLS
- $865,0003 bd3 ba2.2k sqft3905 Innsbruck Ct, Reno, NV 89519ActiveMLS ID #260009819, Robert Kirchner, Ferrari-Lund Real Estate Reno. NNRMLS
- $869,7004 bd5 ba2.9k sqft10795 Serratina Dr, Reno, NV 89521ActiveMLS ID #260012860, Douglas King, Ferrari-Lund Real Estate South. NNRMLS
- $849,0004 bd3 ba2.2k sqft3039 Bramble Dr, Reno, NV 89509ActiveMLS ID #260011713, Bryan Drakulich, BHG Drakulich Realty. NNRMLS
- $825,0004 bd3 ba2.6k sqft12320 S Hills Dr, Reno, NV 89511ActiveMLS ID #260009912, Brent Copeland, LPT Realty, LLC. NNRMLS
- $750,0004 bd3 ba2k sqft2490 W Moana Ln, Reno, NV 89509ActiveMLS ID #260010532, Mitchell Ross, RE/MAX Professionals-Reno. NNRMLS
- $788,0003 bd2 ba2.2k sqft3850 Raven Way, Reno, NV 89509ActiveMLS ID #260012023, Harmony Steingrebe, Sierra Sotheby's International. NNRMLS
- $1,349,8885 bd3 ba3k sqft15020 Edmands Dr, Reno, NV 89511ActiveMLS ID #260012694, Christi Mercurio, Coldwell Banker Select Mt Rose. NNRMLS
- $830,0003 bd3 ba2.5k sqft13090 Stoney Brook Ct, Reno, NV 89511ActiveMLS ID #260010129, Kyla Bevel, Key Collective. NNRMLS
