Stunning Downtown Reno Views! Welcome to 2366 Silver Ridge Drive, where incredible city views, fresh updates, and a fantastic community setting come together. This spacious 4 bedroom home features brand-new luxury vinyl plank flooring throughout, creating a fresh, modern feel from the moment you step inside. The inviting living spaces are highlighted by a cozy fireplace and large windows that take full advantage of the impressive views overlooking downtown Reno. With four bedrooms, there's plenty of flexibility for family, guests, a home office, or hobby space. The primary bedroom is its own oasis with city views, updated bathroom with shower stall, dual sinks and garden tub. Outside mature landscaping creates an established and welcoming setting, while the community amenities make this home even more appealing. Enjoy access to a community pool and tennis courts perfect for relaxing or staying active close to home. With its combination of sweeping Reno views, brand-new flooring, four bedrooms, fireplace, mature landscaping, and desirable community amenities, 2366 Silver Ridge Drive offers a wonderful opportunity to enjoy the best of Reno living.
Active
$768,000
2366 Silver Ridge Dr, Reno, NV 89509
4beds
2,207sqft
Single Family Residence
Built in 1985
8,712 Square Feet Lot
$744,000 Zestimate®
$348/sqft
$175/mo HOA
What's special
Stunning downtown reno viewsCozy fireplace
- 17 days
- 2,041
- 180
Likely to sell faster than
Zillow last checked:
Listing updated:
Listed by:
Robert Coons S.48729 775-250-4943,
RE/MAX Gold
Source: NNRMLS,MLS#: 260011087
Facts & features
Interior
Bedrooms & bathrooms
- Bedrooms: 4
- Bathrooms: 3
- Full bathrooms: 3
Heating
- Electric, Fireplace(s), Forced Air, Natural Gas
Cooling
- Central Air, Electric
Appliances
- Included: Dishwasher, Disposal, Electric Cooktop, Electric Range, Microwave, Refrigerator
- Laundry: Laundry Room
Features
- Ceiling Fan(s), Entrance Foyer, High Ceilings, Smart Thermostat
- Flooring: Ceramic Tile, Luxury Vinyl, Vinyl
- Windows: Blinds, Double Pane Windows
- Number of fireplaces: 2
- Fireplace features: Insert
- Common walls with other units/homes: No Common Walls
Interior area
- Total structure area: 2,207
- Total interior livable area: 2,207 sqft
Video & virtual tour
Property
Parking
- Total spaces: 2
- Parking features: Attached, Garage, Garage Door Opener
- Attached garage spaces: 2
Features
- Levels: Two
- Stories: 2
- Patio & porch: Uncovered, Patio
- Exterior features: None
- Spa features: None
- Fencing: Back Yard
- Has view: Yes
- View description: City, Mountain(s), Valley
Lot
- Size: 8,712 Square Feet
- Features: Landscaped, Level, Sprinklers In Front, Sprinklers In Rear
Details
- Additional structures: None
- Parcel number: 02363035
- Zoning: SF5
Construction
Type & style
- Home type: SingleFamily
- Property subtype: Single Family Residence
Materials
- Foundation: Crawl Space
- Roof: Composition,Shingle
Condition
- New construction: No
- Year built: 1985
Utilities & green energy
- Sewer: Public Sewer
- Water: Public
- Utilities for property: Cable Available, Electricity Available, Internet Available, Natural Gas Available, Phone Available, Sewer Available, Water Available, Cellular Coverage, Water Meter Installed
Community & HOA
Community
- Security: Smoke Detector(s)
- Subdivision: Skyline View
HOA
- Has HOA: Yes
- Amenities included: Pool, Tennis Court(s)
- HOA fee: $175 monthly
- HOA name: Skyline View
Location
- Region: Reno
Financial & listing details
- Price per square foot: $348/sqft
- Tax assessed value: $316,382
- Annual tax amount: $3,959
- Date on market: 8/27/2026
- Listing terms: 1031 Exchange,Cash,Conventional,FHA,Relocation Property,VA Loan
Estimated market value
$744,000
$707,000 - $781,000
$3,448/mo
Price history
| Date | Event | Price |
|---|---|---|
| 8/27/2026 | Listed for sale | $768,000+67.7%$348/sqft |
Source:  NNRMLS #260011087 Report a problem NNRMLS #260011087 Report a problem | ||
| 9/28/2017 | Listing removed | $2,800$1/sqft |
Source: New Dimensions Report a problem | ||
| 9/25/2017 | Price change | $2,800-3.4%$1/sqft |
Source: New Dimensions Report a problem | ||
| 9/19/2017 | Listed for rent | $2,900$1/sqft |
Source: New Dimensions Report a problem | ||
| 9/15/2017 | Sold | $458,000+1.8%$208/sqft |
Source:  NNRMLS #170011296 Report a problem NNRMLS #170011296 Report a problem | ||
| 8/9/2017 | Pending sale | $450,000$204/sqft |
Source: Coldwell Banker Select Real Estate #170011296 Report a problem | ||
| 8/3/2017 | Listed for sale | $450,000+67.3%$204/sqft |
Source: Coldwell Banker Select Real Estate #170011296 Report a problem | ||
| 1/9/2011 | Listing removed | $269,000+3.5%$122/sqft |
Source: The David Morris Group #100009565 Report a problem | ||
| 9/13/2010 | Sold | $260,000-3.3%$118/sqft |
Source: Public Record Report a problem | ||
| 7/4/2010 | Listed for sale | $269,000+33.5%$122/sqft |
Source: RE/MAX Realty Affiliates #100009565 Report a problem | ||
| 3/16/1999 | Sold | $201,500$91/sqft |
Source: Public Record Report a problem | ||
Public tax history
| Year | Property taxes | Tax assessment |
|---|---|---|
| 2026 | $3,959 +8% | $110,734 +0.3% |
| 2025 | $3,667 +7.9% | $110,453 +0% |
| 2024 | $3,397 +7.9% | $110,421 +2.3% |
| 2023 | $3,147 +7.9% | $107,954 +25.7% |
| 2022 | $2,916 +6.6% | $85,854 +6.3% |
| 2021 | $2,736 +5% | $80,730 +3.4% |
| 2020 | $2,606 -4.8% | $78,063 |
| 2019 | $2,736 +5% | $78,063 +10.4% |
| 2018 | $2,606 +12% | $70,688 +0.3% |
| 2017 | $2,327 | $70,498 +2% |
| 2016 | $2,327 | $69,126 +1.9% |
| 2015 | $2,327 +4.1% | $67,835 +6.2% |
| 2014 | $2,235 | $63,882 +8.1% |
| 2013 | $2,235 | $59,083 |
| 2012 | -- | $59,083 -3.9% |
| 2011 | -- | $61,481 -6% |
| 2010 | -- | $65,440 -6.9% |
| 2009 | -- | $70,322 -12.8% |
| 2008 | -- | $80,622 -7.7% |
| 2007 | -- | $87,341 +20.7% |
| 2006 | -- | $72,369 +7.8% |
| 2005 | -- | $67,113 -0.7% |
| 2004 | -- | $67,584 +2.5% |
| 2003 | -- | $65,904 +0.7% |
| 2002 | -- | $65,459 |
| 2001 | -- | $65,459 |
Find assessor info on the county website
Monthly payment
Est. payment
Payment breakdown
Explore the cost of this home by adjusting the details. Changes won't be saved.Climate risks
Neighborhood: Southwest
Nearby schools
Schools provided by the listing agent
- Elementary: Caughlin Ranch
- Middle: Swope
- High: Reno
Source: NNRMLS. This data may not be complete. We recommend contacting the local school district to confirm school assignments for this home.
Similar homes
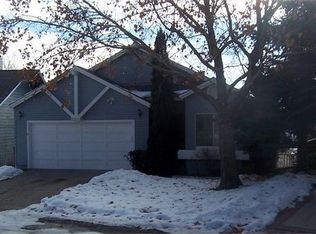
- $775,0004 bd3 ba2k sqft2490 W Moana Ln, Reno, NV 89509Active

 MLS ID #260010532, Mitchell Ross, RE/MAX Professionals-Reno. NNRMLS
 - $680,0004 bd3 ba2.2k sqft2384 Silver Ridge Dr, Reno, NV 89509Active
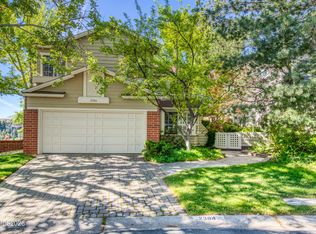 MLS ID #260007225, Dee McNeely, Dickson Realty - Caughlin. NNRMLS
 - $810,0004 bd3 ba2.1k sqft901 Lyman Ave, Reno, NV 89509Active
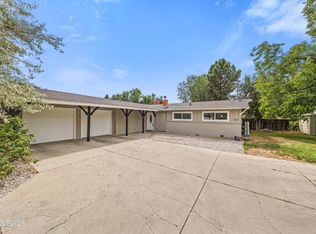 MLS ID #260011123, Brittany Smith, Real Broker LLC. NNRMLS
 - $675,0004 bd3 ba2.3k sqft4960 Lakeside Dr, Reno, NV 89509Active
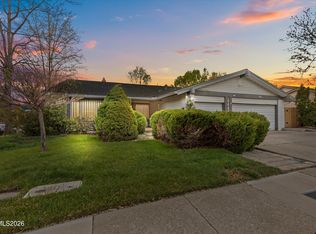 MLS ID #260004466, Sandy Meyer, NextHome Sierra Realty. NNRMLS
 - $648,0004 bd3 ba2.2k sqft1877 Mountcrest Ct, Reno, NV 89523ActiveMLS ID #260011719, Courtney Franke, Nevada's Best. NNRMLS
- $700,0004 bd4 ba2.3k sqft4775 Cedarhill Ln, Reno, NV 89519ActiveMLS ID #260005602, Nate Dolan, Stitser Properties. NNRMLS
- $600,0003 bd2 ba1.6k sqft850 Pennsylvania Dr, Reno, NV 89503ActiveMLS ID #260011695, Devin Scruggs, Dickson Realty - Caughlin. NNRMLS
- $730,0004 bd4 ba2.9k sqft955 Demos Ct, Reno, NV 89512ActiveMLS ID #260008377, Ellen Lan, All Star Realty. NNRMLS
- $723,5004 bd3 ba2.1k sqft9629 Thunder Mountain Way, Reno, NV 89521ActiveMLS ID #260008361, Kirsten Gardner, Dickson Realty - Downtown. NNRMLS
- $475,0003 bd3 ba1.8k sqft1529 Foster Dr, Reno, NV 89509ActiveMLS ID #260011826, Jodi Travis, Real Broker LLC. NNRMLS
- $839,0003 bd2 ba2.4k sqft8865 Winter Peace Ct, Reno, NV 89523ActiveMLS ID #260011582, Theresa Nelson, Sierra Sotheby's International. NNRMLS
- $862,0005 bd3 ba2.7k sqft6607 Enchanted Valley Dr, Reno, NV 89523ActiveMLS ID #260009710, Jonathan Poole, Real Broker LLC. NNRMLS
- $750,0003 bd2 ba1.9k sqft2665 Mule Cir, Reno, NV 89521ActiveMLS ID #260011007, Jessica Villasenor Gutier, Engel & Volkers Reno. NNRMLS
- $699,0004 bd3 ba2.4k sqft1601 Ashworth Ct, Reno, NV 89521ActiveMLS ID #260008671, Craig Boltman, RE/MAX Gold. NNRMLS
- $799,9004 bd3 ba2.5k sqft10063 Kentfield Pl, Reno, NV 89521ActiveMLS ID #260010456, Garrett Stewart, Keller Williams Group One Inc.. NNRMLS
- $675,0003 bd2 ba1.8k sqft3495 Tee Pee Ln, Reno, NV 89506ActiveMLS ID #260009767, Jamie Rosaia, Dickson Realty - Caughlin. NNRMLS
- $474,9992 bd2 ba1.8k sqft3910 Greenbriar Ct, Reno, NV 89509ActiveMLS ID #260011725, Paul Yohey, Chase International-Damonte. NNRMLS
- $744,0004 bd3 ba2.6k sqft520 Needles Ct, Reno, NV 89521ActiveMLS ID #260007514, Jeanne Hill, LPT Realty, LLC. NNRMLS
- $659,9005 bd3 ba2.1k sqft8211 Dixon Ln, Reno, NV 89511ActiveMLS ID #260002103, Amber Cerfoglio, Ferrari-Lund R.E. Sparks. NNRMLS
- $599,9004 bd2 ba1.8k sqft889 S University Park Loop, Reno, NV 89512ActiveMLS ID #260008222, Nicolle Gust, Chase International-Damonte. NNRMLS
