This beautifully appointed single-level home features 4 bedrooms, 3 bathrooms, and an open, functional floor plan filled with natural light. Thoughtful upgrades throughout include crown molding, custom lighting, and stylish finishes. The spacious kitchen offers abundant cabinetry, granite countertops, stainless steel appliances, double ovens, and opens seamlessly to the great room—perfect for comfortable living and entertaining. The great room features a cozy gas fireplace, ceiling fan, and sliding glass door leading to a paver patio and backyard. With its desirable location, spacious layout, and existing tenancy, this property offers an excellent investment opportunity!
Active
Price cut: $1K (9/16)
$748,000
713 Sienna Park Dr, Reno, NV 89512
5beds
2,707sqft
Single Family Residence
Built in 2007
10,018 Square Feet Lot
$-- Zestimate®
$276/sqft
$55/mo HOA
What's special
Stylish finishesBeautifully appointed single-level homePaver patioSpacious kitchenCustom lightingCrown moldingStainless steel appliances
- 3 days
- 339
- 35
Likely to sell faster than
Zillow last checked:
Listing updated:
Listed by:
Felisa Cusimano-Martin S.67423 775-250-8033,
Dickson Realty - Sparks
Source: NNRMLS,MLS#: 260010342
Facts & features
Interior
Bedrooms & bathrooms
- Bedrooms: 5
- Bathrooms: 3
- Full bathrooms: 3
Heating
- Fireplace(s), Forced Air, Natural Gas
Cooling
- Central Air
Appliances
- Included: Dishwasher, Disposal, Microwave, None
- Laundry: Cabinets, Laundry Room, Sink
Features
- Ceiling Fan(s), Kitchen Island, Master Downstairs, Walk-In Closet(s)
- Flooring: Carpet, Tile
- Windows: Double Pane Windows, Vinyl Frames
- Number of fireplaces: 1
- Fireplace features: Gas
- Common walls with other units/homes: No Common Walls
Interior area
- Total structure area: 2,707
- Total interior livable area: 2,707 sqft
Property
Parking
- Total spaces: 3
- Parking features: Attached, Garage
- Attached garage spaces: 3
Features
- Levels: One
- Stories: 1
- Patio & porch: Uncovered, Patio
- Exterior features: None
- Spa features: None
- Fencing: Back Yard
- Has view: Yes
- View description: Mountain(s)
Lot
- Size: 10,018 Square Feet
- Features: Landscaped, Level
Details
- Additional structures: None
- Parcel number: 00384111
- Zoning: PD
Construction
Type & style
- Home type: SingleFamily
- Property subtype: Single Family Residence
Materials
- Stucco
- Foundation: Slab
- Roof: Pitched,Tile
Condition
- New construction: No
- Year built: 2007
Utilities & green energy
- Sewer: Public Sewer
- Water: Public
- Utilities for property: Electricity Available, Internet Available, Natural Gas Available, Sewer Available, Water Available, Cellular Coverage, Water Meter Installed
Community & HOA
Community
- Security: Carbon Monoxide Detector(s), Smoke Detector(s)
- Subdivision: University Ridge Units 7 And 9 Phase 3
HOA
- Has HOA: Yes
- Amenities included: None
- HOA fee: $330 semi-annually
- HOA name: University Ridge Association
Location
- Region: Reno
Financial & listing details
- Price per square foot: $276/sqft
- Tax assessed value: $510,177
- Annual tax amount: $4,041
- Date on market: 8/11/2026
- Cumulative days on market: 37 days
- Listing terms: 1031 Exchange,Cash,Conventional,FHA,VA Loan
Estimated market value
Not available
Estimated sales range
Not available
Not available
Price history
| Date | Event | Price |
|---|---|---|
| 9/16/2026 | Price change | $748,000-0.1%$276/sqft |
Source:  NNRMLS #260010342 Report a problem NNRMLS #260010342 Report a problem | ||
| 9/14/2026 | Listed for sale | $749,000$277/sqft |
Source: NNRMLS #260010342 Report a problem | ||
| 8/19/2026 | Listing removed | $749,000$277/sqft |
Source: NNRMLS #260010342 Report a problem | ||
| 8/11/2026 | Listed for sale | $749,000+7.1%$277/sqft |
Source: NNRMLS #260010342 Report a problem | ||
| 11/22/2023 | Listing removed | -- |
Source: Zillow Rentals Report a problem | ||
| 11/3/2023 | Price change | $2,795-3.5%$1/sqft |
Source: Zillow Rentals Report a problem | ||
| 10/23/2023 | Listed for rent | $2,895-3.3%$1/sqft |
Source: Zillow Rentals Report a problem | ||
| 10/20/2023 | Listing removed | -- |
Source: NNRMLS #230001619 Report a problem | ||
| 6/6/2023 | Price change | $699,050+0%$258/sqft |
Source: NNRMLS #230001619 Report a problem | ||
| 2/24/2023 | Listed for sale | $699,000+39%$258/sqft |
Source: NNRMLS #230001619 Report a problem | ||
| 8/28/2021 | Listing removed | -- |
Source: Zillow Rental Network Premium Report a problem | ||
| 8/25/2021 | Price change | $2,995-20.1%$1/sqft |
Source: Zillow Rental Network Premium Report a problem | ||
| 7/13/2021 | Listed for rent | $3,750$1/sqft |
Source: Zillow Rental Network Premium Report a problem | ||
| 4/15/2019 | Sold | $503,000-3.1%$186/sqft |
Source: Public Record Report a problem | ||
| 2/26/2019 | Listed for sale | $518,900+30.7%$192/sqft |
Source: Keller Williams Group One Inc. #190002364 Report a problem | ||
| 10/24/2007 | Sold | $397,000$147/sqft |
Source: Public Record Report a problem | ||
Public tax history
| Year | Property taxes | Tax assessment |
|---|---|---|
| 2026 | $4,041 +3% | $178,562 -1.2% |
| 2025 | $3,924 +3% | $180,682 +1.8% |
| 2024 | $3,811 +3% | $177,550 +3.4% |
| 2023 | $3,699 +3% | $171,733 +17.2% |
| 2022 | $3,592 +3% | $146,493 +8.6% |
| 2021 | $3,488 +2.9% | $134,916 +1.9% |
| 2020 | $3,389 -2.8% | $132,357 |
| 2019 | $3,488 +2.9% | $132,357 +7.5% |
| 2018 | $3,389 +10.7% | $123,132 +1.5% |
| 2017 | $3,060 | $121,307 -0.7% |
| 2016 | $3,060 | $122,215 +6.5% |
| 2015 | $3,060 +3.1% | $114,808 +16.4% |
| 2014 | $2,967 | $98,615 +25.7% |
| 2013 | $2,967 | $78,462 |
| 2012 | -- | $78,462 +1.7% |
| 2011 | -- | $77,175 -10.9% |
| 2010 | -- | $86,591 -16.8% |
| 2009 | -- | $104,094 -10.1% |
| 2008 | -- | $115,756 +41.5% |
| 2007 | -- | $81,829 |
Find assessor info on the county website
Monthly payment
Est. payment
Payment breakdown
Explore the cost of this home by adjusting the details. Changes won't be saved.Climate risks
Neighborhood: Northeast
Nearby schools
Schools provided by the listing agent
- Elementary: Peavine
- Middle: Clayton
- High: Hug
Source: NNRMLS. This data may not be complete. We recommend contacting the local school district to confirm school assignments for this home.
Similar homes
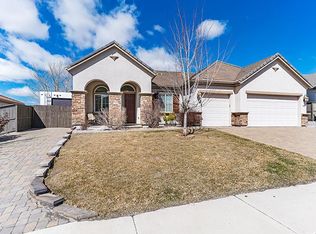
- $730,0004 bd4 ba2.9k sqft955 Demos Ct, Reno, NV 89512Active

 MLS ID #260008377, Ellen Lan, All Star Realty. NNRMLS
 - $642,0004 bd3 ba2.3k sqft7806 Fire Opal Ln, Reno, NV 89506Active
 MLS ID #260010126, Joe Reisenauer, Coldwell Banker Select Fernley. NNRMLS
 - $659,2504 bd3 ba2.4k sqft7155 Quill Dr, Reno, NV 89506Active
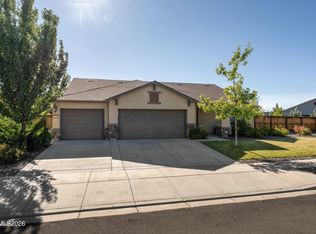 MLS ID #260009921, Tyler Soto, Keller Williams Group One Inc.. NNRMLS
 - $820,0004 bd3 ba2.3k sqft1431 Snow Summit Dr, Reno, NV 89523Active
 MLS ID #260008601, Benny Lorenzo, Elevate Realty. NNRMLS
 - $749,0005 bd3 ba3.2k sqft5835 Ingleston Dr, Sparks, NV 89436ActiveMLS ID #260009552, Lance Higa, LPT Realty, LLC. NNRMLS
- $690,0005 bd4 ba2.9k sqft5114 Ironstone Cir, Sparks, NV 89436ActiveMLS ID #260011393, Alex Militante, Ferrari-Lund R.E. Sparks. NNRMLS
- $725,0004 bd3 ba2.5k sqft2731 Kettle Ct, Sparks, NV 89436ActiveMLS ID #260011066, Thuy Tran, Berkshire Hathaway HomeService. NNRMLS
- $675,0004 bd4 ba2.4k sqft1625 Painted Rock Trl, Reno, NV 89523For Sale
 MLS ID #20261545, Kristina Mattson, Real Estate Tahoe. TSMLS
 - $795,0005 bd3 ba2.7k sqft2808 Silverton Way, Sparks, NV 89436ActiveMLS ID #260010967, Chris Barnes, Dickson Realty - Sparks. NNRMLS
- $795,0004 bd4 ba2.7k sqft2675 Tuscan Way, Sparks, NV 89434ActiveMLS ID #260009586, Michelle Hahl, Sierra Sotheby's International. NNRMLS
- $775,0004 bd3 ba2.6k sqft10770 Clear Vista Dr, Reno, NV 89521ActiveMLS ID #260011225, Trevor Phillips, Chase International Carson Cit. NNRMLS
- $845,0004 bd3 ba2.9k sqft1690 Brightstone Ct, Reno, NV 89521ActiveMLS ID #260011739, Michelle Sturge, Chase International-Damonte. NNRMLS
- $725,0003 bd2 ba1.8k sqft2951 Moose Ridge Dr, Reno, NV 89523ActiveMLS ID #260008041, Erin Albright, Chase International-Damonte. NNRMLS
- $525,0004 bd3 ba1.6k sqft383 Orrcrest Dr, Reno, NV 89506ActiveMLS ID #260010229, Joya Machabee, RE/MAX Gold. NNRMLS
- $700,0004 bd4 ba2.3k sqft4775 Cedarhill Ln, Reno, NV 89519ActiveMLS ID #260005602, Nate Dolan, Stitser Properties. NNRMLS
- $755,0004 bd3 ba2.5k sqft3760 Zoroaster Ct, Sparks, NV 89436ActiveMLS ID #260007937, Ryan Montoya, eXp Realty. NNRMLS
- $749,9004 bd4 ba2.9k sqft6682 Magical Dr, Sparks, NV 89436ActiveMLS ID #260010411, Bryan Chun, Keller Williams Group One Inc.. NNRMLS
- $719,9004 bd3 ba2.9k sqft6513 Citori Dr, Sparks, NV 89436ActiveMLS ID #260010683, Michelle Escalante, Keller Williams Group One Inc.. NNRMLS
- $839,0003 bd2 ba2.4k sqft8865 Winter Peace Ct, Reno, NV 89523ActiveMLS ID #260011582, Theresa Nelson, Sierra Sotheby's International. NNRMLS
- $725,0004 bd3 ba2.5k sqft6397 Rey Del Sierra Dr, Sparks, NV 89436ActiveMLS ID #260002143, Angela Beard, RE/MAX Gold. NNRMLS
