Welcome home to 2675 Tuscan Way! A single-story 4-bedroom, 3.5-bath in D'Andrea that backs right up to the golf course, with mountain views you'll actually stop and look at. At 2,742 square feet, this one has room to breathe: hardwood floors, a kitchen made for real cooking (granite counters, good cabinetry), and a dual-primary layout that's perfect for guests, in-laws, or a home office setup, all on one level, no stairs to think about. The backyard is the real showstopper, opening straight onto the fairway on a quiet .20-acre lot. If you're moving to Reno-Sparks from out of state, D'Andrea is one of the easiest neighborhoods to land in — established, well-kept, close to shopping and the freeway, with trails and parks woven right through the community. It's the kind of place that feels settled from day one, not like you're still figuring out where anything is. Come see it in person, homes with this view and this floor plan don't sit long.
Active
Price cut: $25K (9/24)
$770,000
2675 Tuscan Way, Sparks, NV 89434
4beds
2,742sqft
Single Family Residence
Built in 2004
9,147 Square Feet Lot
$763,700 Zestimate®
$281/sqft
$32/mo HOA
What's special
Dual-primary layoutHardwood floorsGood cabinetryGranite counters
- 75 days
- 796
- 54
Zillow last checked:
Listing updated:
Listed by:
Michelle Hahl S.188233 775-843-3834,
Sierra Sotheby's International
Source: NNRMLS,MLS#: 260009586
Facts & features
Interior
Bedrooms & bathrooms
- Bedrooms: 4
- Bathrooms: 4
- Full bathrooms: 3
- 1/2 bathrooms: 1
Heating
- Forced Air, Natural Gas
Cooling
- Central Air
Appliances
- Included: Gas Cooktop, Microwave, Oven, Refrigerator, None
- Laundry: Cabinets, Laundry Room, Sink
Features
- Breakfast Bar, Ceiling Fan(s), High Ceilings, Kitchen Island, Walk-In Closet(s)
- Flooring: Carpet, Ceramic Tile, Laminate
- Windows: Blinds, Double Pane Windows, Vinyl Frames
- Number of fireplaces: 1
- Fireplace features: Gas
- Common walls with other units/homes: No Common Walls
Interior area
- Total structure area: 2,742
- Total interior livable area: 2,742 sqft
Video & virtual tour
Property
Parking
- Total spaces: 2
- Parking features: Attached, Garage, Garage Door Opener
- Attached garage spaces: 2
Features
- Levels: One
- Stories: 1
- Patio & porch: Uncovered, Patio
- Exterior features: Fire Pit
- Spa features: None
- Fencing: Back Yard
- Has view: Yes
- View description: Mountain(s)
Lot
- Size: 9,147 Square Feet
- Features: Landscaped, Level, On Golf Course, Sprinklers In Front, Sprinklers In Rear
Details
- Additional structures: None
- Parcel number: 40239107
- Zoning: PD
Construction
Type & style
- Home type: SingleFamily
- Property subtype: Single Family Residence
Materials
- Stucco
- Foundation: Crawl Space
- Roof: Pitched,Tile
Condition
- New construction: No
- Year built: 2004
Utilities & green energy
- Sewer: Public Sewer
- Water: Public
- Utilities for property: Electricity Available, Internet Available, Natural Gas Available, Phone Available, Sewer Available, Water Available
Community & HOA
Community
- Security: Security System Owned, Smoke Detector(s)
- Subdivision: Firenze @ D`Andrea Phase 4
HOA
- Has HOA: Yes
- Amenities included: None
- HOA fee: $32 monthly
- HOA name: D'Andrea
Location
- Region: Sparks
Financial & listing details
- Price per square foot: $281/sqft
- Tax assessed value: $554,503
- Annual tax amount: $6,720
- Date on market: 7/25/2026
- Cumulative days on market: 75 days
- Listing terms: 1031 Exchange,Cash,Conventional,FHA,VA Loan
Estimated market value
$763,700
$726,000 - $802,000
$3,201/mo
Price history
| Date | Event | Price |
|---|---|---|
| 9/24/2026 | Price change | $770,000-3.1%$281/sqft |
Source:  NNRMLS #260009586 Report a problem NNRMLS #260009586 Report a problem | ||
| 7/25/2026 | Listed for sale | $795,000+69.5%$290/sqft |
Source: NNRMLS #260009586 Report a problem | ||
| 1/3/2024 | Listing removed | -- |
Source: Zillow Rentals Report a problem | ||
| 12/26/2023 | Price change | $2,795-6.7%$1/sqft |
Source: Zillow Rentals Report a problem | ||
| 12/6/2023 | Listed for rent | $2,995+7.2%$1/sqft |
Source: Zillow Rentals Report a problem | ||
| 11/30/2022 | Listing removed | -- |
Source: Zillow Rental Manager Report a problem | ||
| 11/16/2022 | Price change | $2,795-6.7%$1/sqft |
Source: Zillow Rental Manager Report a problem | ||
| 10/27/2022 | Listed for rent | $2,995$1/sqft |
Source: Zillow Rental Manager Report a problem | ||
| 11/19/2021 | Listing removed | -- |
Source: Zillow Rental Manager Report a problem | ||
| 11/1/2021 | Listed for rent | $2,995$1/sqft |
Source: Zillow Rental Manager Report a problem | ||
| 3/31/2017 | Sold | $469,000-2.3%$171/sqft |
Source: Public Record Report a problem | ||
| 2/15/2017 | Listed for sale | $479,999+64.9%$175/sqft |
Source: Keller Williams Group One Inc. #170001644 Report a problem | ||
| 8/18/2013 | Listing removed | $291,000$106/sqft |
Source: Ferrari-Lund Real Estate #130010164 Report a problem | ||
| 8/14/2013 | Listed for sale | $291,000-27.4%$106/sqft |
Source: Ferrari-Lund Real Estate #130010164 Report a problem | ||
| 6/7/2004 | Sold | $401,000$146/sqft |
Source: Public Record Report a problem | ||
Public tax history
| Year | Property taxes | Tax assessment |
|---|---|---|
| 2026 | $6,224 +8% | $194,076 -3.2% |
| 2025 | $5,765 +8% | $200,413 +0.5% |
| 2024 | $5,337 +7.9% | $199,506 +4.7% |
| 2023 | $4,944 +8% | $190,632 +21.8% |
| 2022 | $4,579 +6.3% | $156,503 +7% |
| 2021 | $4,307 +5% | $146,324 +2.8% |
| 2020 | $4,104 -4.7% | $142,378 |
| 2019 | $4,307 +5% | $142,378 +6.5% |
| 2018 | $4,104 +12.5% | $133,714 +0.3% |
| 2017 | $3,647 | $133,361 +1.4% |
| 2016 | $3,647 | $131,577 -0.3% |
| 2015 | $3,647 +3.2% | $131,950 +19.2% |
| 2014 | $3,535 | $110,693 +16.9% |
| 2013 | $3,535 | $94,704 |
| 2012 | -- | $94,704 -10.8% |
| 2011 | -- | $106,160 +1.9% |
| 2010 | -- | $104,196 -23.4% |
| 2009 | -- | $136,042 -18.8% |
| 2008 | -- | $167,473 |
| 2007 | -- | $167,473 +11.5% |
| 2006 | -- | $150,202 +62.9% |
| 2005 | -- | $92,219 +8.6% |
| 2004 | -- | $84,899 |
Find assessor info on the county website
Monthly payment
Est. payment
Payment breakdown
Explore the cost of this home by adjusting the details. Changes won't be saved.Climate risks
Neighborhood: 89434
Nearby schools
Schools provided by the listing agent
- Elementary: Moss
- Middle: Mendive
- High: Reed
Source: NNRMLS. This data may not be complete. We recommend contacting the local school district to confirm school assignments for this home.

Similar homes
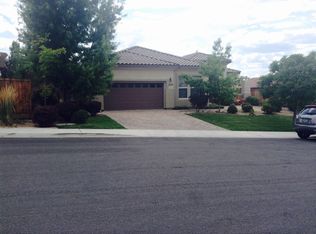
- $769,9005 bd4 ba3.1k sqft2850 Friar Rock Ct, Sparks, NV 89436Active
 MLS ID #260011855, Claire Kirby, Real Broker LLC. NNRMLS
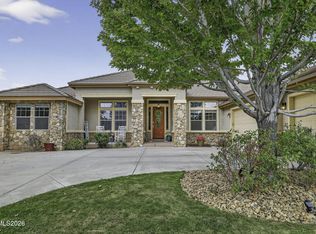
 - $740,0004 bd4 ba2.9k sqft6682 Magical Dr, Sparks, NV 89436Active
 MLS ID #260010411, Bryan Chun, Keller Williams Group One Inc.. NNRMLS
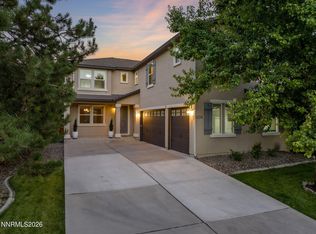
 - $699,0004 bd4 ba3.1k sqft5174 Komatite Ct, Sparks, NV 89436Active
 MLS ID #260008872, Nicholas Abe, RE/MAX Professionals-Reno. NNRMLS
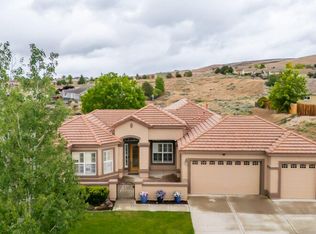
 - $799,9004 bd3 ba2.5k sqft4484 Cobra Dr, Sparks, NV 89436Active
 MLS ID #260006768, Lindsay Clarke, RE/MAX Professionals-Reno. NNRMLS
 - $729,9005 bd3 ba3.2k sqft5835 Ingleston Dr, Sparks, NV 89436ActiveMLS ID #260009552, Lance Higa, LPT Realty, LLC. NNRMLS
- $680,0005 bd4 ba2.9k sqft5114 Ironstone Cir, Sparks, NV 89436ActiveMLS ID #260011393, Alex Militante, Ferrari-Lund R.E. Sparks. NNRMLS
- $700,0004 bd3 ba2.7k sqft7318 La Costa St, Sparks, NV 89436ActiveMLS ID #260010063, Richard Berman, Dickson Realty - Damonte Ranch. NNRMLS
- $650,0004 bd3 ba2.2k sqft3370 Ten Mile Dr, Sparks, NV 89436ActiveMLS ID #260007242, Madison Riccio, Realty One Group Eminence. NNRMLS
- $599,0004 bd3 ba2.3k sqft5172 Palo Alto Cir, Sparks, NV 89436ActiveMLS ID #260011437, Cathy Hamel, Dickson Realty - Caughlin. NNRMLS
- $747,0005 bd3 ba2.7k sqft713 Sienna Park Dr, Reno, NV 89512ActiveMLS ID #260010342, Felisa Cusimano-Martin, Dickson Realty - Sparks. NNRMLS
- $624,9004 bd3 ba2.2k sqft3988 Ella Jayne Ct, Sparks, NV 89436ActiveMLS ID #260011180, Lauren Jantz, Wedgewood Homes Realty. NNRMLS
- $849,9993 bd3 ba2k sqft230 Sunlit Ter, Sparks, NV 89441ActiveMLS ID #260004201, Monise McCabe, Sierra Sotheby's International. NNRMLS
- $574,9004 bd3 ba2.6k sqft580 S Sand Crane Cir, Sparks, NV 89436ActiveMLS ID #260009510, Andrew Watson, Wedgewood Homes Realty. NNRMLS
- $839,0005 bd4 ba3.2k sqft8006 Furnace Creek Dr, Sparks, NV 89436ActiveMLS ID #260004857, Jennifer Colley, LPT Realty, LLC. NNRMLS
- $915,0005 bd3 ba3.6k sqft2904 Oxley Dr, Sparks, NV 89436ActiveMLS ID #260008295, Amy Boylan, eXp Realty. NNRMLS
- $698,0003 bd3 ba2.1k sqft7703 Tarkio Dr, Sparks, NV 89436ActiveMLS ID #260009513, Mark Roberts, Dickson Realty - Caughlin. NNRMLS
- $799,0004 bd4 ba3.2k sqft315 Grafton Dr, Sparks, NV 89441ActiveMLS ID #260011653, Joya Machabee, RE/MAX Gold. NNRMLS
- $642,9003 bd2 ba2.1k sqft5979 Quintessa Ct, Sparks, NV 89436ActiveMLS ID #260010694, Skylar Mattison, eXp Realty, LLC. NNRMLS
- $775,0004 bd3 ba2.6k sqft10770 Clear Vista Dr, Reno, NV 89521ActiveMLS ID #260011225, Trevor Phillips, Chase International Carson Cit. NNRMLS
- $649,0005 bd3 ba2.6k sqft3087 Velvet Trace Ln, Sparks, NV 89436ActiveMLS ID #260007118, Soni Jackson, Sierra Sotheby's International. NNRMLS
