FRESH PRICE ADJUSTMENT! Seller wants to work with buyers for a WIN-WIN. Let's talk - BRING US AN OFFER. Spectacular Golf Course Living with breathtaking mountain and valley views for miles! This exceptional 3,618 sq. ft. home overlooks The Hills Golf Course in desirable Wingfield Springs. ----- Featuring 5 bedrooms, 3 baths, hardwood flooring throughout the main level, and an inviting open-concept floor plan, this home offers the perfect balance of elegance and functionality. The DAYLIGHT WALKOUT BASEMENT provides incredible flexibility with 3 bedrooms, a full bath, and an expansive family room - IDEAL FOR MULTI-GENERATIONAL LIVING, guests, a home office, or entertaining. ----- Step outside to take in the panoramic golf course, mountain, and valley views from the SPACIOUS DECK, or unwind beneath the COVERED PATIO beside the tranquil koi pond. Whether you're enjoying your morning coffee or an evening sunset, the setting is TRULY UNFORGETTABLE. ----- Wingfield Springs is one of Northern Nevada's premier communities, offering championship golf, an extensive community trail system, the nearby Golden Eagle Regional Sports Complex, parks, shopping, restaurants, and abundant outdoor recreation. ----- A wonderful opportunity to make this exceptional home your own. Experience the space, views, and lifestyle that make this golf course home truly one of a kind.
Active
Price cut: $16K (10/16)
$899,000
2904 Oxley Dr, Sparks, NV 89436
5beds
3,618sqft
Single Family Residence
Built in 2003
9,147 Square Feet Lot
$891,200 Zestimate®
$248/sqft
$78/mo HOA
What's special
Daylight walkout basementTranquil koi pondCovered patioSpacious deckExpansive family roomInviting open-concept floor plan
- 113 days
- 877
- 45
Zillow last checked:
Listing updated:
Listed by:
Amy Boylan S.174839 775-762-6608,
eXp Realty,
Billy Boylan S.176492 775-997-6758,
eXp Realty
Source: NNRMLS,MLS#: 260008295
Facts & features
Interior
Bedrooms & bathrooms
- Bedrooms: 5
- Bathrooms: 3
- Full bathrooms: 3
Heating
- Natural Gas
Cooling
- Central Air
Appliances
- Included: Dishwasher, Disposal, Double Oven, Gas Cooktop
- Laundry: Cabinets, Laundry Room, Sink
Features
- Ceiling Fan(s), High Ceilings, Kitchen Island, Pantry, Master Downstairs, Walk-In Closet(s)
- Flooring: Laminate, Wood
- Windows: Double Pane Windows, Vinyl Frames
- Basement: Basement - Walk-Out/Daylight
- Number of fireplaces: 1
- Fireplace features: Gas
- Common walls with other units/homes: No Common Walls
Interior area
- Total structure area: 3,618
- Total interior livable area: 3,618 sqft
Video & virtual tour
Property
Parking
- Total spaces: 3
- Parking features: Attached, Garage, Garage Door Opener
- Attached garage spaces: 3
Features
- Levels: Two
- Stories: 1
- Patio & porch: Uncovered, Covered, Patio, Deck
- Spa features: None
- Fencing: Back Yard
- Has view: Yes
- View description: Golf Course, Mountain(s), Valley
Lot
- Size: 9,147 Square Feet
- Features: Level, Sloped Down, Sprinklers In Front, Sprinklers In Rear
Details
- Additional structures: None
- Parcel number: 52028107
- Zoning: Nud
Construction
Type & style
- Home type: SingleFamily
- Property subtype: Single Family Residence
Materials
- Stucco
- Foundation: Crawl Space
- Roof: Tile
Condition
- New construction: No
- Year built: 2003
Utilities & green energy
- Sewer: Public Sewer
- Water: Public
- Utilities for property: Electricity Connected, Natural Gas Connected, Sewer Connected, Water Connected
Community & HOA
Community
- Security: Smoke Detector(s)
- Subdivision: Wingfield Springs 20 Phase 1
HOA
- Has HOA: Yes
- Amenities included: None
- HOA fee: $78 monthly
- HOA name: Wingfield Springs
Location
- Region: Sparks
Financial & listing details
- Price per square foot: $248/sqft
- Tax assessed value: $589,787
- Annual tax amount: $5,774
- Date on market: 6/27/2026
- Cumulative days on market: 114 days
- Listing terms: 1031 Exchange,Cash,Conventional,VA Loan
Estimated market value
$891,200
$847,000 - $936,000
$3,847/mo
Price history
| Date | Event | Price |
|---|---|---|
| 10/16/2026 | Price change | $899,000-1.7%$248/sqft |
Source:  NNRMLS #260008295 Report a problem NNRMLS #260008295 Report a problem | ||
| 9/20/2026 | Price change | $915,000-4.2%$253/sqft |
Source: NNRMLS #260008295 Report a problem | ||
| 8/30/2026 | Price change | $955,000-2.1%$264/sqft |
Source: eXp Realty #260008295 Report a problem | ||
| 6/27/2026 | Listed for sale | $975,000+10.8%$269/sqft |
Source: NNRMLS #260008295 Report a problem | ||
| 8/11/2023 | Sold | $880,000-3.3%$243/sqft |
Source: NNRMLS #230002820 Report a problem | ||
| 7/7/2023 | Pending sale | $909,900$251/sqft |
Source: NNRMLS #230002820 Report a problem | ||
| 6/23/2023 | Price change | $909,900-1.8%$251/sqft |
Source: NNRMLS #230002820 Report a problem | ||
| 5/12/2023 | Price change | $927,000-2.4%$256/sqft |
Source: NNRMLS #230002820 Report a problem | ||
| 3/31/2023 | Listed for sale | $950,000+159.6%$263/sqft |
Source: NNRMLS #230002820 Report a problem | ||
| 4/5/2018 | Sold | $366,000-30.3%$101/sqft |
Source: Public Record Report a problem | ||
| 11/24/2015 | Listing removed | $525,000$145/sqft |
Source: RE/MAX Realty Affiliates-Reno #150012710 Report a problem | ||
| 10/13/2015 | Price change | $525,000-2.8%$145/sqft |
Source: RE/MAX Realty Affiliates-Reno #150012710 Report a problem | ||
| 9/9/2015 | Listed for sale | $540,000+68.8%$149/sqft |
Source: RE/MAX Realty Affiliates-Reno #150012710 Report a problem | ||
| 6/21/2011 | Sold | $320,000-4.5%$88/sqft |
Source: Public Record Report a problem | ||
| 3/30/2011 | Price change | $335,000-8.2%$93/sqft |
Source: Dickson Realty Inc. #110001708 Report a problem | ||
| 2/7/2011 | Listed for sale | $364,900+18.1%$101/sqft |
Source: Dickson Realty Inc. #110001708 Report a problem | ||
| 1/20/2011 | Sold | $309,000-32.5%$85/sqft |
Source: Public Record Report a problem | ||
| 1/16/2011 | Listed for sale | -- |
Source: foreclosure.com Report a problem | ||
| 11/24/2003 | Sold | $457,500$126/sqft |
Source: Public Record Report a problem | ||
Public tax history
| Year | Property taxes | Tax assessment |
|---|---|---|
| 2026 | $5,775 +8% | $206,426 -1% |
| 2025 | $5,347 +7.9% | $208,570 +4.5% |
| 2024 | $4,954 +2.9% | $199,528 +2.1% |
| 2023 | $4,813 +8% | $195,388 +21.5% |
| 2022 | $4,455 -7.6% | $160,748 +3.7% |
| 2021 | $4,820 -4.2% | $154,959 +2.8% |
| 2020 | $5,031 +4.4% | $150,726 |
| 2019 | $4,820 -4.2% | $150,726 +3.3% |
| 2018 | $5,031 +41.3% | $145,954 +1.4% |
| 2017 | $3,559 | $143,962 +0.4% |
| 2016 | $3,559 | $143,359 +11.2% |
| 2015 | $3,559 +3.4% | $128,970 +18.9% |
| 2014 | $3,443 | $108,491 +23.6% |
| 2013 | $3,443 | $87,750 |
| 2012 | -- | $87,750 -0.7% |
| 2011 | -- | $88,331 -7.6% |
| 2010 | -- | $95,556 -4% |
| 2009 | -- | $99,490 -19.4% |
| 2008 | -- | $123,510 -26.1% |
| 2007 | -- | $167,037 +11.5% |
| 2006 | -- | $149,784 +11.1% |
| 2005 | -- | $134,877 +10.2% |
| 2004 | -- | $122,419 |
Find assessor info on the county website
Monthly payment
Est. payment
Payment breakdown
Explore the cost of this home by adjusting the details. Changes won't be saved.Climate risks
Neighborhood: 89436
Nearby schools
Schools provided by the listing agent
- Elementary: Van Gorder
- Middle: Shaw Middle School
- High: Spanish Springs
Source: NNRMLS. This data may not be complete. We recommend contacting the local school district to confirm school assignments for this home.
Similar homes
- $998,7006 bd4 ba3.1k sqft6391 Toronto Ct, Sparks, NV 89436Active
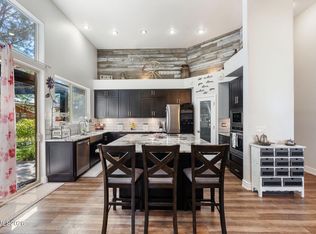
 MLS ID #260009779, Kyle Jones, Fathom Realty. NNRMLS
 - $945,0004 bd3 ba2.8k sqft8605 Eaglenest Rd, Sparks, NV 89436Active
 MLS ID #260007142, Dan Smith, Dickson Realty - Sparks. NNRMLS
 - $769,9005 bd4 ba3.1k sqft2850 Friar Rock Ct, Sparks, NV 89436Active
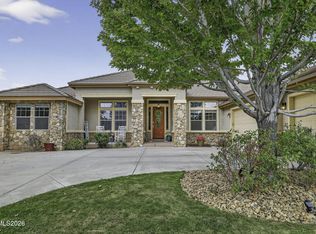 MLS ID #260011855, Claire Kirby, Real Broker LLC. NNRMLS
 - $1,050,0005 bd3 ba3k sqft3482 Lisbon Ct, Sparks, NV 89436Active
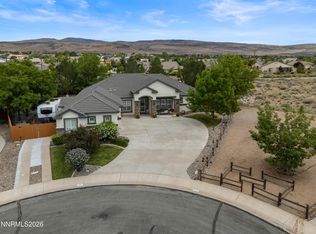 MLS ID #260010581, Peter Petzing, Haute Properties NV. NNRMLS
 - $700,0004 bd3 ba2.9k sqft6758 Runnymede Dr, Sparks, NV 89436ActiveMLS ID #260012779, Sandra Gabrielli, RE/MAX Professionals-Sparks. NNRMLS
- $695,0003 bd3 ba2.8k sqft3146 Cobrita Ct, Sparks, NV 89436ActiveMLS ID #260010282, John Leonard, eXp Realty. NNRMLS
- $839,0005 bd4 ba3.2k sqft8006 Furnace Creek Dr, Sparks, NV 89436ActiveMLS ID #260004857, Jennifer Colley, LPT Realty, LLC. NNRMLS
- $724,0003 bd3 ba2.4k sqft3239 Banestone Rd, Sparks, NV 89436ActiveMLS ID #260001128, Cindy Miller, LPT Realty, LLC. NNRMLS
- $660,0004 bd3 ba2.1k sqft2782 Silverton Way, Sparks, NV 89436ActiveMLS ID #260011844, Michele Lucero, Real Broker LLC. NNRMLS
- $725,0004 bd3 ba2.2k sqft3097 Kaleidoscope Ct, Sparks, NV 89436ActiveMLS ID #260012884, Marissa Phillips, Dickson Realty - Damonte Ranch. NNRMLS
- $740,0004 bd4 ba2.9k sqft6682 Magical Dr, Sparks, NV 89436ActiveMLS ID #260010411, Bryan Chun, Keller Williams Group One Inc.. NNRMLS
- $819,0003 bd3 ba3.1k sqft4163 Talladega Dr, Sparks, NV 89436ActiveMLS ID #260006552, David Hughes, Dickson Realty - Caughlin. NNRMLS
- $700,0004 bd3 ba2.7k sqft7318 La Costa St, Sparks, NV 89436ActiveMLS ID #260010063, Richard Berman, Dickson Realty - Damonte Ranch. NNRMLS
- $930,0004 bd3 ba3.2k sqft2768 Vecchio Dr, Sparks, NV 89434ActiveMLS ID #260008184, Alfyn Gestoso, Hello Real Estate Center. NNRMLS
- $597,0003 bd2 ba1.9k sqft7495 Ash Peak Dr, Sparks, NV 89436ActiveMLS ID #260009469, Chante Hargrove, RE/MAX Professionals-Reno. NNRMLS
- $650,0004 bd3 ba2.2k sqft3370 Ten Mile Dr, Sparks, NV 89436ActiveMLS ID #260007242, Madison Riccio, Realty One Group Eminence. NNRMLS
- $680,0005 bd3 ba2.9k sqft5058 Paseo Ct, Sparks, NV 89436ActiveMLS ID #260009774, Cameron Hulsey, Dickson Realty - Downtown. NNRMLS
- $598,8953 bd3 ba2.2k sqft3095 Ten Mile Dr, Sparks, NV 89436ActiveMLS ID #260005947, Cortney Wise, HomeGate Realty of Nevada. NNRMLS
- $600,0005 bd3 ba2.6k sqft1550 Disc Dr, Sparks, NV 89436ActiveMLS ID #260012801, Christy Klingler, Dickson Realty - Sparks. NNRMLS
- $642,9003 bd2 ba2.1k sqft5979 Quintessa Ct, Sparks, NV 89436ActiveMLS ID #260010694, Skylar Mattison, eXp Realty, LLC. NNRMLS
