Panoramic Mountain Views | Multigenerational Design | 4-Car Tandem Garage | Corner Lot This beautifully upgraded Stonebrook home offers a highly sought-after multigenerational layout with a full secondary primary suite on the main level, perfect for extended living or guests. The open-concept design is filled with natural light, enhanced by extra-tall windows and doors, and a spacious kitchen featuring stainless steel appliances and upgraded 3cm granite countertops. Upstairs, enjoy a versatile loft ideal for a game room, media space, or additional living area, along with a spacious primary suite featuring a private balcony overlooking open space, where you can take in wildlife and expansive mountain views. The setting creates a bright, open feel with no homes directly behind you, offering a refreshing sense of space. The tandem 4-car garage provides exceptional flexibility for oversized vehicles, trailer parking, a workshop, or recreation space. A rare combination of views, functionality, and versatility in a desirable community.
Active
Price cut: $10.5K (6/16)
$839,000
8006 Furnace Creek Dr, Sparks, NV 89436
5beds
3,218sqft
:
Get pre-qualified$5,471/mo
Single Family Residence
Built in 2020
9,147 Square Feet Lot
$832,400 Zestimate®
$261/sqft
$60/mo HOA
What's special
Multigenerational layoutPanoramic mountain viewsSpacious primary suiteExtra-tall windows and doorsNatural lightSpacious kitchenStainless steel appliances
- 113 days |
- 359 |
- 10 |
Zillow last checked:
Listing updated:
Listed by:
Jennifer Colley BS.145423 775-420-7147,
LPT Realty, LLC,
Monte Durbin S.181656 949-235-2854,
LPT Realty, LLC
Source: NNRMLS,MLS#: 260004857
Facts & features
Interior
Bedrooms & bathrooms
- Bedrooms: 5
- Bathrooms: 4
- Full bathrooms: 3
- 1/2 bathrooms: 1
Heating
- Forced Air, Natural Gas
Cooling
- Central Air, Electric
Appliances
- Included: Dishwasher, Disposal, Microwave, Refrigerator, Self Cleaning Oven
- Laundry: Laundry Room
Features
- Ceiling Fan(s), High Ceilings, Kitchen Island, Loft, Pantry, Smart Thermostat, Walk-In Closet(s)
- Flooring: Carpet, Ceramic Tile
- Windows: Double Pane Windows, Drapes, Rods, Vinyl Frames
- Has fireplace: No
- Common walls with other units/homes: No Common Walls
Interior area
- Total structure area: 3,218
- Total interior livable area: 3,218 sqft
Video & virtual tour
Property
Parking
- Total spaces: 7
- Parking features: Attached, Garage, Garage Door Opener, Tandem
- Attached garage spaces: 4
Features
- Levels: Two
- Stories: 2
- Patio & porch: Uncovered, Covered, Patio, Deck
- Exterior features: Rain Gutters
- Spa features: None
- Fencing: Back Yard
- Has view: Yes
- View description: Desert, Mountain(s), Park/Greenbelt
Lot
- Size: 9,147 Square Feet
- Features: Common Area, Corner Lot, Greenbelt, Landscaped, Level, Sprinklers In Front, Sprinklers In Rear
Details
- Additional structures: None
- Parcel number: 52845118
- Zoning: NUD
Construction
Type & style
- Home type: SingleFamily
- Property subtype: Single Family Residence
Materials
- Stone, Stucco
- Foundation: Slab
- Roof: Composition
Condition
- New construction: No
- Year built: 2020
Utilities & green energy
- Sewer: Public Sewer
- Water: Public
- Utilities for property: Cable Connected, Electricity Connected, Internet Connected, Natural Gas Connected, Sewer Connected, Water Connected, Cellular Coverage, Underground Utilities, Water Meter Installed
Community & HOA
Community
- Subdivision: Stonebrook Villages A1 & B1
HOA
- Has HOA: Yes
- Amenities included: Management
- HOA fee: $60 monthly
- HOA name: StoneBrook
Location
- Region: Sparks
Financial & listing details
- Price per square foot: $261/sqft
- Tax assessed value: $651,794
- Annual tax amount: $6,916
- Date on market: 4/22/2026
- Cumulative days on market: 114 days
- Listing terms: Cash,Conventional,VA Loan
Estimated market value
$832,400
$791,000 - $874,000
$3,774/mo
Price history
| Date | Event | Price |
|---|---|---|
| 6/16/2026 | Price change | $839,000-1.2%$261/sqft |
Source:  NNRMLS #260004857 Report a problem NNRMLS #260004857 Report a problem | ||
| 5/5/2026 | Price change | $849,500-1.8%$264/sqft |
Source: NNRMLS #260004857 Report a problem | ||
| 4/22/2026 | Listed for sale | $865,000+58.6%$269/sqft |
Source: NNRMLS #260004857 Report a problem | ||
| 8/7/2020 | Sold | $545,490$170/sqft |
Source: Public Record Report a problem | ||
Public tax history
| Year | Property taxes | Tax assessment |
|---|---|---|
| 2026 | $6,916 +3% | $228,128 -0.2% |
| 2025 | $6,717 +3% | $228,500 +0.2% |
| 2024 | $6,523 +3.1% | $228,142 +4.6% |
| 2023 | $6,326 +3.1% | $218,202 +21.9% |
| 2022 | $6,138 +43.9% | $178,994 +2% |
| 2021 | $4,264 +923.9% | $175,418 +1442.1% |
| 2020 | $416 -90.2% | $11,375 |
| 2019 | $4,264 +923.9% | $11,375 |
| 2018 | $416 | $11,375 |
Find assessor info on the county website
Monthly payment
Est. payment
Payment breakdown
Explore the cost of this home by adjusting the details. Changes won't be saved.Climate risks
Neighborhood: 89436
Nearby schools
GreatSchools rating
- 8/10Spanish Springs Elementary SchoolGrades: PK-5Distance: 0.7 mi
- 6/10Yvonne Shaw Middle SchoolGrades: 6-8Distance: 1.7 mi
- 4/10Spanish Springs High SchoolGrades: 9-12Distance: 2.1 mi
Schools provided by the listing agent
- Elementary: Spanish Springs
- Middle: Shaw Middle School
- High: Spanish Springs
Source: NNRMLS. This data may not be complete. We recommend contacting the local school district to confirm school assignments for this home.
- $788,6005 bd3 ba3.2k sqft8020 Furnace Creek Dr, Sparks, NV 89436Off Market
- $769,8005 bd3 ba3.2k sqft7996 Furnace Creek Dr, Sparks, NV 89436Off Market
- $695,4003 bd2 ba2.4k sqft8034 Furnace Creek Dr, Sparks, NV 89436Off Market
- $812,55054.17 acresStonebrook Pkwy, Sparks, NV 89436Off Market
- $742,4004 bd3 ba2.8k sqft8007 Furnace Creek Dr, Sparks, NV 89436Off Market
- $764,3003 bd3 ba2.7k sqft7997 Furnace Creek Dr, Sparks, NV 89436Off Market
- $738,8003 bd3 ba2.7k sqft7997 Furnace Creek Dr HOMESITE 97, Sparks, NV 89436Off Market
- $699,0003 bd3 ba2.4k sqft8021 Furnace Creek Dr, Sparks, NV 89436Sold
A local agent can set up tours, give advice and negotiate with sellers.
Similar homes
- $765,0004 bd3 ba2.5k sqft3760 Zoroaster Ct, Sparks, NV 89436Active

 MLS ID #260007937, Ryan Montoya, eXp Realty. NNRMLS
 - $830,0005 bd3 ba2.7k sqft2035 Lanstar Dr, Sparks, NV 89441Active
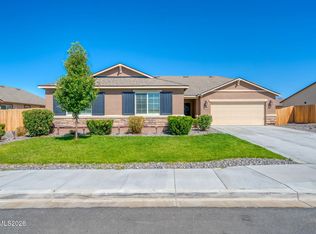 MLS ID #260009839, Linda Carlin, Choice Premier Properties. NNRMLS
 - $999,5004 bd3 ba2.8k sqft8605 Eaglenest Rd, Sparks, NV 89436Active
 MLS ID #260007142, Dan Smith, Dickson Realty - Sparks. NNRMLS
 - $698,0003 bd3 ba2.1k sqft7703 Tarkio Dr, Sparks, NV 89436Active
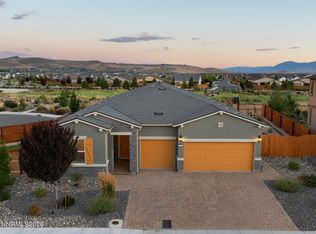 MLS ID #260009513, Mark Roberts, Dickson Realty - Caughlin. NNRMLS
 - $975,0005 bd3 ba3.6k sqft2904 Oxley Dr, Sparks, NV 89436ActiveMLS ID #260008295, Amy Boylan, eXp Realty. NNRMLS
- $700,0005 bd3 ba2.9k sqft5058 Paseo Ct, Sparks, NV 89436ActiveMLS ID #260009774, Cameron Hulsey, Dickson Realty - Downtown. NNRMLS
- $880,2105 bd3 ba3k sqft11725 Paradise View Dr, Sparks, NV 89441ActiveMLS ID #260004246, Patricia Smith, LPT Realty, LLC. NNRMLS
- $874,9005 bd3 ba3k sqft11760 Rustic Ridge Ct, Sparks, NV 89441ActiveMLS ID #260007162, Paul Dunham, Elevate Realty. NNRMLS
- $709,9384 bd3 ba2.7k sqft6707 Equation Dr, Sparks, NV 89436ActiveMLS ID #260004206, Charles Johns, Dickson Realty - Sparks. NNRMLS
- $675,0005 bd3 ba2.6k sqft3087 Velvet Trace Ln, Sparks, NV 89436ActiveMLS ID #260007118, Soni Jackson, Sierra Sotheby's International. NNRMLS
- $687,5004 bd2 ba2.1k sqft7239 Early Dawn Ct, Sparks, NV 89436ActiveMLS ID #260007268, Taylor Palmer, Sierra Sotheby's International. NNRMLS
- $657,0003 bd3 ba2k sqft2228 Wyaconda Dr, Sparks, NV 89436ActiveMLS ID #260004785, Miranda Vaulet, RE/MAX Professionals-Reno. NNRMLS
- $864,9004 bd3 ba2.8k sqft2291 Cloud Berry Dr, Sparks, NV 89441ActiveMLS ID #260007882, Caroline Gulick, Elevate Realty. NNRMLS
- $630,0004 bd3 ba2.4k sqft7337 Phoenix Dr, Sparks, NV 89436ActiveMLS ID #260001977, Kevin Frausto, Keller Williams Group One Inc.. NNRMLS
- $890,0003 bd3 ba3.1k sqft4163 Talladega Dr, Sparks, NV 89436ActiveMLS ID #260006552, David Hughes, Dickson Realty - Caughlin. NNRMLS
- $595,0004 bd2 ba1.9k sqft7177 High Hill St, Sparks, NV 89436ActiveMLS ID #260009558, Aaron Warburton, RE/MAX Professionals-Reno. NNRMLS
- $800,0004 bd3 ba2.9k sqft2926 Earthstone Dr, Sparks, NV 89436ActiveMLS ID #260007817, Brian Lessinger, RE/MAX Gold. NNRMLS
- $670,0004 bd3 ba2.2k sqft3370 Ten Mile Dr, Sparks, NV 89436ActiveMLS ID #260007242, Madison Riccio, Realty One Group Eminence. NNRMLS
- $687,5004 bd4 ba2.6k sqft2234 Great Bluffs Ln, Sparks, NV 89436ActiveMLS ID #260007349, Michael Pevy, Ferrari-Lund Real Estate South. NNRMLS
- $740,0004 bd3 ba2.4k sqft746 Mallard Crest Dr, Sparks, NV 89441ActiveMLS ID #260009501, Brent Copeland, LPT Realty, LLC. NNRMLS
