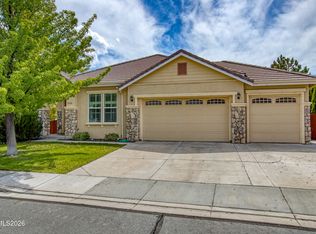
Single-story living and strong curb appeal on a corner lot! This 1,959 sq ft home features 4 bedrooms, 2 full baths, and a 3-car tandem garage with overhead storage racks. The layout offers a clean, open main living space with high-traffic tile flooring, recessed lighting, and a ceiling fan. The kitchen comes equipped with dark espresso cabinets, granite countertops, a breakfast bar, and a gas range. All kitchen appliances, along with the washer and dryer in the laundry room, stay with the home. The bedroom layout keeps things practical: three secondary bedrooms share a hall bath with double sinks and a tub/shower combo. The primary suite includes a ceiling fan, dual sinks, a large soaking tub, a walk-in shower, a walk-in closet, and two extra storage closets. Tile runs throughout the living room, dining room, kitchen, and bathrooms, while the carpet in the bedrooms shows wear and needs replacement. The exterior of the property features a tile roof, front walkway, synthetic turf in the back, a dog run, and a covered patio ready for shade and backyard gatherings.
Active under contract-show
Price cut: $10K (9/12)
$585,000
7177 High Hill St, Sparks, NV 89436
4beds
1,959sqft
Single Family Residence
Built in 2018
7,405 Square Feet Lot
$580,100 Zestimate®
$299/sqft
$25/mo HOA
What's special
Strong curb appealDog runRecessed lightingFront walkwayThree secondary bedroomsBreakfast barCorner lot
- 108 days
- 66
- 3
Zillow last checked:
Listing updated:
Listed by:
Aaron Warburton S.172958 775-232-5156,
RE/MAX Professionals-Reno
Source: NNRMLS,MLS#: 260009558
Facts & features
Interior
Bedrooms & bathrooms
- Bedrooms: 4
- Bathrooms: 2
- Full bathrooms: 2
Heating
- Forced Air, Natural Gas
Cooling
- Central Air
Appliances
- Included: Dishwasher, Disposal, Dryer, Gas Range, Microwave, Refrigerator, Washer
- Laundry: Cabinets, Laundry Room
Features
- Ceiling Fan(s), No Interior Steps, Master Downstairs, Walk-In Closet(s)
- Flooring: Carpet, Tile
- Windows: Double Pane Windows, Vinyl Frames
- Has fireplace: No
- Common walls with other units/homes: No Common Walls
Interior area
- Total structure area: 1,959
- Total interior livable area: 1,959 sqft
Video & virtual tour
Property
Parking
- Total spaces: 3
- Parking features: Attached, Garage, Garage Door Opener, Tandem
- Attached garage spaces: 3
Features
- Levels: One
- Stories: 1
- Patio & porch: Covered, Patio
- Exterior features: Dog Run, Rain Gutters
- Spa features: None
- Fencing: Back Yard
Lot
- Size: 7,405 Square Feet
- Features: Artificial Turf, Common Area, Landscaped, Level, Sprinklers In Front
Details
- Parcel number: 52820303
- Zoning: PD
- Special conditions: Court Approval
Construction
Type & style
- Home type: SingleFamily
- Property subtype: Single Family Residence
Materials
- Brick Veneer, Stucco
- Foundation: Slab
- Roof: Tile
Condition
- New construction: No
- Year built: 2018
Utilities & green energy
- Sewer: Public Sewer
- Water: Public
- Utilities for property: Electricity Connected, Natural Gas Connected, Sewer Connected, Water Connected
Community & HOA
Community
- Security: Smoke Detector(s)
- Subdivision: Pioneer Meadows Village 4B
HOA
- Has HOA: Yes
- Amenities included: None
- HOA fee: $25 monthly
- HOA name: Terra West Managment
Location
- Region: Sparks
Financial & listing details
- Price per square foot: $299/sqft
- Tax assessed value: $423,504
- Annual tax amount: $4,993
- Date on market: 7/24/2026
- Cumulative days on market: 109 days
- Listing terms: 1031 Exchange,Cash,Conventional,FHA,Relocation Property,VA Loan
Estimated market value
$580,100
$551,000 - $609,000
$2,865/mo
Price history
| Date | Event | Price |
|---|---|---|
| 10/9/2026 | Contingent | $585,000$299/sqft |
Source:  NNRMLS #260009558 Report a problem | ||
| 9/12/2026 | Price change | $585,000-1.7%$299/sqft |
Source: NNRMLS #260009558 Report a problem | ||
| 7/24/2026 | Listed for sale | $595,000+36.8%$304/sqft |
Source: NNRMLS #260009558 Report a problem | ||
| 8/17/2020 | Sold | $435,000$222/sqft |
Source:  NNRMLS #200007290 Report a problem | ||
| 6/6/2020 | Listed for sale | $435,000+13%$222/sqft |
Source: RE/MAX Professionals #200007290 Report a problem | ||
| 4/24/2018 | Sold | $385,000$197/sqft |
Source: Public Record Report a problem | ||
Public tax history
| Year | Property taxes | Tax assessment |
|---|---|---|
| 2026 | $4,849 +3% | $148,226 -0.6% |
| 2025 | $4,708 +3% | $149,080 +2% |
| 2024 | $4,573 +3.1% | $146,146 -6.9% |
| 2023 | $4,435 +3% | $157,029 +19.9% |
| 2022 | $4,305 +3% | $130,916 +5.5% |
| 2021 | $4,179 +5% | $124,051 +4.6% |
| 2020 | $3,980 -4.8% | $118,629 |
| 2019 | $4,179 +5% | $118,629 +8.1% |
| 2018 | $3,980 +3672.1% | $109,730 +2383.7% |
| 2017 | $106 | $4,418 +9.6% |
| 2016 | $106 | $4,030 +5.5% |
| 2015 | $106 +14.8% | $3,819 +17% |
| 2014 | $92 | $3,265 |
Find assessor info on the county website
Monthly payment
Est. payment
Payment breakdown
Explore the cost of this home by adjusting the details. Changes won't be saved.Climate risks
Neighborhood: 89436
Nearby schools
Schools provided by the listing agent
- Elementary: John Bohach
- Middle: Sky Ranch
- High: Spanish Springs
Source: NNRMLS. This data may not be complete. We recommend contacting the local school district to confirm school assignments for this home.


Similar homes
- $585,0004 bd3 ba2.1k sqft2360 Dodge Dr, Sparks, NV 89436Active

 MLS ID #260013715, Ryan Montoya, eXp Realty. NNRMLS
- $635,0004 bd3 ba2.3k sqft6907 Wild River Way, Sparks, NV 89436Active
 MLS ID #260013928, Dalton Plummer, Sierra Nevada Properties-Reno. NNRMLS
- $579,5003 bd2 ba1.9k sqft7439 Minkler Ct, Sparks, NV 89436Active
 MLS ID #260011090, Beth Cooney, Dickson Realty - Sparks. NNRMLS
- $566,0003 bd3 ba2.1k sqft2149 Neuer Dr, Sparks, NV 89436Active
 MLS ID #260013381, Andrew Wulf, Dickson Realty - Damonte Ranch. NNRMLS
- $599,9003 bd2 ba1.9k sqft3701 Kepler Dr, Sparks, NV 89436ActiveMLS ID #260011378, Kayla Dalton, Dickson Realty - Sparks. NNRMLS
- $550,0003 bd2 ba1.7k sqft3873 Hazy Swale Way, Sparks, NV 89436ActiveMLS ID #260009746, Miranda Vaulet, RE/MAX Professionals-Reno. NNRMLS
- $625,0004 bd3 ba2.2k sqft3370 Ten Mile Dr, Sparks, NV 89436ActiveMLS ID #260007242, Madison Riccio, Realty One Group Eminence. NNRMLS
- $579,0003 bd2 ba1.4k sqft22 Kaweah Ct, Sparks, NV 89436ActiveMLS ID #260005603, Michael Wood, RE/MAX Professionals-Reno. NNRMLS
- $700,0004 bd3 ba2.7k sqft7318 La Costa St, Sparks, NV 89436ActiveMLS ID #260010063, Richard Berman, Dickson Realty - Damonte Ranch. NNRMLS
- $725,0004 bd3 ba2.2k sqft3097 Kaleidoscope Ct, Sparks, NV 89436ActiveMLS ID #260012884, Marissa Phillips, Dickson Realty - Damonte Ranch. NNRMLS
- $529,0003 bd2 ba1.5k sqft3704 Ancestor Cir, Sparks, NV 89436ActiveMLS ID #260012893, Felisa Cusimano-Martin, Dickson Realty - Sparks. NNRMLS
- $642,9003 bd2 ba2.1k sqft5979 Quintessa Ct, Sparks, NV 89436ActiveMLS ID #260010694, Skylar Mattison, eXp Realty, LLC. NNRMLS
- $439,9003 bd2 ba1.1k sqft6690 Peppergrass Dr, Sparks, NV 89436ActiveMLS ID #260013876, Christy Klingler, Dickson Realty - Sparks. NNRMLS
- $605,0003 bd3 ba2.2k sqft7814 Navasota Dr, Sparks, NV 89436ActiveMLS ID #260011203, Cameron Meals, Blue Sierra Realty. NNRMLS
- $649,0005 bd3 ba2.6k sqft3087 Velvet Trace Ln, Sparks, NV 89436ActiveMLS ID #260007118, Soni Jackson, Sierra Sotheby's International. NNRMLS
- $575,0003 bd3 ba2.1k sqft6726 Lunar Orbit Dr, Sparks, NV 89436ActiveMLS ID #260011063, Michael Koerner, eXp. NNRMLS
- $730,0004 bd3 ba2.8k sqft8007 Furnace Creek Dr, Sparks, NV 89436ActiveMLS ID #260011657, Michael Givens, Dickson Realty - Downtown. NNRMLS
- $537,0003 bd2 ba1.6k sqft6182 Farm House Ct, Sparks, NV 89436ActiveMLS ID #260011937, Lindsey Pena, Chase International-Damonte. NNRMLS
- $599,0003 bd2 ba1.7k sqft2070 Jordan Meadows Dr, Sparks, NV 89441ActiveMLS ID #260010393, Anita Spencer, RE/MAX Professionals-Sparks. NNRMLS
- $460,0003 bd2 ba1.2k sqft7360 Aquene Dr, Sparks, NV 89436ActiveMLS ID #260013634, Rachel Griego, OpenDoor Brokerage LLC. NNRMLS
