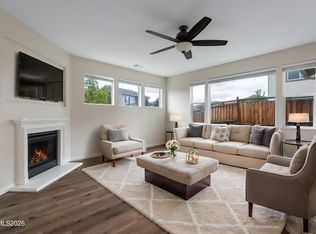
Built on the sought-after Mammoth floor plan, this home offers 2,449 square feet of thoughtfully designed living space across two stories in the desirable Golden Eagle community. Barely lived in since it was built, it still has that fresh, move-in ready feel of brand new construction, without the wait. Four bedrooms and three bathrooms give everyone room to spread out, and a smart layout makes everyday living easy. The main level includes a private primary suite with a large walk-in closet, double vanity, and separate water closet, along with a second bedroom and full bath, perfect for guests or a home office, plus a conveniently located laundry room so chores never mean a trip up the stairs. At the heart of the home, the open-concept kitchen and living area are finished with white cabinetry, quartz countertops, and stainless steel appliances, including a large island with a built-in sink that's made for gathering. Upstairs, a versatile loft offers extra space to relax, play, or work, along with two additional bedrooms and another full bath. The refrigerator, washer, and dryer are all included, and select furnishings are negotiable, making settling in even simpler. Outside, a generously sized lot offers room to garden, entertain, or just enjoy a little extra breathing room. Just as appealing as the home itself is where it sits. This property is right next to Golden Eagle Regional Park and Sports Complex, home to one of the largest artificial turf sports facilities in the country, with baseball and softball fields, soccer and football fields, beach volleyball, bocce ball courts, a climbing wall, a playground, and walking trails, including the Pah Rah Interpretive Trail and the park's scenic loop trail. Whether it's a weekend pickup game, a morning jog, or an evening walk with the dog, it's all just outside your door, and Black Hills Dog Park is only a few minutes away for your four-legged friends. Everyday conveniences are close by too. A Raley's-anchored shopping center is about two miles away for groceries, dining, and errands, and Red Hawk Golf and Resort is just up the road for a quick round whenever the mood strikes. For bigger outdoor adventures, Pyramid Lake is an easy drive, offering boating, fishing, and some of the most striking scenery in the region, and the greater Reno-Sparks area adds even more parks, trails, and open space to explore. This home offers the comfort of near new construction paired with the convenience of an established, active neighborhood already in place around it.
Active
Price cut: $5K (8/31)
$605,000
4333 Painted Cloud Way, Sparks, NV 89436
4beds
2,449sqft
Single Family Residence
Built in 2026
4,791 Square Feet Lot
$604,300 Zestimate®
$247/sqft
$45/mo HOA
What's special
Quartz countertopsPrivate primary suiteStainless steel appliancesConveniently located laundry roomWhite cabinetrySeparate water closetLarge walk-in closet
- 60 days
- 163
- 8
Zillow last checked:
Listing updated:
Listed by:
Rosi Booker S.179782 415-999-0354,
Compass
Source: NNRMLS,MLS#: 260010483
Facts & features
Interior
Bedrooms & bathrooms
- Bedrooms: 4
- Bathrooms: 3
- Full bathrooms: 3
Heating
- Forced Air
Cooling
- Central Air, ENERGY STAR Qualified Equipment
Appliances
- Included: Dishwasher, Disposal, Dryer, ENERGY STAR Qualified Appliances, Gas Range, Microwave, Refrigerator, Washer
- Laundry: Laundry Room, Shelves, Washer Hookup
Features
- Breakfast Bar, Entrance Foyer, Kitchen Island, Master Downstairs, Smart Thermostat, Walk-In Closet(s)
- Flooring: Carpet, Laminate
- Windows: Double Pane Windows, Drapes, ENERGY STAR Qualified Windows, Vinyl Frames
- Has fireplace: No
- Common walls with other units/homes: No Common Walls
Interior area
- Total structure area: 2,449
- Total interior livable area: 2,449 sqft
Property
Parking
- Total spaces: 2
- Parking features: Attached, Garage, Garage Door Opener
- Attached garage spaces: 2
Features
- Levels: Two
- Stories: 2
- Patio & porch: Covered, Patio
- Exterior features: Rain Gutters
- Spa features: None
- Fencing: Back Yard
- Has view: Yes
- View description: Mountain(s), Park/Greenbelt
Lot
- Size: 4,791 Square Feet
- Features: Gentle Sloping, Level, Sprinklers In Front
Details
- Additional structures: None
- Parcel number: 52672204
- Zoning: SF6
Construction
Type & style
- Home type: SingleFamily
- Property subtype: Single Family Residence
Materials
- Stucco
- Foundation: Slab
- Roof: Pitched,Tile
Condition
- New construction: No
- Year built: 2026
Details
- Builder name: D.R. Horton
Utilities & green energy
- Sewer: Public Sewer
- Water: Public
- Utilities for property: Cable Available, Electricity Connected, Internet Available, Natural Gas Connected, Sewer Connected, Water Connected, Cellular Coverage
Community & HOA
Community
- Security: Carbon Monoxide Detector(s), Keyless Entry, Smoke Detector(s)
- Subdivision: Wingfield Commons Unit 2
HOA
- Has HOA: Yes
- Amenities included: None
- HOA fee: $45 monthly
- HOA name: Westward 360
Location
- Region: Sparks
Financial & listing details
- Price per square foot: $247/sqft
- Annual tax amount: $6,248
- Date on market: 8/13/2026
- Cumulative days on market: 61 days
- Listing terms: 1031 Exchange,Cash,Conventional,FHA,VA Loan
Estimated market value
$604,300
$574,000 - $635,000
$3,106/mo
Price history
| Date | Event | Price |
|---|---|---|
| 10/6/2026 | Listed for sale | $605,000$247/sqft |
Source:  NNRMLS #260010483 Report a problem NNRMLS #260010483 Report a problem | ||
| 9/15/2026 | Contingent | $605,000$247/sqft |
Source: NNRMLS #260010483 Report a problem | ||
| 8/31/2026 | Price change | $605,000-0.8%$247/sqft |
Source: NNRMLS #260010483 Report a problem | ||
| 8/13/2026 | Listed for sale | $610,000$249/sqft |
Source: NNRMLS #260010483 Report a problem | ||
Public tax history
Tax history is unavailable.
Monthly payment
Est. payment
Payment breakdown
Explore the cost of this home by adjusting the details. Changes won't be saved.Climate risks
Neighborhood: 89436
Nearby schools
Schools provided by the listing agent
- Elementary: Van Gorder
- Middle: Sky Ranch
- High: Spanish Springs
Source: NNRMLS. This data may not be complete. We recommend contacting the local school district to confirm school assignments for this home.

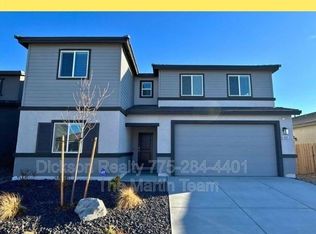
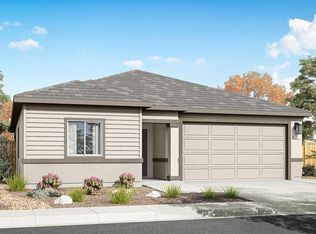

Similar homes
- $588,8005 bd3 ba2.3k sqft4324 Country Flats Way, Sparks, NV 89436Active
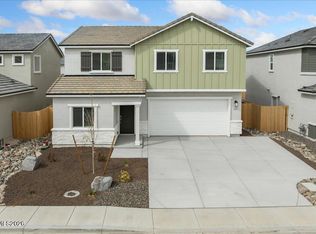
 MLS ID #260011052, Cristy Leck, RE/MAX Professionals-Reno. NNRMLS
 - $650,0004 bd3 ba2.2k sqft3370 Ten Mile Dr, Sparks, NV 89436Active
 MLS ID #260007242, Madison Riccio, Realty One Group Eminence. NNRMLS
 - $624,9004 bd3 ba2.2k sqft3988 Ella Jayne Ct, Sparks, NV 89436Active
 MLS ID #260011180, Lauren Jantz, Wedgewood Homes Realty. NNRMLS
 - $649,0005 bd3 ba2.6k sqft3087 Velvet Trace Ln, Sparks, NV 89436Active
 MLS ID #260007118, Soni Jackson, Sierra Sotheby's International. NNRMLS
 - $574,9004 bd3 ba2.6k sqft580 S Sand Crane Cir, Sparks, NV 89436ActiveMLS ID #260009510, Andrew Watson, Wedgewood Homes Realty. NNRMLS
- $605,0003 bd3 ba2.2k sqft7814 Navasota Dr, Sparks, NV 89436ActiveMLS ID #260011203, Cameron Meals, Blue Sierra Realty. NNRMLS
- $584,9993 bd3 ba2.2k sqft7723 Lampasas Dr, Sparks, NV 89436ActiveMLS ID #260011183, Kenneth Angst, Haute Properties NV. NNRMLS
- $685,0004 bd3 ba2.3k sqft2176 Selway Dr, Sparks, NV 89436ActiveMLS ID #260011633, Erin Hanahoe, PMI Reno. NNRMLS
- $680,0005 bd4 ba2.9k sqft5114 Ironstone Cir, Sparks, NV 89436ActiveMLS ID #260011393, Alex Militante, Ferrari-Lund R.E. Sparks. NNRMLS
- $555,0003 bd2 ba1.7k sqft7743 Lampasas Dr, Sparks, NV 89436ActiveMLS ID #260012471, Michael Wood, RE/MAX Professionals-Reno. NNRMLS
- $550,0003 bd2 ba1.7k sqft3873 Hazy Swale Way, Sparks, NV 89436ActiveMLS ID #260009746, Miranda Vaulet, RE/MAX Professionals-Reno. NNRMLS
- $730,0004 bd3 ba2.8k sqft8007 Furnace Creek Dr, Sparks, NV 89436ActiveMLS ID #260011657, Michael Givens, Dickson Realty - Downtown. NNRMLS
- $575,0003 bd3 ba2.1k sqft6726 Lunar Orbit Dr, Sparks, NV 89436ActiveMLS ID #260011063, Michael Koerner, eXp. NNRMLS
- $689,0003 bd3 ba2.1k sqft7703 Tarkio Dr, Sparks, NV 89436ActiveMLS ID #260009513, Mark Roberts, Dickson Realty - Caughlin. NNRMLS
- $565,0003 bd2 ba1.7k sqft7732 Boulder Falls Dr, Sparks, NV 89436ActiveMLS ID #260010882, Reece Fisher, Keller Williams Group One Inc.. NNRMLS
- $670,0003 bd3 ba2.1k sqft2212 Wyaconda Dr, Sparks, NV 89436ActiveMLS ID #260011380, Lee Stevens, Real Broker LLC. NNRMLS
- $729,9005 bd3 ba3.2k sqft5835 Ingleston Dr, Sparks, NV 89436ActiveMLS ID #260009552, Lance Higa, LPT Realty, LLC. NNRMLS
- $630,0003 bd3 ba2.1k sqft6772 Pilot Peak Ct, Sparks, NV 89436ActiveMLS ID #260009247, Michael Wood, RE/MAX Professionals-Reno. NNRMLS
- $626,0004 bd3 ba1.8k sqft10317 S Penasquitos Ct, Sparks, NV 89441ActiveMLS ID #260010382, Lynne King, Ferrari-Lund Real Estate Reno. NNRMLS
- $537,0003 bd2 ba1.6k sqft6182 Farm House Ct, Sparks, NV 89436ActiveMLS ID #260011937, Lindsey Pena, Chase International-Damonte. NNRMLS
