Welcome to 4324 Country Flats Dr, a bright and inviting home offering a clean, modern feel and plenty of space to make your own. The open-concept main living area flows seamlessly into the kitchen, featuring white cabinetry, stainless steel appliances, generous counter space, and a large island ideal for everyday meals or entertaining. Neutral finishes, recessed lighting, and abundant natural light create a fresh and welcoming atmosphere throughout. The primary suite offers a spacious bathroom with dual sinks and a walk-in closet, while additional bedrooms provide flexibility for guests, a home office, or growing needs. Outside, enjoy a landscaped backyard with a large paver patio and lawn, providing plenty of room to relax, entertain, or enjoy the Northern Nevada sunshine. Conveniently located near Golden Eagle Regional Park and Sports Complex, this home offers a 2 minute walk to recreation, sports, and outdoor activities while still being close to everyday amenities.
Active
$588,800
4324 Country Flats Way, Sparks, NV 89436
5beds
2,394sqft
Single Family Residence
Built in 2024
4,791 Square Feet Lot
$586,400 Zestimate®
$246/sqft
$45/mo HOA
What's special
Clean modern feelAbundant natural lightLandscaped backyardRecessed lightingStainless steel appliancesNeutral finishesWhite cabinetry
- 53 days
- 451
- 41
Zillow last checked:
Listing updated:
Listed by:
Cristy Leck S.181900 775-376-0116,
RE/MAX Professionals-Reno
Source: NNRMLS,MLS#: 260011052
Facts & features
Interior
Bedrooms & bathrooms
- Bedrooms: 5
- Bathrooms: 3
- Full bathrooms: 3
Heating
- Electric, Forced Air, Natural Gas
Cooling
- Central Air
Appliances
- Included: Dishwasher, Disposal, Gas Cooktop, Microwave, Oven
- Laundry: Laundry Room, Shelves, Washer Hookup
Features
- Breakfast Bar, High Ceilings, Kitchen Island, Pantry, Smart Thermostat, Walk-In Closet(s)
- Flooring: Carpet, Laminate
- Windows: Double Pane Windows, Vinyl Frames
- Has fireplace: No
- Common walls with other units/homes: No Common Walls
Interior area
- Total structure area: 2,394
- Total interior livable area: 2,394 sqft
Property
Parking
- Total spaces: 2
- Parking features: Attached, Garage, Garage Door Opener
- Attached garage spaces: 2
Features
- Levels: Two
- Stories: 2
- Patio & porch: Uncovered, Patio
- Exterior features: None
- Spa features: None
- Fencing: Back Yard
- Has view: Yes
- View description: Mountain(s)
Lot
- Size: 4,791 Square Feet
- Features: Landscaped, Level, Sprinklers In Front
Details
- Additional structures: None
- Parcel number: 52667235
- Zoning: SF-6
Construction
Type & style
- Home type: SingleFamily
- Property subtype: Single Family Residence
Materials
- Masonite, Stucco
- Foundation: Slab
- Roof: Tile
Condition
- New construction: No
- Year built: 2024
Details
- Builder name: D.R. Horton
Utilities & green energy
- Sewer: Public Sewer
- Water: Public
- Utilities for property: Cable Available, Electricity Available, Internet Available, Phone Available, Sewer Available, Water Available, Cellular Coverage, Water Meter Installed
Community & HOA
Community
- Security: Keyless Entry
- Subdivision: Wingfield Commons Unit 1
HOA
- Has HOA: Yes
- Amenities included: None
- HOA fee: $45 monthly
- HOA name: Westward 360
Location
- Region: Sparks
Financial & listing details
- Price per square foot: $246/sqft
- Tax assessed value: $465,108
- Annual tax amount: $5,867
- Date on market: 8/26/2026
- Cumulative days on market: 54 days
- Listing terms: 1031 Exchange,Cash,Conventional,FHA,VA Loan
Estimated market value
$586,400
$557,000 - $616,000
$3,287/mo
Price history
| Date | Event | Price |
|---|---|---|
| 8/26/2026 | Listed for sale | $588,800+3.7%$246/sqft |
Source:  NNRMLS #260011052 Report a problem NNRMLS #260011052 Report a problem | ||
| 11/27/2024 | Sold | $567,890$237/sqft |
Source: Public Record Report a problem | ||
Public tax history
| Year | Property taxes | Tax assessment |
|---|---|---|
| 2026 | $5,867 +566.4% | $162,788 +462.3% |
| 2025 | $880 +2.4% | $28,952 +20.5% |
| 2024 | $860 +329% | $24,024 +250.6% |
| 2023 | $200 | $6,853 +20.3% |
| 2022 | -- | $5,695 |
Find assessor info on the county website
Monthly payment
Est. payment
Payment breakdown
Explore the cost of this home by adjusting the details. Changes won't be saved.Climate risks
Neighborhood: 89436
Nearby schools
Schools provided by the listing agent
- Elementary: John Bohach
- Middle: Sky Ranch
- High: Spanish Springs
Source: NNRMLS. This data may not be complete. We recommend contacting the local school district to confirm school assignments for this home.
Similar homes
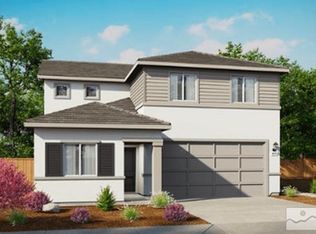
- $605,0004 bd3 ba2.4k sqft4333 Painted Cloud Way, Sparks, NV 89436Active
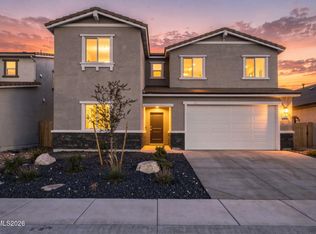
 MLS ID #260010483, Rosi Booker, Compass. NNRMLS
 - $599,9003 bd2 ba1.9k sqft3701 Kepler Dr, Sparks, NV 89436Active
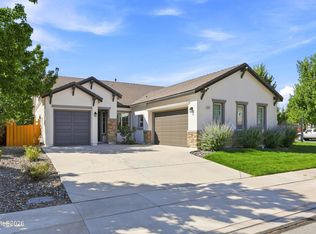 MLS ID #260011378, Kayla Dalton, Dickson Realty - Sparks. NNRMLS
 - $599,9004 bd3 ba2.2k sqft3988 Ella Jayne Ct, Sparks, NV 89436Active
 MLS ID #260011180, Lauren Jantz, Wedgewood Homes Realty. NNRMLS
 - $584,9993 bd3 ba2.2k sqft7723 Lampasas Dr, Sparks, NV 89436Active
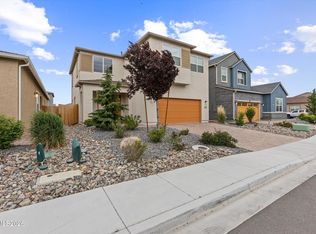 MLS ID #260011183, Kenneth Angst, Haute Properties NV. NNRMLS
 - $650,0004 bd3 ba2.2k sqft3370 Ten Mile Dr, Sparks, NV 89436ActiveMLS ID #260007242, Madison Riccio, Realty One Group Eminence. NNRMLS
- $675,0004 bd4 ba2.6k sqft3197 Ten Mile Dr, Sparks, NV 89436ActiveMLS ID #260012729, Bekah Stuber, Dickson Realty - Caughlin. NNRMLS
- $649,0005 bd3 ba2.6k sqft3087 Velvet Trace Ln, Sparks, NV 89436ActiveMLS ID #260007118, Soni Jackson, Sierra Sotheby's International. NNRMLS
- $725,0004 bd3 ba2.2k sqft3097 Kaleidoscope Ct, Sparks, NV 89436ActiveMLS ID #260012884, Marissa Phillips, Dickson Realty - Damonte Ranch. NNRMLS
- $555,0003 bd2 ba1.7k sqft7743 Lampasas Dr, Sparks, NV 89436ActiveMLS ID #260012471, Michael Wood, RE/MAX Professionals-Reno. NNRMLS
- $550,0003 bd2 ba1.7k sqft3873 Hazy Swale Way, Sparks, NV 89436ActiveMLS ID #260009746, Miranda Vaulet, RE/MAX Professionals-Reno. NNRMLS
- $605,0003 bd3 ba2.2k sqft7814 Navasota Dr, Sparks, NV 89436ActiveMLS ID #260011203, Cameron Meals, Blue Sierra Realty. NNRMLS
- $680,0005 bd4 ba2.9k sqft5114 Ironstone Cir, Sparks, NV 89436ActiveMLS ID #260011393, Alex Militante, Ferrari-Lund R.E. Sparks. NNRMLS
- $575,0003 bd3 ba2.1k sqft6726 Lunar Orbit Dr, Sparks, NV 89436ActiveMLS ID #260011063, Michael Koerner, eXp. NNRMLS
- $682,5004 bd3 ba2.3k sqft2176 Selway Dr, Sparks, NV 89436ActiveMLS ID #260011633, Erin Hanahoe, PMI Reno. NNRMLS
- $729,9005 bd3 ba3.2k sqft5835 Ingleston Dr, Sparks, NV 89436ActiveMLS ID #260009552, Lance Higa, LPT Realty, LLC. NNRMLS
- $680,0005 bd3 ba2.9k sqft5058 Paseo Ct, Sparks, NV 89436ActiveMLS ID #260009774, Cameron Hulsey, Dickson Realty - Downtown. NNRMLS
- $730,0004 bd3 ba2.8k sqft8007 Furnace Creek Dr, Sparks, NV 89436ActiveMLS ID #260011657, Michael Givens, Dickson Realty - Downtown. NNRMLS
- $670,0003 bd3 ba2.1k sqft2212 Wyaconda Dr, Sparks, NV 89436ActiveMLS ID #260011380, Lee Stevens, Real Broker LLC. NNRMLS
- $579,0003 bd2 ba1.4k sqft22 Kaweah Ct, Sparks, NV 89436ActiveMLS ID #260005603, Michael Wood, RE/MAX Professionals-Reno. NNRMLS
- $689,0003 bd3 ba2.1k sqft7703 Tarkio Dr, Sparks, NV 89436ActiveMLS ID #260009513, Mark Roberts, Dickson Realty - Caughlin. NNRMLS
