Offering 2,932 sq. ft. of thoughtfully designed living space and over $30,000 in builder and homeowner upgrades, this meticulously maintained home is truly move-in ready. Conveniently located just 15 minutes from USA Parkway, 30 minutes from Mt. Rose, and only 10 minutes from Costco, Trader Joe's, and Renown, the home combines comfort, style, and accessibility. The gourmet kitchen features Daltile quartz countertops, a large breakfast bar with undermount sink, chocolate-stained shaker cabinetry, custom marble backsplash, and GE Profile smart appliances, including dual Wi-Fi-enabled ovens with air fryer capability. Luxury vinyl plank flooring extends throughout the main living areas and bathrooms, while upgraded Mohawk carpet adds warmth to the bedrooms, stairs, and loft. The main-floor primary suite offers a walk-in closet and spa-inspired bath with dual vanities and a glass-enclosed shower. A secondary main-level bedroom and full bath provide flexibility for guests, multigenerational living, or a home office. Upstairs, a spacious loft offers additional living space for a game room, media room, or retreat. Filled with natural light, the great room showcases six windows and a soaring vaulted ceiling open to the loft above. Sliding patio doors from both the kitchen and great room lead to a covered patio overlooking open space behind the home. Additional highlights include dual-zone AC, a laundry room with cabinetry and utility sink, an oversized three-car garage with side-yard access, landscaped front yard with drip irrigation, backyard sprinkler infrastructure, and a covered patio with a natural gas stub for future BBQ installation. Situated on a .14-acre lot backing to open space, this home offers the upgrades, location, and functionality today's buyers are looking for.
Active
Price cut: $15K (7/16)
$800,000
2926 Earthstone Dr, Sparks, NV 89436
4beds
2,932sqft
:
Get pre-qualified$5,242/mo
Single Family Residence
Built in 2024
6,098 Square Feet Lot
$794,100 Zestimate®
$273/sqft
$23/mo HOA
What's special
Thoughtfully designed living spaceDaltile quartz countertopsDual-zone acBackyard sprinkler infrastructureMain-floor primary suiteCustom marble backsplashGe profile smart appliances
- 38 days |
- 510 |
- 14 |
Zillow last checked:
Listing updated:
Listed by:
Brian Lessinger S.48795 775-327-9900,
RE/MAX Gold,
Sydney Lessinger S.200555 775-870-3117,
RE/MAX Gold
Source: NNRMLS,MLS#: 260007817
Facts & features
Interior
Bedrooms & bathrooms
- Bedrooms: 4
- Bathrooms: 3
- Full bathrooms: 3
Heating
- Forced Air, Natural Gas
Cooling
- Central Air, Electric, ENERGY STAR Qualified Equipment
Appliances
- Included: Dishwasher, Disposal, ENERGY STAR Qualified Appliances, Gas Cooktop, Microwave, Oven, Smart Appliance(s)
- Laundry: Cabinets, Laundry Room, Sink, Washer Hookup
Features
- Entrance Foyer, High Ceilings, Kitchen Island, Loft, Pantry, Master Downstairs, Smart Thermostat, Vaulted Ceiling(s), Walk-In Closet(s)
- Flooring: Carpet, Luxury Vinyl
- Windows: Double Pane Windows, Drapes, ENERGY STAR Qualified Windows, Rods
- Has fireplace: No
- Common walls with other units/homes: No Common Walls
Interior area
- Total structure area: 2,932
- Total interior livable area: 2,932 sqft
Video & virtual tour
Property
Parking
- Total spaces: 3
- Parking features: Attached, Garage, Garage Door Opener
- Attached garage spaces: 3
Features
- Levels: Two
- Stories: 2
- Patio & porch: Covered, Patio
- Exterior features: Rain Gutters
- Spa features: None
- Fencing: Full
- Has view: Yes
- View description: Meadow, Mountain(s)
Lot
- Size: 6,098 Square Feet
- Features: Level, Sprinklers In Front
Details
- Additional structures: None
- Parcel number: 51227209
- Zoning: NUD
Construction
Type & style
- Home type: SingleFamily
- Property subtype: Single Family Residence
Materials
- Concrete, Stone Veneer, Stucco
- Foundation: Slab
- Roof: Tile
Condition
- New construction: Yes
- Year built: 2024
Details
- Builder name: Ryder Homes
Utilities & green energy
- Sewer: Public Sewer
- Water: Public
- Utilities for property: Electricity Connected, Internet Connected, Natural Gas Connected, Sewer Connected, Water Connected, Cellular Coverage
Community & HOA
Community
- Security: Carbon Monoxide Detector(s), Fire Alarm, Keyless Entry, Smoke Detector(s)
- Subdivision: Miramonte 4C
HOA
- Has HOA: Yes
- Amenities included: None
- HOA fee: $23 monthly
- HOA name: Sierra Shadows Landscape Maintenance
Location
- Region: Sparks
Financial & listing details
- Price per square foot: $273/sqft
- Tax assessed value: $643,715
- Annual tax amount: $8,398
- Date on market: 6/18/2026
- Cumulative days on market: 82 days
- Listing terms: Cash,Conventional,FHA,USDA Loan,VA Loan
Estimated market value
$794,100
$754,000 - $834,000
$3,386/mo
Price history
| Date | Event | Price |
|---|---|---|
| 7/16/2026 | Price change | $800,000-1.8%$273/sqft |
Source:  NNRMLS #260007817 Report a problem NNRMLS #260007817 Report a problem | ||
| 6/18/2026 | Listed for sale | $815,000$278/sqft |
Source: NNRMLS #260007817 Report a problem | ||
| 6/15/2026 | Listing removed | $815,000$278/sqft |
Source: NNRMLS #260005483 Report a problem | ||
| 6/14/2026 | Price change | $815,000+2%$278/sqft |
Source: NNRMLS #260005483 Report a problem | ||
| 6/9/2026 | Price change | $799,000-1.2%$273/sqft |
Source: NNRMLS #260005483 Report a problem | ||
| 6/3/2026 | Price change | $808,800-0.6%$276/sqft |
Source: NNRMLS #260005483 Report a problem | ||
| 5/19/2026 | Price change | $813,500-1.3%$277/sqft |
Source: NNRMLS #260005483 Report a problem | ||
| 5/3/2026 | Listed for sale | $824,500+17.4%$281/sqft |
Source: NNRMLS #260005483 Report a problem | ||
| 5/10/2024 | Sold | $702,472-1.9%$240/sqft |
Source: Public Record Report a problem | ||
| 12/7/2023 | Listing removed | -- |
Source:  Ryder Homes Report a problem Ryder Homes Report a problem | ||
| 11/18/2023 | Listed for sale | $715,760$244/sqft |
Source: Ryder Homes Report a problem | ||
Public tax history
| Year | Property taxes | Tax assessment |
|---|---|---|
| 2026 | $8,398 +2.3% | $225,300 -1.7% |
| 2025 | $8,210 +641.9% | $229,241 +618.2% |
| 2024 | $1,107 +8% | $31,920 -2.4% |
| 2023 | $1,025 | $32,704 +368.1% |
| 2022 | -- | $6,986 |
Find assessor info on the county website
Monthly payment
Est. payment
Payment breakdown
Explore the cost of this home by adjusting the details. Changes won't be saved.Climate risks
Neighborhood: 89436
Getting around
0 / 100
Car-DependentNearby schools
GreatSchools rating
- 8/10Bud Beasley Elementary SchoolGrades: PK-5Distance: 1 mi
- 8/10Lou Mendive Middle SchoolGrades: 6-8Distance: 2.4 mi
- 4/10Edward C Reed High SchoolGrades: 9-12Distance: 2.4 mi
Schools provided by the listing agent
- Elementary: Beasley
- Middle: Mendive
- High: Reed
Source: NNRMLS. This data may not be complete. We recommend contacting the local school district to confirm school assignments for this home.
- $737,4164 bd3 ba2.5k sqft2936 Earthstone Dr, Sparks, NV 89436Sold

- $785,0003 bd3 ba2.9k sqft2946 Earthstone Dr, Sparks, NV 89436Sold

- $700,0003 bd3 ba2.2k sqft2906 Earthstone Dr, Sparks, NV 89436Sold

- $656,7433 bd2 ba1.9k sqft2937 Earthstone Dr, Sparks, NV 89436Sold
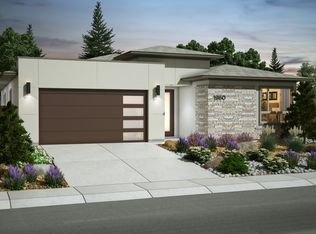
- $718,0823 bd3 ba2.2k sqft2956 Earthstone Dr, Sparks, NV 89436Sold
- $862,1464 bd3 ba2.4k sqft2947 Earthstone Dr, Sparks, NV 89436Sold
- $726,2804 bd3 ba2.5k sqft2907 Earthstone Dr, Sparks, NV 89436Sold
- $818,4634 bd4 ba2.7k sqft2957 Earthstone Dr, Sparks, NV 89436Sold
A local agent can set up tours, give advice and negotiate with sellers.
Similar homes
- $655,0003 bd3 ba2k sqft4747 Chromium Way, Sparks, NV 89436Active
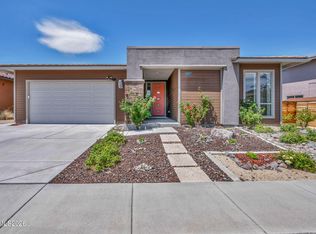
 MLS ID #260009411, Brandie Crowder, Realty One Group Eminence. NNRMLS
 - $780,0004 bd3 ba2.5k sqft3760 Zoroaster Ct, Sparks, NV 89436Active
 MLS ID #260007937, Ryan Montoya, eXp Realty. NNRMLS
 - $749,0004 bd3 ba3.1k sqft5958 Solstice Dr, Sparks, NV 89436Active
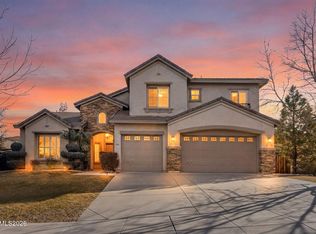 MLS ID #260001300, Ainsley Jones, Dickson Realty - Downtown. NNRMLS
 - $700,0004 bd3 ba2.7k sqft1870 Almonte Ct, Sparks, NV 89436Active
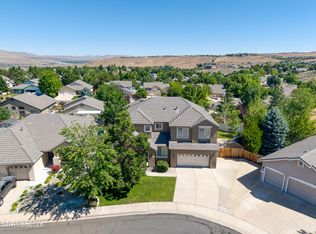 MLS ID #260008325, Shelly Walters, Coldwell Banker Select Reno. NNRMLS
 - $642,0004 bd4 ba2.6k sqft7836 Tarkio Ct, Sparks, NV 89436ActiveMLS ID #260009308, Victoria King, Dickson Realty - Damonte Ranch. NNRMLS
- $839,0005 bd4 ba3.2k sqft8006 Furnace Creek Dr, Sparks, NV 89436ActiveMLS ID #260004857, Jennifer Colley, LPT Realty, LLC. NNRMLS
- $895,0005 bd4 ba3.5k sqft4079 Talladega Dr, Sparks, NV 89436ActiveMLS ID #260007807, Scott Shandrew, Engel & Volkers Lake Tahoe. NNRMLS
- $674,9004 bd3 ba2.2k sqft3988 Ella Jayne Ct, Sparks, NV 89436ActiveMLS ID #260008211, Lauren Jantz, Wedgewood Homes Realty. NNRMLS
- $890,0003 bd3 ba3.1k sqft4163 Talladega Dr, Sparks, NV 89436ActiveMLS ID #260006552, David Hughes, Dickson Realty - Caughlin. NNRMLS
- $740,0004 bd2 ba2.2k sqft742 Mallard Crest Dr, Sparks, NV 89441ActiveMLS ID #260009425, Sarah Russell, Redfin. NNRMLS
- $670,0004 bd3 ba2.2k sqft3370 Ten Mile Dr, Sparks, NV 89436ActiveMLS ID #260007242, Madison Riccio, Realty One Group Eminence. NNRMLS
- $1,175,0005 bd4 ba3.4k sqft2880 Friar Rock Ct, Sparks, NV 89436For Sale By Owner
- $975,0005 bd3 ba3.6k sqft2904 Oxley Dr, Sparks, NV 89436ActiveMLS ID #260008295, Amy Boylan, eXp Realty. NNRMLS
- $699,9005 bd3 ba2.6k sqft6535 Angels Orchard Dr, Sparks, NV 89436ActiveMLS ID #260003073, Katherine Gillespie, eXp Realty. NNRMLS
- $950,0004 bd3 ba3.2k sqft2768 Vecchio Dr, Sparks, NV 89434ActiveMLS ID #260008184, Alfyn Gestoso, Hello Real Estate Center. NNRMLS
- $694,5003 bd2 ba1.6k sqft2740 Albazano Dr, Sparks, NV 89436ActiveMLS ID #260008269, Diana Fowler Rogers, Sierra Sotheby's International. NNRMLS
- $675,0005 bd3 ba2.6k sqft3087 Velvet Trace Ln, Sparks, NV 89436ActiveMLS ID #260007118, Soni Jackson, Sierra Sotheby's International. NNRMLS
- $598,0004 bd3 ba2k sqft5433 Desertstone Dr, Sparks, NV 89436ActiveMLS ID #260006303, Mark Roberts, Dickson Realty - Caughlin. NNRMLS
- $659,0003 bd3 ba1.8k sqft2969 Abruzzi Ct, Sparks, NV 89434ActiveMLS ID #260009409, Nikki Simmons, RE/MAX Gold-Midtown. NNRMLS
- $700,0004 bd4 ba2.6k sqft2234 Great Bluffs Ln, Sparks, NV 89436ActiveMLS ID #260007349, Michael Pevy, Ferrari-Lund Real Estate South. NNRMLS
