OPEN HOUSE Saturday 10/25 from 11am-2pm - Welcome to this better-than-new 2024 American Contemporary home, this meticulously maintained 2,932 sqft residence showcases over 70K in premium builder and homeowner upgrades, offering a truly turn-key, move-in ready experience. The heart of the home is a gourmet kitchen that seamlessly blends form and function. Outfitted with stunning slab quartz countertops and a spacious breakfast bar with an undermount sink, this space features upgraded custom Shale stained shaker cabinetry accented by a visually stunning hexagon quartz tile backsplash. Stainless steel GE Profile "Smart" appliances include dual Wi-Fi connected ovens with air fryer and precision temperature control, a designer range hood, a built-in sensor microwave, a top-control dishwasher, and a dual-door refrigerator. The main living areas are enhanced by durable grey driftwood luxury vinyl plank flooring. The great room is an architectural showpiece, bathed in natural light from 6 windows and anchored by a soaring vaulted ceiling that opens to the loft and walkway above. A sleek 42" Heat & Glo Cosmo linear fireplace with air circulation and remote control is framed by a tile surround and flanked by six contemporary floating shelves. Dual sliding glass doors lead to the covered patio, offering serene views of the open space behind the home. Adjacent to the great room, the dining area offers an elegant space to gather, and prewiring for a chandelier or ceiling fan. The main-floor master suite is a peaceful retreat, prewired for a ceiling fan, a spacious walk-in closet, and a spa-inspired ensuite bathroom with dual vanities and a modern floating glass shower enclosure. Shaker-style cabinetry and thoughtful finishes complete the space. Also on the main floor is a versatile office/den near the entryway, which could be converted into a fourth bedroom. A full bathroom with a tub/shower combination, single vanity, and matching vinyl flooring is conveniently located nearby. Upstairs, two generous guest bedrooms are served by a well-appointed full bathroom with a single vanity and undermount sink. A large loft/game room offers endless flexibility. A stunning architectural focal point of the home, the custom modern stairwell and loft/walkway railings perfectly complement the dramatic vaulted space between the first and second floors. Thoughtfully designed for both style and cohesion, the newel posts, wall, and floor caps are stained to match the custom kitchen cabinetry, creating a seamless flow of finishes throughout the home. This striking design element not only enhances the home's contemporary aesthetic but also elevates the sense of openness and luxury. Carpeting spans the upstairs bedrooms, stairwell, and loft areas, while each space is prewired for ceiling fans. The laundry room is smartly placed on the main floor and includes shaker-style cabinetry, electric washer and dryer, and direct access to the oversized 3-car garage. The garage features a silent door opener for the 2-car bay, an interior access door, and a separate man-door to the side yard. Built with quality and efficiency in mind, this home includes top-of-the-line vinyl windows and sliding doors in a neutral Adobe color. The exterior boasts a striking American Contemporary elevation, a fully fenced back yard on .138-acre lot backing to open space. A covered concrete covered patio and a natural gas stub ready for your future outdoor BBQ. The front yard is landscaped with an automatic drip system, and a multi-zone sprinkler box is already in place for future backyard irrigation. This home is the perfect blend of contemporary design, functionality, and luxury — all in a peaceful and private setting. Why wait for new construction when you can have this pristine, move-in ready gem today.
Closed
$785,000
2946 Earthstone Dr, Sparks, NV 89436
3beds
2,932sqft
Single Family Residence
Built in 2024
6,098 Square Feet Lot
$784,500 Zestimate®
$268/sqft
$3,369 Estimated rent
Home value
$784,500
$714,000 - $863,000
$3,369/mo
Zestimate® history
Owner options
List your home for rent
$3,369/mo
Rent Zestimate®
Find your next renter with Zillow Rental Manager. Plus, with online applications, you can quickly screen prospective tenants – for free.
$3,369/mo
Rent Zestimate®
Refinance and save
$3,630/mo
Est. payment
Refinancing to a lower rate could help reduce your monthly payments and save thousands over the life of the loan.
$3,630/mo
Est. payment
Explore your selling options
Work with a Zillow partner agent
Leverage their expertise and Zillow's premium Showcase listings to get your home seen by more buyers.
Get startedList with your own agent
Get your home in front of millions of buyers by listing it on Zillow.
Learn how to do itSell it yourself
Take full control of how buyers see your home on Zillow by listing For Sale by Owner (FSBO).
List your homeWhat's special
Architectural showpieceMain-floor master suiteCovered patioCustom modern stairwellTop-of-the-line vinyl windowsStunning slab quartz countertopsGourmet kitchen
Zillow last checked:
Listing updated:
Listed by:
Chris Whitney BS.145478 775-772-2253,
Dickson Realty - Damonte Ranch
Bought with:
Laura Kirsch, S.176875
Marmot Properties, LLC
Source: NNRMLS,MLS#: 250054949
Facts & features
Interior
Bedrooms & bathrooms
- Bedrooms: 3
- Bathrooms: 3
- Full bathrooms: 3
Heating
- Forced Air, Natural Gas
Cooling
- Central Air
Appliances
- Included: Dishwasher, Disposal, Double Oven, Dryer, ENERGY STAR Qualified Appliances, Microwave, Refrigerator, Self Cleaning Oven, Smart Appliance(s), Washer
- Laundry: Cabinets, Laundry Room, Washer Hookup
Features
- Breakfast Bar, High Ceilings, Kitchen Island, Loft, Pantry, Master Downstairs, Smart Thermostat, Vaulted Ceiling(s), Walk-In Closet(s)
- Flooring: Carpet, Ceramic Tile, Luxury Vinyl
- Windows: Blinds, Double Pane Windows, Drapes, ENERGY STAR Qualified Windows, Low Emissivity Windows, Vinyl Frames
- Number of fireplaces: 1
- Fireplace features: Circulating, Gas, Gas Log
- Common walls with other units/homes: No Common Walls
Interior area
- Total structure area: 2,932
- Total interior livable area: 2,932 sqft
Property
Parking
- Total spaces: 3
- Parking features: Attached, Garage, Garage Door Opener
- Attached garage spaces: 3
Features
- Levels: Two
- Stories: 2
- Patio & porch: Patio
- Exterior features: None
- Pool features: None
- Spa features: None
- Fencing: Back Yard
- Has view: Yes
- View description: Park/Greenbelt
Lot
- Size: 6,098 Square Feet
- Features: Gentle Sloping, Greenbelt, Level, Sprinklers In Front
Details
- Additional structures: None
- Parcel number: 51227207
- Zoning: NUD
Construction
Type & style
- Home type: SingleFamily
- Property subtype: Single Family Residence
Materials
- Stucco
- Foundation: Slab
- Roof: Tile
Condition
- New construction: No
- Year built: 2024
Details
- Builder name: Ryder Homes
Utilities & green energy
- Sewer: Public Sewer
- Water: Public
- Utilities for property: Cable Available, Cable Connected, Electricity Available, Electricity Connected, Internet Available, Internet Connected, Natural Gas Available, Natural Gas Connected, Phone Available, Phone Connected, Sewer Available, Sewer Connected, Water Available, Water Connected, Cellular Coverage, Underground Utilities, Water Meter Installed
Community & HOA
Community
- Security: Fire Sprinkler System, Keyless Entry, Security System, Security System Owned, Smoke Detector(s)
- Subdivision: Miramonte 4C
HOA
- Has HOA: Yes
- Amenities included: Maintenance Grounds
- Services included: Maintenance Grounds
- HOA fee: $23 monthly
- HOA name: Terra West
Location
- Region: Sparks
Financial & listing details
- Price per square foot: $268/sqft
- Tax assessed value: $645,305
- Annual tax amount: $8,414
- Date on market: 8/22/2025
- Cumulative days on market: 87 days
- Listing terms: Cash,Conventional,VA Loan
Price history
| Date | Event | Price |
|---|---|---|
| 11/17/2025 | Sold | $785,000-1.2%$268/sqft |
Source:  NNRMLS #250054949 Report a problem NNRMLS #250054949 Report a problem | ||
| 11/11/2025 | Contingent | $794,900$271/sqft |
Source: NNRMLS #250054949 Report a problem | ||
| 10/13/2025 | Price change | $794,900-0.6%$271/sqft |
Source: NNRMLS #250054949 Report a problem | ||
| 9/16/2025 | Price change | $799,900-1.6%$273/sqft |
Source: NNRMLS #250054949 Report a problem | ||
| 9/3/2025 | Price change | $812,500-1.5%$277/sqft |
Source: NNRMLS #250054949 Report a problem | ||
| 8/22/2025 | Listed for sale | $825,000+10.4%$281/sqft |
Source: NNRMLS #250054949 Report a problem | ||
| 6/7/2024 | Sold | $747,355$255/sqft |
Source: Public Record Report a problem | ||
| 3/21/2024 | Listed for sale | $747,355$255/sqft |
Source:  Ryder Homes Report a problem Ryder Homes Report a problem | ||
| 1/30/2024 | Listing removed | $747,355$255/sqft |
Source: Ryder Homes Report a problem | ||
| 1/16/2024 | Price change | $747,355+2.8%$255/sqft |
Source: Ryder Homes Report a problem | ||
| 12/16/2023 | Listed for sale | $727,261+3.5%$248/sqft |
Source: Ryder Homes Report a problem | ||
| 12/7/2023 | Listing removed | -- |
Source: Ryder Homes Report a problem | ||
| 8/10/2023 | Listed for sale | $702,890$240/sqft |
Source: Ryder Homes Report a problem | ||
Public tax history
| Year | Property taxes | Tax assessment |
|---|---|---|
| 2026 | $8,414 +2.2% | $225,857 -1.7% |
| 2025 | $8,231 +643.9% | $229,803 +619.9% |
| 2024 | $1,107 +8% | $31,920 -2.4% |
| 2023 | $1,025 | $32,704 +368.1% |
| 2022 | -- | $6,986 |
Find assessor info on the county website
Neighborhood: 89436
Nearby homes
- $718,0823 bd3 ba2.2k sqft2956 Earthstone Dr, Sparks, NV 89436Sold
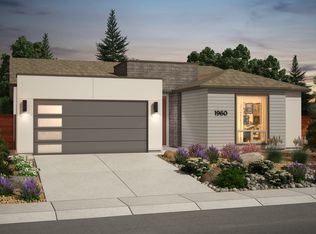
- $737,4164 bd3 ba2.5k sqft2936 Earthstone Dr, Sparks, NV 89436Sold

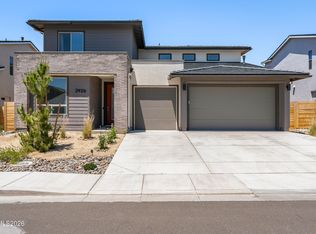
- $800,0004 bd3 ba2.9k sqft2926 Earthstone Dr, Sparks, NV 89436New Construction
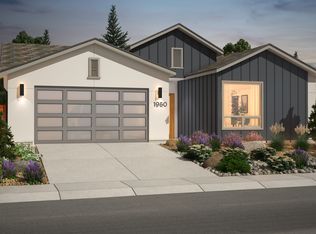
- $862,1464 bd3 ba2.4k sqft2947 Earthstone Dr, Sparks, NV 89436Sold
- $818,4634 bd4 ba2.7k sqft2957 Earthstone Dr, Sparks, NV 89436Sold
- $656,7433 bd2 ba1.9k sqft2937 Earthstone Dr, Sparks, NV 89436Sold
- $934,284-- bd-- ba-- sqft3015 Earthstone Dr, Sparks, NV 89436Sold
- $702,5114 bd3 ba2.5k sqft2976 Earthstone Dr, Sparks, NV 89436Sold
Nearby schools
GreatSchools rating
- 8/10Bud Beasley Elementary SchoolGrades: PK-5Distance: 1 mi
- 8/10Lou Mendive Middle SchoolGrades: 6-8Distance: 2.4 mi
- 4/10Edward C Reed High SchoolGrades: 9-12Distance: 2.4 mi
Schools provided by the listing agent
- Elementary: Beasley
- Middle: Mendive
- High: Reed
Source: NNRMLS. This data may not be complete. We recommend contacting the local school district to confirm school assignments for this home.
Get a cash offer in 3 minutes
Find out how much your home could sell for in as little as 3 minutes with a no-obligation cash offer.
Estimated market value
$784,500
Get a cash offer in 3 minutes
Find out how much your home could sell for in as little as 3 minutes with a no-obligation cash offer.
Estimated market value
$784,500
- Nevada
- Washoe County
- Sparks
- 89436
- 2946 Earthstone Dr
Nearby cities
Nearby zip codes
Other Sparks Topics
