Prestigious living with Unobstructed Views overlooking Red Hawk Golf Course in Wingfield Springs! Immaculately maintained home with spectaular remodeling throughout! From the moment you approach the private courtyard, the pride of ownership and premium upgrades are immediately apparent. Stunning, fully remodeled bathrooms designed with a luxurious, spa-like aesthetic. With abundant natural light, the living spaces showcase energy-efficient windows, pristine plantation shutters, and an array of contemporary light fixtures and ceiling fans throughout. Step outside to your backyard sanctuary, where a covered patio provides the ultimate space for outdoor dining and entertaining against the backdrop of gorgeous landscaping and endless views! No detail has been overlooked, extending all the way to the pristine garage, which features premium Race Deck flooring. Exterior maintenance is already done for you with high-durability paint and gutters, protecting the home for years to come. Combining an unbeatable location, top-tier modern upgrades, and flawless presentation, this Wingfield Springs gem is completely turn-key and ready for you! Optional membership available at Red Hawk clubhouse which offers a pool and fitness center. Personal property that is Included: Race Deck garage flooring, Privacy planters with honeysuckle and trumpet flowers, large landscape pots with plants. 3 exterior wooden bars and stools, wrought iron courtyard gate, solar landscape lights.
Active
Price cut: $15.5K (7/2)
$694,500
2740 Albazano Dr, Sparks, NV 89436
3beds
1,673sqft
:
Get pre-qualified$4,650/mo
Single Family Residence
Built in 2001
5,662 Square Feet Lot
$-- Zestimate®
$415/sqft
$75/mo HOA
What's special
Private courtyardWrought iron courtyard gateAbundant natural lightPristine plantation shuttersGorgeous landscapingBackyard sanctuaryHigh-durability paint and gutters
- 28 days |
- 1,076 |
- 39 |
Zillow last checked:
Listing updated:
Listed by:
Diana Fowler Rogers S.34399 775-690-2474,
Sierra Sotheby's International
Source: NNRMLS,MLS#: 260008269
Facts & features
Interior
Bedrooms & bathrooms
- Bedrooms: 3
- Bathrooms: 2
- Full bathrooms: 2
Heating
- Forced Air, Natural Gas
Cooling
- Central Air
Appliances
- Included: Dishwasher, Disposal, Dryer, Gas Range, Microwave, Refrigerator, Washer
- Laundry: Cabinets, Laundry Room, Sink
Features
- Breakfast Bar, Ceiling Fan(s), Entrance Foyer, High Ceilings, Kitchen Island, No Interior Steps, Pantry, Master Downstairs, Roll In Shower, Walk-In Closet(s)
- Flooring: Laminate
- Windows: Double Pane Windows
- Number of fireplaces: 1
- Fireplace features: Gas
- Common walls with other units/homes: No Common Walls
Interior area
- Total structure area: 1,673
- Total interior livable area: 1,673 sqft
Video & virtual tour
Property
Parking
- Total spaces: 2
- Parking features: Attached, Garage, Garage Door Opener
- Attached garage spaces: 2
Features
- Levels: One
- Stories: 1
- Patio & porch: Covered, Patio
- Exterior features: Rain Gutters
- Spa features: None
- Fencing: Back Yard,Front Yard
- Has view: Yes
- View description: Golf Course, Mountain(s), Park/Greenbelt, Valley
Lot
- Size: 5,662 Square Feet
- Features: Landscaped, Level, On Golf Course
Details
- Additional structures: Storage
- Parcel number: 52015212
- Zoning: Nud
Construction
Type & style
- Home type: SingleFamily
- Property subtype: Single Family Residence
Materials
- Stucco
- Foundation: Crawl Space
- Roof: Tile
Condition
- New construction: No
- Year built: 2001
Utilities & green energy
- Sewer: Public Sewer
- Water: Public
- Utilities for property: Electricity Connected, Internet Available, Natural Gas Connected, Sewer Connected, Cellular Coverage
Community & HOA
Community
- Security: Carbon Monoxide Detector(s), Smoke Detector(s)
- Subdivision: Wingfield Springs 21A
HOA
- Has HOA: Yes
- Amenities included: Management
- Services included: Security
- HOA fee: $75 monthly
- HOA name: Wingfield Springs
Location
- Region: Sparks
Financial & listing details
- Price per square foot: $415/sqft
- Tax assessed value: $422,989
- Annual tax amount: $3,077
- Date on market: 6/26/2026
- Cumulative days on market: 29 days
- Listing terms: 1031 Exchange,Cash,Conventional,FHA,VA Loan
Estimated market value
Not available
Estimated sales range
Not available
Not available
Price history
| Date | Event | Price |
|---|---|---|
| 7/2/2026 | Price change | $694,500-2.2%$415/sqft |
Source:  NNRMLS #260008269 Report a problem NNRMLS #260008269 Report a problem | ||
| 6/26/2026 | Listed for sale | $710,000+16.4%$424/sqft |
Source: NNRMLS #260008269 Report a problem | ||
| 4/29/2024 | Sold | $610,000$365/sqft |
Source: NNRMLS #240003059 Report a problem | ||
| 4/5/2024 | Pending sale | $610,000$365/sqft |
Source: NNRMLS #240003059 Report a problem | ||
| 3/24/2024 | Listed for sale | $610,000+15.1%$365/sqft |
Source: NNRMLS #240003059 Report a problem | ||
| 11/8/2022 | Sold | $530,000-8.6%$317/sqft |
Source: eXp Realty #179669160 Report a problem | ||
| 9/25/2022 | Pending sale | $580,000$347/sqft |
Source: NNRMLS #220005769 Report a problem | ||
| 8/25/2022 | Price change | $580,000-10.6%$347/sqft |
Source: NNRMLS #220005769 Report a problem | ||
| 5/24/2022 | Price change | $649,000-6.6%$388/sqft |
Source: NNRMLS #220005769 Report a problem | ||
| 5/10/2022 | Price change | $695,000-4.1%$415/sqft |
Source: NNRMLS #220005769 Report a problem | ||
| 4/29/2022 | Listed for sale | $725,000+206.6%$433/sqft |
Source: NNRMLS #220005769 Report a problem | ||
| 12/28/2001 | Sold | $236,500$141/sqft |
Source: Public Record Report a problem | ||
Public tax history
| Year | Property taxes | Tax assessment |
|---|---|---|
| 2026 | $3,077 +3% | $148,046 -1% |
| 2025 | $2,988 +2.9% | $149,526 +3.7% |
| 2024 | $2,903 +2.8% | $144,188 +3.2% |
| 2023 | $2,823 -10.7% | $139,717 +20.4% |
| 2022 | $3,160 +19% | $116,090 +4.8% |
| 2021 | $2,655 -20.7% | $110,748 +4.3% |
| 2020 | $3,347 +26.1% | $106,207 |
| 2019 | $2,655 -20.7% | $106,207 +3.7% |
| 2018 | $3,347 +41% | $102,383 +2% |
| 2017 | $2,375 | $100,404 +1.1% |
| 2016 | $2,375 | $99,293 +12% |
| 2015 | $2,375 +3.4% | $88,627 +21.5% |
| 2014 | $2,296 | $72,951 +26.3% |
| 2013 | $2,296 | $57,742 |
| 2012 | -- | $57,742 -2.7% |
| 2011 | -- | $59,324 +7.2% |
| 2010 | -- | $55,331 -7.7% |
| 2009 | -- | $59,953 -27.8% |
| 2008 | -- | $82,995 -30.6% |
| 2007 | -- | $119,582 +36.5% |
| 2006 | -- | $87,611 +11.1% |
| 2005 | -- | $78,867 +5.7% |
| 2004 | -- | $74,624 -0.2% |
| 2003 | -- | $74,775 |
Find assessor info on the county website
Monthly payment
Est. payment
Payment breakdown
Explore the cost of this home by adjusting the details. Changes won't be saved.Climate risks
Neighborhood: 89436
Nearby schools
GreatSchools rating
- 7/10Van Gorder Elementary SchoolGrades: PK-5Distance: 1.9 mi
- 6/10Sky Ranch Middle SchoolGrades: 6-8Distance: 1.8 mi
- 4/10Spanish Springs High SchoolGrades: 9-12Distance: 4 mi
Schools provided by the listing agent
- Elementary: Van Gorder
- Middle: Shaw Middle School
- High: Spanish Springs
Source: NNRMLS. This data may not be complete. We recommend contacting the local school district to confirm school assignments for this home.
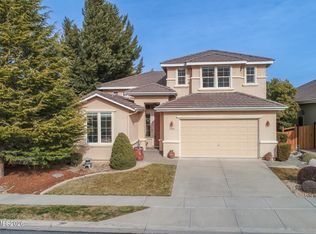
- $649,9005 bd3 ba2.8k sqft2730 Albazano Dr, Sparks, NV 89436For Sale
- $754,7003 bd3 ba3k sqft2750 Albazano Dr, Sparks, NV 89436Off Market
- $525,0003 bd2 ba1.9k sqft2720 Albazano Dr, Sparks, NV 89436Sold
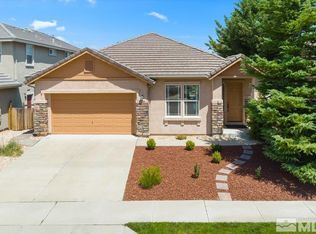
- $606,4003 bd2 ba1.9k sqft2760 Albazano Dr, Sparks, NV 89436Off Market
- $655,7004 bd3 ba2.8k sqft2731 Albazano Dr, Sparks, NV 89436Off Market
- $710,9004 bd3 ba3.1k sqft2710 Albazano Dr, Sparks, NV 89436Off Market
- $551,6002 bd2 ba1.6k sqft2770 Albazano Dr, Sparks, NV 89436Off Market
- $3,0004 bd3 ba3.1k sqft2741 Albazano Dr, Sparks, NV 89436For Rent
A local agent can set up tours, give advice and negotiate with sellers.
Similar homes
- $645,0003 bd2 ba2.1k sqft5979 Quintessa Ct, Sparks, NV 89436Active
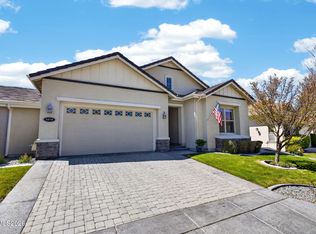
 MLS ID #260005069, Patty Lydick, Solid Source Realty. NNRMLS
 - $599,0003 bd2 ba1.6k sqft4319 Titan Ct, Sparks, NV 89436Active
 MLS ID #260009374, Michael Wood, RE/MAX Professionals-Reno. NNRMLS
 - $724,0003 bd3 ba2.4k sqft3239 Banestone Rd, Sparks, NV 89436Active
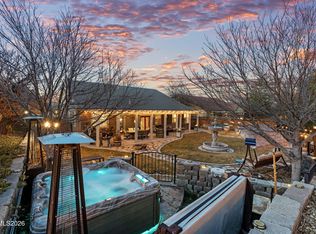 MLS ID #260001128, Cindy Miller, LPT Realty, LLC. NNRMLS
 - $670,0004 bd3 ba2.2k sqft3370 Ten Mile Dr, Sparks, NV 89436Active
 MLS ID #260007242, Madison Riccio, Realty One Group Eminence. NNRMLS
 - $635,0004 bd2 ba1.9k sqft3340 Sansol Ct, Sparks, NV 89436ActiveMLS ID #260008818, Felisa Cusimano-Martin, Dickson Realty - Sparks. NNRMLS
- $619,8953 bd3 ba2.2k sqft3095 Ten Mile Dr, Sparks, NV 89436ActiveMLS ID #260005947, Cortney Wise, HomeGate Realty of Nevada. NNRMLS
- $687,5004 bd2 ba2.1k sqft7239 Early Dawn Ct, Sparks, NV 89436ActiveMLS ID #260007268, Taylor Palmer, Sierra Sotheby's International. NNRMLS
- $677,9004 bd2 ba2k sqft7815 Almeria Ct, Sparks, NV 89436ActiveMLS ID #260003505, Jonathan Poole, Real Broker LLC. NNRMLS
- $570,0003 bd2 ba1.6k sqft5364 Desertstone Dr, Sparks, NV 89436ActiveMLS ID #260007113, Christine Brett, Nevada's Best. NNRMLS
- $550,0003 bd2 ba1.7k sqft7854 Hoback Dr, Sparks, NV 89436ActiveMLS ID #260009448, Stephanie Klausner, Dickson Realty - Damonte Ranch. NNRMLS
- $620,0004 bd3 ba2.3k sqft2340 Dodge Dr, Sparks, NV 89436ActiveMLS ID #260007151, Luis Sautto-Gomez, Insight Realty. NNRMLS
- $650,0004 bd2 ba1.9k sqft208 Brunke Ct, Sparks, NV 89436ActiveMLS ID #260007846, Brooke Smith, RE/MAX Professionals-Sparks. NNRMLS
- $635,0003 bd3 ba2.1k sqft7970 Cadiz Ct, Sparks, NV 89436ActiveMLS ID #260004443, Amy Phillips, Dickson Realty - Sparks. NNRMLS
- $564,9993 bd2 ba1.6k sqft2755 Arrow Smith Dr, Sparks, NV 89436ActiveMLS ID #260008213, Ruth Aguirre, Ferrari-Lund R.E. Sparks. NNRMLS
- $625,0004 bd2 ba2.1k sqft6659 Equation Dr, Sparks, NV 89436ActiveMLS ID #260006833, Jenna White, Dickson Realty - Sparks. NNRMLS
- $599,0004 bd3 ba2.1k sqft4181 Mystery Dr, Sparks, NV 89436ActiveMLS ID #260008812, Joshua Skroch, RE/MAX Professionals-Reno. NNRMLS
- $675,0003 bd3 ba2.1k sqft2198 Sprague Dr, Sparks, NV 89436ActiveMLS ID #260003600, Ashtyn Harding, Realty One Group Eminence. NNRMLS
- $674,9004 bd3 ba2.2k sqft3988 Ella Jayne Ct, Sparks, NV 89436ActiveMLS ID #260008211, Lauren Jantz, Wedgewood Homes Realty. NNRMLS
- $657,0003 bd3 ba2k sqft2228 Wyaconda Dr, Sparks, NV 89436ActiveMLS ID #260004785, Miranda Vaulet, RE/MAX Professionals-Reno. NNRMLS
- $605,0004 bd3 ba2.4k sqft2729 Hamm Ct, Sparks, NV 89436ActiveMLS ID #260005062, Teri Bartl, Ferrari-Lund Real Estate South. NNRMLS
