Step into this inviting single-story 4 bedroom, 2 bathroom home, with great curb-appeal in a well-established neighborhood. Thoughtfully designed for comfort and convenience, this residence offers an open, functional layout with plenty of natural light and flexible living spaces for families, guests, or a home office. The heart of the home is a spacious living area that flows seamlessly into the kitchen and dining spaces—ideal for everyday living and entertaining. The primary suite includes an en-suite bathroom and generous closet space, while three additional bedrooms provide room for everyone. Outside, enjoy a beautifully landscaped backyard, perfect for relaxing evenings, weekend barbecues, or playtime. The 3-car garage offers ample parking and storage for vehicles, tools, and toys. Sun screens on the exterior of the windows keep it nice and cool in the inside. Combining single-level living, a well-maintained yard, and a fantastic neighborhood setting, this home is ready to welcome its next owners.
Active
Price cut: $24K (7/20)
$625,000
6659 Equation Dr, Sparks, NV 89436
4beds
2,169sqft
:
Get pre-qualified$4,182/mo
Single Family Residence
Built in 2007
10,018 Square Feet Lot
$621,100 Zestimate®
$288/sqft
$66/mo HOA
What's special
Well-maintained yardBeautifully landscaped backyardPlenty of natural lightOpen functional layoutGreat curb-appeal
- 57 days |
- 1,064 |
- 60 |
Likely to sell faster than
Zillow last checked:
Listing updated:
Listed by:
Jenna White S.172439 775-815-6171,
Dickson Realty - Sparks
Source: NNRMLS,MLS#: 260006833
Facts & features
Interior
Bedrooms & bathrooms
- Bedrooms: 4
- Bathrooms: 2
- Full bathrooms: 2
Heating
- Forced Air, Natural Gas
Cooling
- Central Air
Appliances
- Included: Dishwasher, Disposal, Double Oven, Microwave
- Laundry: Cabinets, Laundry Room
Features
- Breakfast Bar, Ceiling Fan(s), High Ceilings, Pantry, Walk-In Closet(s)
- Flooring: Carpet, Ceramic Tile, Luxury Vinyl
- Windows: Double Pane Windows
- Number of fireplaces: 1
- Fireplace features: Gas
- Common walls with other units/homes: No Common Walls
Interior area
- Total structure area: 2,169
- Total interior livable area: 2,169 sqft
Property
Parking
- Total spaces: 3
- Parking features: Attached, Garage
- Attached garage spaces: 3
Features
- Levels: One
- Stories: 1
- Patio & porch: None, Patio
- Exterior features: Rain Gutters
- Spa features: None
- Fencing: Back Yard
Lot
- Size: 10,018 Square Feet
- Features: Landscaped, Level, Sprinklers In Front
Details
- Additional structures: None
- Parcel number: 52634205
- Zoning: NUD
Construction
Type & style
- Home type: SingleFamily
- Property subtype: Single Family Residence
Materials
- Stone
- Foundation: Crawl Space
- Roof: Tile
Condition
- New construction: No
- Year built: 2007
Utilities & green energy
- Sewer: Public Sewer
- Water: Public
- Utilities for property: Electricity Connected, Natural Gas Connected, Sewer Connected, Water Connected
Community & HOA
Community
- Security: Smoke Detector(s)
- Subdivision: The Foothills At Wingfield Village 7A
HOA
- Has HOA: Yes
- Amenities included: None
- Services included: Landscape Maintenance - Partial
- HOA fee: $199 quarterly
- HOA name: Foothlls at Wingfield Springs
Location
- Region: Sparks
Financial & listing details
- Price per square foot: $288/sqft
- Tax assessed value: $464,416
- Annual tax amount: $3,657
- Date on market: 5/29/2026
- Cumulative days on market: 57 days
- Listing terms: 1031 Exchange,Cash,Conventional,FHA,VA Loan
Estimated market value
$621,100
$590,000 - $652,000
$3,064/mo
Price history
| Date | Event | Price |
|---|---|---|
| 7/20/2026 | Price change | $625,000-3.7%$288/sqft |
Source:  NNRMLS #260006833 Report a problem NNRMLS #260006833 Report a problem | ||
| 6/12/2026 | Price change | $649,000-0.9%$299/sqft |
Source: NNRMLS #260006833 Report a problem | ||
| 5/29/2026 | Listed for sale | $655,000+19.1%$302/sqft |
Source: NNRMLS #260006833 Report a problem | ||
| 11/13/2023 | Listing removed | -- |
Source: NNRMLS #210014931 Report a problem | ||
| 11/12/2021 | Sold | $550,000+0%$254/sqft |
Source: Public Record Report a problem | ||
| 10/12/2021 | Pending sale | $549,900$254/sqft |
Source: NNRMLS #210014931 Report a problem | ||
| 10/2/2021 | Listed for sale | $549,900+96.4%$254/sqft |
Source: NNRMLS #210014931 Report a problem | ||
| 2/13/2018 | Listing removed | $1,925$1/sqft |
Source: Real Estate Depot Report a problem | ||
| 1/30/2018 | Listed for rent | $1,925$1/sqft |
Source: Real Estate Depot Report a problem | ||
| 8/29/2013 | Sold | $280,000+1.9%$129/sqft |
Source: Public Record Report a problem | ||
| 7/18/2013 | Listed for sale | $274,900-19.9%$127/sqft |
Source: Harcourts NV1 Realty #130008644 Report a problem | ||
| 3/24/2011 | Listing removed | $343,000$158/sqft |
Source: Owner Report a problem | ||
| 9/12/2008 | Price change | $343,000-3%$158/sqft |
Source: Owner Report a problem | ||
| 7/22/2008 | Price change | $353,500+64.4%$163/sqft |
Source: Owner Report a problem | ||
| 5/25/2008 | Listed for sale | $215,000$99/sqft |
Source: Listhub #80004632 Report a problem | ||
Public tax history
| Year | Property taxes | Tax assessment |
|---|---|---|
| 2026 | $3,658 +3% | $162,546 -0.9% |
| 2025 | $3,553 +3% | $163,984 +3.4% |
| 2024 | $3,450 +3% | $158,656 +0.8% |
| 2023 | $3,351 +2.9% | $157,409 +20.7% |
| 2022 | $3,256 +6.4% | $130,412 +6.4% |
| 2021 | $3,062 +4.9% | $122,515 +3.5% |
| 2020 | $2,917 -4.7% | $118,337 |
| 2019 | $3,062 +4.9% | $118,337 +8.3% |
| 2018 | $2,917 +12.2% | $109,241 +1.5% |
| 2017 | $2,600 | $107,574 +4.5% |
| 2016 | $2,600 | $102,989 +6.9% |
| 2015 | $2,600 +3.2% | $96,340 +21.5% |
| 2014 | $2,520 | $79,268 +17.4% |
| 2013 | $2,520 | $67,510 |
| 2012 | -- | $67,510 +3.1% |
| 2011 | -- | $65,455 -8.7% |
| 2010 | -- | $71,666 -21.9% |
| 2009 | -- | $91,755 -4.3% |
| 2008 | -- | $95,878 +77.2% |
| 2007 | -- | $54,113 +76.9% |
| 2006 | -- | $30,590 |
Find assessor info on the county website
Monthly payment
Est. payment
Payment breakdown
Explore the cost of this home by adjusting the details. Changes won't be saved.Climate risks
Neighborhood: 89436
Nearby schools
GreatSchools rating
- 8/10Spanish Springs Elementary SchoolGrades: PK-5Distance: 2.6 mi
- 6/10Yvonne Shaw Middle SchoolGrades: 6-8Distance: 3.9 mi
- 4/10Spanish Springs High SchoolGrades: 9-12Distance: 4.3 mi
Schools provided by the listing agent
- Elementary: Spanish Springs
- Middle: Shaw Middle School
- High: Spanish Springs
Source: NNRMLS. This data may not be complete. We recommend contacting the local school district to confirm school assignments for this home.
- $648,6004 bd2 ba2.6k sqft6671 Equation Dr, Sparks, NV 89436Off Market
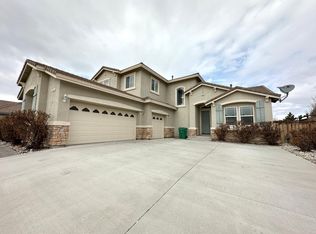
- $589,0004 bd2 ba1.8k sqft6647 Equation Dr, Sparks, NV 89436Sold

- $640,3004 bd2 ba2k sqft6672 Fabric Dr, Sparks, NV 89436Off Market
- $555,0004 bd2 ba1.8k sqft6680 Fabric Dr, Sparks, NV 89436Sold
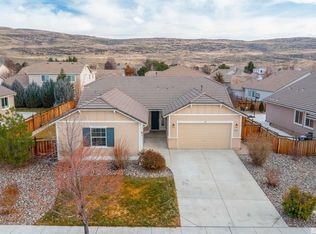
- $687,5003 bd2 ba2.3k sqft6638 Fabric Dr, Sparks, NV 89436Off Market
- $651,7004 bd3 ba2.6k sqft6679 Equation Dr, Sparks, NV 89436Off Market
- $610,6003 bd2 ba1.8k sqft6658 Equation Dr, Sparks, NV 89436Off Market
- $654,9004 bd2 ba2.1k sqft6648 Equation Dr, Sparks, NV 89436Sold
A local agent can set up tours, give advice and negotiate with sellers.
Similar homes
- $599,0004 bd3 ba2.1k sqft4181 Mystery Dr, Sparks, NV 89436Active

 MLS ID #260008812, Joshua Skroch, RE/MAX Professionals-Reno. NNRMLS
 - $630,0004 bd3 ba2.4k sqft7337 Phoenix Dr, Sparks, NV 89436Active
 MLS ID #260001977, Kevin Frausto, Keller Williams Group One Inc.. NNRMLS
 - $635,0004 bd2 ba1.9k sqft3340 Sansol Ct, Sparks, NV 89436Active
 MLS ID #260008818, Felisa Cusimano-Martin, Dickson Realty - Sparks. NNRMLS
 - $642,0004 bd4 ba2.6k sqft7836 Tarkio Ct, Sparks, NV 89436Active
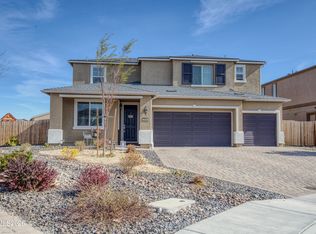 MLS ID #260009308, Victoria King, Dickson Realty - Damonte Ranch. NNRMLS
 - $599,5004 bd3 ba2.7k sqft4160 Mystery Dr, Sparks, NV 89436ActiveMLS ID #260004567, Joshua Meza, AMRE. NNRMLS
- $670,0004 bd3 ba2.2k sqft3370 Ten Mile Dr, Sparks, NV 89436ActiveMLS ID #260007242, Madison Riccio, Realty One Group Eminence. NNRMLS
- $650,0003 bd3 ba2.5k sqft7055 Voyage Dr, Sparks, NV 89436ActiveMLS ID #260002069, Lee Stevens, Real Broker LLC. NNRMLS
- $709,9384 bd3 ba2.7k sqft6707 Equation Dr, Sparks, NV 89436ActiveMLS ID #260004206, Charles Johns, Dickson Realty - Sparks. NNRMLS
- $605,0004 bd3 ba2.4k sqft2729 Hamm Ct, Sparks, NV 89436ActiveMLS ID #260005062, Teri Bartl, Ferrari-Lund Real Estate South. NNRMLS
- $619,8953 bd3 ba2.2k sqft3095 Ten Mile Dr, Sparks, NV 89436ActiveMLS ID #260005947, Cortney Wise, HomeGate Realty of Nevada. NNRMLS
- $650,0003 bd2 ba2.3k sqft3058 Banestone Rd, Sparks, NV 89436ActiveMLS ID #260008438, Ryan Borden, Realty One Group Eminence. NNRMLS
- $687,5004 bd2 ba2.1k sqft7239 Early Dawn Ct, Sparks, NV 89436ActiveMLS ID #260007268, Taylor Palmer, Sierra Sotheby's International. NNRMLS
- $515,0004 bd3 ba1.8k sqft3830 Dominus Dr, Sparks, NV 89436ActiveMLS ID #260008117, Aaron Coombs, LPT Realty, LLC. NNRMLS
- $635,0003 bd3 ba2.1k sqft7970 Cadiz Ct, Sparks, NV 89436ActiveMLS ID #260004443, Amy Phillips, Dickson Realty - Sparks. NNRMLS
- $550,0003 bd2 ba1.7k sqft7854 Hoback Dr, Sparks, NV 89436ActiveMLS ID #260009448, Stephanie Klausner, Dickson Realty - Damonte Ranch. NNRMLS
- $677,9004 bd2 ba2k sqft7815 Almeria Ct, Sparks, NV 89436ActiveMLS ID #260003505, Jonathan Poole, Real Broker LLC. NNRMLS
- $645,0003 bd2 ba2.1k sqft5979 Quintessa Ct, Sparks, NV 89436ActiveMLS ID #260005069, Patty Lydick, Solid Source Realty. NNRMLS
- $765,0004 bd3 ba2.5k sqft6397 Rey Del Sierra Dr, Sparks, NV 89436ActiveMLS ID #260002143, Angela Beard, RE/MAX Gold. NNRMLS
- $570,0003 bd2 ba1.6k sqft5364 Desertstone Dr, Sparks, NV 89436ActiveMLS ID #260007113, Christine Brett, Nevada's Best. NNRMLS
- $724,0003 bd3 ba2.4k sqft3239 Banestone Rd, Sparks, NV 89436ActiveMLS ID #260001128, Cindy Miller, LPT Realty, LLC. NNRMLS
