SELLER OFFERING A $5000 BUYER CREDIT!! Beautiful single story home located in a highly sought after neighborhood, conveniently located close to shopping, restaurants, and many other amenities! This home also features a detached casita perfect for guests or extended family, complete with its own bathroom. This thoughtfully designed floor plan offers privacy with bedrooms situated on opposite ends of the home. The vast windows throughout the home provide an abundance of natural light and showcase the inviting atmosphere. The kitchen is equipped with a double oven, island, and breakfast bar suitable for all your needs. The spacious primary suite features a sliding glass door leading to the private backyard, along with a luxurious bathroom, offering a large soaking tub, separate shower, double sinks, and a spacious walk-in closet. Enjoy the quaint patio area, nestled between the main home and casita, creating a peaceful and tranquil setting filled with an abundance of sunlight. This home has a wonderful blend of comfort, privacy, and charm!
Active
Price cut: $5K (7/14)
$619,895
3095 Ten Mile Dr, Sparks, NV 89436
3beds
2,224sqft
:
Get pre-qualified$4,159/mo
Single Family Residence
Built in 2002
10,018 Square Feet Lot
$615,700 Zestimate®
$279/sqft
$75/mo HOA
What's special
Inviting atmosphereSingle story home
- 80 days |
- 573 |
- 13 |
Zillow last checked:
Listing updated:
Listed by:
Cortney Wise S.184243 775-762-0520,
HomeGate Realty of Nevada
Source: NNRMLS,MLS#: 260005947
Facts & features
Interior
Bedrooms & bathrooms
- Bedrooms: 3
- Bathrooms: 3
- Full bathrooms: 3
Heating
- Natural Gas
Cooling
- Central Air
Appliances
- Included: Dishwasher, Disposal, Double Oven, Dryer, Gas Cooktop, Microwave, Refrigerator, Washer
- Laundry: Cabinets, Laundry Room
Features
- Breakfast Bar, Ceiling Fan(s), Entrance Foyer, High Ceilings, In-Law Floorplan, Kitchen Island, Master Downstairs, Vaulted Ceiling(s), Walk-In Closet(s)
- Flooring: Carpet, Luxury Vinyl, Tile
- Windows: Blinds, Double Pane Windows, Drapes, Rods, Window Coverings
- Number of fireplaces: 1
- Fireplace features: Gas
- Common walls with other units/homes: No Common Walls
Interior area
- Total structure area: 2,224
- Total interior livable area: 2,224 sqft
Video & virtual tour
Property
Parking
- Total spaces: 2
- Parking features: Attached, Garage, Garage Door Opener
- Attached garage spaces: 2
Features
- Levels: One
- Stories: 1
- Patio & porch: Covered, Patio
- Exterior features: Rain Gutters
- Spa features: None
- Fencing: Back Yard,Partial
Lot
- Size: 10,018 Square Feet
- Features: Landscaped, Sloped Up, Sprinklers In Front
Details
- Additional structures: None
- Parcel number: 52003208
- Zoning: NUD
Construction
Type & style
- Home type: SingleFamily
- Property subtype: Single Family Residence
Materials
- Stucco
- Foundation: Crawl Space
- Roof: Pitched,Tile
Condition
- New construction: No
- Year built: 2002
Utilities & green energy
- Sewer: Public Sewer
- Water: Public
- Utilities for property: Cable Connected, Electricity Connected, Internet Connected, Natural Gas Connected, Phone Connected, Sewer Connected, Water Connected
Community & HOA
Community
- Security: Smoke Detector(s)
- Subdivision: Wingfield Springs 19A Phase 1
HOA
- Has HOA: Yes
- Amenities included: Security
- HOA fee: $75 monthly
- HOA name: Wingfield Springs
Location
- Region: Sparks
Financial & listing details
- Price per square foot: $279/sqft
- Tax assessed value: $455,394
- Annual tax amount: $3,571
- Date on market: 5/13/2026
- Cumulative days on market: 81 days
- Listing terms: 1031 Exchange,Cash,Conventional,FHA,USDA Loan,VA Loan
Estimated market value
$615,700
$585,000 - $646,000
$2,835/mo
Price history
| Date | Event | Price |
|---|---|---|
| 7/14/2026 | Price change | $619,895-0.8%$279/sqft |
Source:  NNRMLS #260005947 Report a problem NNRMLS #260005947 Report a problem | ||
| 6/26/2026 | Price change | $624,895-2.3%$281/sqft |
Source: NNRMLS #260005947 Report a problem | ||
| 6/4/2026 | Price change | $639,895-3%$288/sqft |
Source: NNRMLS #260005947 Report a problem | ||
| 5/21/2026 | Price change | $659,895-1.5%$297/sqft |
Source: NNRMLS #260005947 Report a problem | ||
| 5/13/2026 | Listed for sale | $669,895+112.7%$301/sqft |
Source: NNRMLS #260005947 Report a problem | ||
| 11/26/2003 | Sold | $315,000+6.1%$142/sqft |
Source: Public Record Report a problem | ||
| 7/2/2002 | Sold | $297,000$134/sqft |
Source: Public Record Report a problem | ||
Public tax history
| Year | Property taxes | Tax assessment |
|---|---|---|
| 2026 | $3,572 +2.9% | $159,388 -1.1% |
| 2025 | $3,470 +2.9% | $161,149 +4.5% |
| 2024 | $3,371 +3.1% | $154,148 +3.9% |
| 2023 | $3,271 +3% | $148,337 +20.3% |
| 2022 | $3,175 +3% | $123,255 +3.5% |
| 2021 | $3,081 +3% | $119,048 +3.1% |
| 2020 | $2,991 -2.9% | $115,460 |
| 2019 | $3,081 +3% | $115,460 +8.2% |
| 2018 | $2,991 +8.9% | $106,713 +1.1% |
| 2017 | $2,748 | $105,501 -1.8% |
| 2016 | $2,748 | $107,452 +11.4% |
| 2015 | $2,748 +100.7% | $96,413 +14% |
| 2014 | $1,369 -48.6% | $84,569 +19.2% |
| 2013 | $2,664 | $70,976 |
| 2012 | -- | $70,976 -0.5% |
| 2011 | -- | $71,332 -4.8% |
| 2010 | -- | $74,899 -2.2% |
| 2009 | -- | $76,582 -28% |
| 2008 | -- | $106,401 -21% |
| 2007 | -- | $134,643 +21.8% |
| 2006 | -- | $110,559 +9.8% |
| 2005 | -- | $100,729 +4.7% |
| 2004 | -- | $96,228 -1% |
| 2003 | -- | $97,172 +517% |
| 2002 | -- | $15,750 |
| 2001 | -- | $15,750 |
Find assessor info on the county website
Monthly payment
Est. payment
Payment breakdown
Explore the cost of this home by adjusting the details. Changes won't be saved.Climate risks
Neighborhood: 89436
Nearby schools
GreatSchools rating
- 7/10Van Gorder Elementary SchoolGrades: PK-5Distance: 1.4 mi
- 6/10Sky Ranch Middle SchoolGrades: 6-8Distance: 2.1 mi
- 4/10Spanish Springs High SchoolGrades: 9-12Distance: 4 mi
Schools provided by the listing agent
- Elementary: Van Gorder
- Middle: Sky Ranch
- High: Spanish Springs
Source: NNRMLS. This data may not be complete. We recommend contacting the local school district to confirm school assignments for this home.
- $680,0005 bd4 ba2.6k sqft3083 Ten Mile Dr, Sparks, NV 89436For Sale

- $735,7003 bd4 ba2.3k sqft3105 Ten Mile Dr, Sparks, NV 89436Off Market
- $643,2003 bd3 ba2.1k sqft3115 Ten Mile Dr, Sparks, NV 89436Off Market
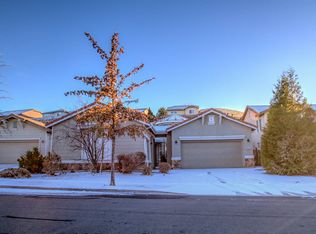
- $770,4004 bd4 ba2.9k sqft3073 Ten Mile Dr, Sparks, NV 89436Off Market
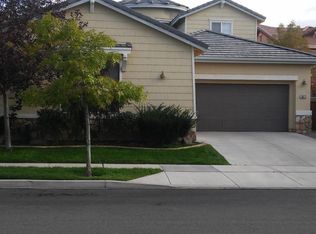
- $610,2003 bd2 ba1.9k sqft3108 Banestone Rd, Sparks, NV 89436Off Market
- $640,6003 bd2 ba2.3k sqft3098 Banestone Rd, Sparks, NV 89436Off Market
- $679,9004 bd3 ba2.7k sqft3118 Banestone Rd, Sparks, NV 89436Off Market
- $658,3003 bd3 ba2.2k sqft3125 Ten Mile Dr, Sparks, NV 89436Off Market
A local agent can set up tours, give advice and negotiate with sellers.
Similar homes
- $635,0003 bd3 ba1.9k sqft7495 Ash Peak Dr, Sparks, NV 89436Active

 MLS ID #260009469, Chante Hargrove, RE/MAX Professionals-Reno. NNRMLS
 - $670,0004 bd3 ba2.2k sqft3370 Ten Mile Dr, Sparks, NV 89436Active
 MLS ID #260007242, Madison Riccio, Realty One Group Eminence. NNRMLS
 - $671,0004 bd3 ba2.5k sqft7098 Voyage Dr, Sparks, NV 89436Active
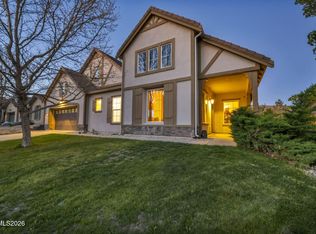 MLS ID #260009669, Michelle Hammond, RE/MAX Professionals-Reno. NNRMLS
 - $724,0003 bd3 ba2.4k sqft3239 Banestone Rd, Sparks, NV 89436Active
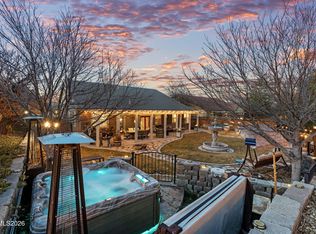 MLS ID #260001128, Cindy Miller, LPT Realty, LLC. NNRMLS
 - $605,0004 bd3 ba2.4k sqft2729 Hamm Ct, Sparks, NV 89436ActiveMLS ID #260005062, Teri Bartl, Ferrari-Lund Real Estate South. NNRMLS
- $630,0004 bd3 ba2.4k sqft7337 Phoenix Dr, Sparks, NV 89436ActiveMLS ID #260001977, Kevin Frausto, Keller Williams Group One Inc.. NNRMLS
- $585,0004 bd3 ba2.1k sqft4181 Mystery Dr, Sparks, NV 89436ActiveMLS ID #260008812, Joshua Skroch, RE/MAX Professionals-Reno. NNRMLS
- $625,0004 bd2 ba2.1k sqft6659 Equation Dr, Sparks, NV 89436ActiveMLS ID #260006833, Jenna White, Dickson Realty - Sparks. NNRMLS
- $655,0003 bd3 ba2k sqft4747 Chromium Way, Sparks, NV 89436ActiveMLS ID #260009411, Brandie Crowder, Realty One Group Eminence. NNRMLS
- $609,9994 bd3 ba2k sqft4860 Canyon Run Dr, Sparks, NV 89436ActiveMLS ID #260008364, Kymberlee Curti, Alpine Realty International. NNRMLS
- $635,0003 bd3 ba2.1k sqft7970 Cadiz Ct, Sparks, NV 89436ActiveMLS ID #260004443, Amy Phillips, Dickson Realty - Sparks. NNRMLS
- $650,0003 bd3 ba2.5k sqft7055 Voyage Dr, Sparks, NV 89436ActiveMLS ID #260002069, Lee Stevens, Real Broker LLC. NNRMLS
- $570,0003 bd2 ba1.6k sqft5364 Desertstone Dr, Sparks, NV 89436ActiveMLS ID #260007113, Christine Brett, Nevada's Best. NNRMLS
- $765,0004 bd3 ba2.5k sqft6397 Rey Del Sierra Dr, Sparks, NV 89436ActiveMLS ID #260002143, Angela Beard, RE/MAX Gold. NNRMLS
- $749,0004 bd3 ba2.9k sqft5070 Chappelet Dr, Sparks, NV 89436ActiveMLS ID #260009652, Yvonne Drabin, Keller Williams Group One Inc.. NNRMLS
- $677,9004 bd2 ba2k sqft7815 Almeria Ct, Sparks, NV 89436ActiveMLS ID #260003505, Jonathan Poole, Real Broker LLC. NNRMLS
- $714,9994 bd3 ba3k sqft2868 Astronomer Way, Sparks, NV 89436ActiveMLS ID #260007416, John Pontillas, Sigua Real Estate LLC. NNRMLS
- $749,0004 bd3 ba3.1k sqft5958 Solstice Dr, Sparks, NV 89436ActiveMLS ID #260001300, Ainsley Jones, Dickson Realty - Downtown. NNRMLS
- $687,5004 bd2 ba2.1k sqft7239 Early Dawn Ct, Sparks, NV 89436ActiveMLS ID #260007268, Taylor Palmer, Sierra Sotheby's International. NNRMLS
- $535,0003 bd3 ba1.7k sqft170 Monumental Cir, Sparks, NV 89436ActiveMLS ID #260007415, Jacqueline Mead, Sierra Sotheby's International. NNRMLS
