There's something special about the Foothills at Wingfield and this home showcases it all. The rolling hills and walking trails right out back, the quiet street in the back of the subdivision, and the way this part of Spanish Springs feels a little more tucked away from everything while still being close to it all makes this home desirable. This single-story home backs up to open land, so you get extra privacy and wide-open views. It's the kind of setting that makes you want to slow down and enjoy being home. Morning coffee on the covered patio is waiting. Inside, the layout is spacious and functional with 4 bedrooms, 2.5 bathrooms, and a 3-car tandem garage. The high ceilings and natural light accentuate the open feel of this home, while the kitchen was clearly designed for real life and entertaining with an oversized island, lots of counter and cabinet space, double ovens, gas cooktop, pantry, and plenty of room for gathering. The primary suite is oversized and tucked away nicely from the other 3 bedrooms and offers a walk-in closet, double sinks, a garden tub and walk-in shower. A new $16,000 HVAC system with both the furnace and A/C was replaced in June 2023. If you've been looking for a single-story home with privacy, views, and that sought-after Wingfield lifestyle, don't miss your chance to take a look.
Active
$671,000
7098 Voyage Dr, Sparks, NV 89436
4beds
2,538sqft
:
Get pre-qualified$4,440/mo
Single Family Residence
Built in 2007
10,454 Square Feet Lot
$663,800 Zestimate®
$264/sqft
$63/mo HOA
What's special
Double sinksHigh ceilingsDouble ovensOversized islandGas cooktopWalk-in showerWalk-in closet
- 13 hours |
- 273 |
- 16 |
Zillow last checked:
Listing updated:
Listed by:
Michelle Hammond S.194040 775-762-3590,
RE/MAX Professionals-Reno
Source: NNRMLS,MLS#: 260009669
Facts & features
Interior
Bedrooms & bathrooms
- Bedrooms: 4
- Bathrooms: 3
- Full bathrooms: 2
- 1/2 bathrooms: 1
Heating
- Fireplace(s), Forced Air, Natural Gas
Cooling
- Central Air
Appliances
- Included: Dishwasher, Disposal, Double Oven, Gas Cooktop, Microwave
- Laundry: Cabinets, Laundry Room, Sink, Washer Hookup
Features
- Breakfast Bar, Ceiling Fan(s), High Ceilings, Kitchen Island, Pantry, Master Downstairs, Smart Thermostat, Walk-In Closet(s)
- Flooring: Carpet, Ceramic Tile
- Windows: Blinds, Double Pane Windows, Drapes, Rods, Vinyl Frames
- Number of fireplaces: 1
- Fireplace features: Gas, Insert
- Common walls with other units/homes: No Common Walls
Interior area
- Total structure area: 2,538
- Total interior livable area: 2,538 sqft
Video & virtual tour
Property
Parking
- Total spaces: 4
- Parking features: Attached, Garage, Garage Door Opener
- Attached garage spaces: 3
Features
- Levels: One
- Stories: 1
- Patio & porch: Covered, Patio
- Exterior features: None
- Spa features: None
- Fencing: None
- Has view: Yes
- View description: Desert, Mountain(s)
Lot
- Size: 10,454 Square Feet
- Features: Landscaped, Level, Sprinklers In Front, Sprinklers In Rear
Details
- Additional structures: None
- Parcel number: 52654301
- Zoning: Nud
Construction
Type & style
- Home type: SingleFamily
- Property subtype: Single Family Residence
Materials
- Stone
- Foundation: Slab
- Roof: Tile
Condition
- New construction: No
- Year built: 2007
Utilities & green energy
- Sewer: Public Sewer
- Water: Public
- Utilities for property: Cable Available, Electricity Connected, Internet Available, Natural Gas Connected, Phone Available, Sewer Connected, Water Connected, Cellular Coverage, Underground Utilities, Water Meter Installed
Community & HOA
Community
- Security: Smoke Detector(s)
- Subdivision: The Foothills At Wingfield Village 10
HOA
- Has HOA: Yes
- Amenities included: None
- HOA fee: $190 quarterly
- HOA name: Foothills at Wingfield
Location
- Region: Sparks
Financial & listing details
- Price per square foot: $264/sqft
- Tax assessed value: $510,232
- Annual tax amount: $3,705
- Date on market: 7/28/2026
- Listing terms: 1031 Exchange,Cash,Conventional,FHA,VA Loan
Estimated market value
$663,800
$631,000 - $697,000
$3,070/mo
Price history
| Date | Event | Price |
|---|---|---|
| 7/28/2026 | Listed for sale | $671,000+109.7%$264/sqft |
Source:  NNRMLS #260009669 Report a problem NNRMLS #260009669 Report a problem | ||
| 6/26/2014 | Sold | $320,000$126/sqft |
Source: Public Record Report a problem | ||
| 4/4/2014 | Price change | $320,000-4.4%$126/sqft |
Source: Dickson Realty Inc #140002920 Report a problem | ||
| 3/27/2014 | Price change | $334,900-1.2%$132/sqft |
Source: Dickson Realty Inc #140002920 Report a problem | ||
| 3/8/2014 | Listed for sale | $339,000+46.8%$134/sqft |
Source: Dickson Realty Inc #140002920 Report a problem | ||
| 5/10/2012 | Sold | $231,000+2.3%$91/sqft |
Source: Public Record Report a problem | ||
| 3/29/2012 | Listed for sale | $225,900-42.1%$89/sqft |
Source: Homepath #120003730 Report a problem | ||
| 6/27/2007 | Sold | $390,000$154/sqft |
Source: Public Record Report a problem | ||
Public tax history
| Year | Property taxes | Tax assessment |
|---|---|---|
| 2026 | $3,706 +3% | $178,581 -0.9% |
| 2025 | $3,599 +3% | $180,187 +3% |
| 2024 | $3,495 +3% | $174,857 +1.2% |
| 2023 | $3,393 +3% | $172,791 +20.7% |
| 2022 | $3,296 +3% | $143,108 +5.8% |
| 2021 | $3,198 +3% | $135,209 +4% |
| 2020 | $3,106 -2.9% | $130,066 |
| 2019 | $3,198 +3% | $130,066 +8% |
| 2018 | $3,106 +8.9% | $120,464 +1.6% |
| 2017 | $2,852 | $118,537 +4.8% |
| 2016 | $2,852 | $113,122 +7.1% |
| 2015 | $2,852 +3.3% | $105,626 +21.4% |
| 2014 | $2,763 | $87,013 +17.5% |
| 2013 | $2,763 | $74,041 |
| 2012 | -- | $74,041 +2.9% |
| 2011 | -- | $71,934 -11.2% |
| 2010 | -- | $81,017 -20.2% |
| 2009 | -- | $101,462 +1.4% |
| 2008 | -- | $100,106 -28% |
| 2007 | -- | $139,046 |
Find assessor info on the county website
Monthly payment
Est. payment
Payment breakdown
Explore the cost of this home by adjusting the details. Changes won't be saved.Climate risks
Neighborhood: 89436
Nearby schools
GreatSchools rating
- 8/10Spanish Springs Elementary SchoolGrades: PK-5Distance: 2.3 mi
- 6/10Yvonne Shaw Middle SchoolGrades: 6-8Distance: 3.8 mi
- 4/10Spanish Springs High SchoolGrades: 9-12Distance: 4.1 mi
Schools provided by the listing agent
- Elementary: Spanish Springs
- Middle: Shaw Middle School
- High: Spanish Springs
Source: NNRMLS. This data may not be complete. We recommend contacting the local school district to confirm school assignments for this home.
- $766,6003 bd2 ba2.8k sqft7112 Voyage Dr, Sparks, NV 89436Off Market
- $735,0003 bd3 ba2.8k sqft7084 Voyage Dr, Sparks, NV 89436Sold
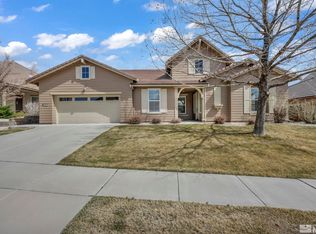
- $736,6004 bd2 ba2.5k sqft7124 Voyage Dr, Sparks, NV 89436Off Market
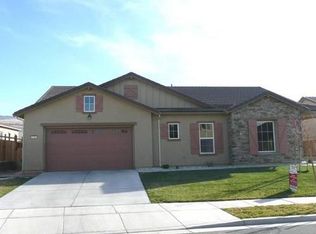
- $854,1004 bd3 ba3.7k sqft7070 Voyage Dr, Sparks, NV 89436Off Market
- $810,1004 bd3 ba3.3k sqft7097 Voyage Dr, Sparks, NV 89436Off Market
- $802,9003 bd2 ba2.8k sqft7111 Voyage Dr, Sparks, NV 89436Off Market
- $740,5003 bd2 ba2.8k sqft7083 Voyage Dr, Sparks, NV 89436Off Market
- $875,0004 bd3 ba3.7k sqft7123 Voyage Dr, Sparks, NV 89436Sold
A local agent can set up tours, give advice and negotiate with sellers.
Similar homes
- $664,9004 bd3 ba2.7k sqft6679 Quantum Dr, Sparks, NV 89436Active

 MLS ID #260009014, Christopher Raynor, Real Broker LLC. NNRMLS
 - $675,0005 bd3 ba2.7k sqft3757 Deutz Dr, Sparks, NV 89436Active
 MLS ID #260008752, Barbara Hernandez, Real Estate of Reno Sparks. NNRMLS
 - $635,0003 bd3 ba1.9k sqft7495 Ash Peak Dr, Sparks, NV 89436Active
 MLS ID #260009469, Chante Hargrove, RE/MAX Professionals-Reno. NNRMLS
 - $630,0004 bd3 ba2.4k sqft7337 Phoenix Dr, Sparks, NV 89436Active
 MLS ID #260001977, Kevin Frausto, Keller Williams Group One Inc.. NNRMLS
 - $650,0003 bd3 ba2.5k sqft7055 Voyage Dr, Sparks, NV 89436ActiveMLS ID #260002069, Lee Stevens, Real Broker LLC. NNRMLS
- $640,0004 bd3 ba2.5k sqft3241 Compase Ct, Sparks, NV 89436ActiveMLS ID #260008877, Kyonghee Hill, NextHome Yourpickettfence Group. NNRMLS
- $599,0004 bd3 ba2.1k sqft4181 Mystery Dr, Sparks, NV 89436ActiveMLS ID #260008812, Joshua Skroch, RE/MAX Professionals-Reno. NNRMLS
- $695,0004 bd2 ba2.4k sqft6170 Axis Dr, Sparks, NV 89436ActiveMLS ID #260009318, Anne Potter, NextHome Sierra Realty. NNRMLS
- $630,0004 bd2 ba2.1k sqft7576 Ulysses Dr, Sparks, NV 89436ActiveMLS ID #260008773, Chad Kendall, RE/MAX Gold. NNRMLS
- $595,0004 bd2 ba1.9k sqft7177 High Hill St, Sparks, NV 89436ActiveMLS ID #260009558, Aaron Warburton, RE/MAX Professionals-Reno. NNRMLS
- $685,0004 bd2 ba2.2k sqft7483 Europa Dr, Sparks, NV 89436ActiveMLS ID #260000621, Christopher Raynor, Real Broker LLC. NNRMLS
- $709,9384 bd3 ba2.7k sqft6707 Equation Dr, Sparks, NV 89436ActiveMLS ID #260004206, Charles Johns, Dickson Realty - Sparks. NNRMLS
- $635,0004 bd2 ba1.9k sqft3340 Sansol Ct, Sparks, NV 89436ActiveMLS ID #260008818, Felisa Cusimano-Martin, Dickson Realty - Sparks. NNRMLS
- $670,0004 bd3 ba2.2k sqft3370 Ten Mile Dr, Sparks, NV 89436ActiveMLS ID #260007242, Madison Riccio, Realty One Group Eminence. NNRMLS
- $625,0004 bd2 ba2.1k sqft6659 Equation Dr, Sparks, NV 89436ActiveMLS ID #260006833, Jenna White, Dickson Realty - Sparks. NNRMLS
- $687,5004 bd2 ba2.1k sqft7239 Early Dawn Ct, Sparks, NV 89436ActiveMLS ID #260007268, Taylor Palmer, Sierra Sotheby's International. NNRMLS
- $823,9004 bd3 ba3.2k sqft2652 Pride Dr, Sparks, NV 89436ActiveMLS ID #260009536, Beth Nitz, Dickson Realty - Damonte Ranch. NNRMLS
- $700,0004 bd2 ba2.4k sqft2845 Oxley Dr, Sparks, NV 89436ActiveMLS ID #260009015, Kayla Dalton, Dickson Realty - Sparks. NNRMLS
- $599,5004 bd3 ba2.7k sqft4160 Mystery Dr, Sparks, NV 89436ActiveMLS ID #260004567, Joshua Meza, AMRE. NNRMLS
- $615,0004 bd3 ba2.5k sqft3747 Banfi Ct, Sparks, NV 89436ActiveMLS ID #260003167, Penny Tenpenny, Keller Williams Group One Inc.. NNRMLS
