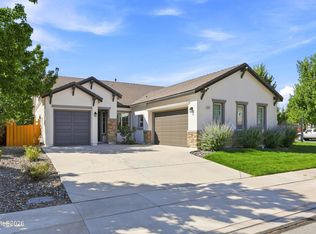
Welcome to 7576 Ulysses Drive in the highly desirable Wingfield Springs area of Sparks. This beautiful single-story home offers 4 bedrooms, 2 bathrooms, 2,107 square feet, and a spacious 3-car garage. The open and functional floor plan provides comfortable everyday living with plenty of natural light, a cozy fireplace, central air conditioning, and great flow between the main living spaces. The kitchen features stainless steel appliances, ample cabinet space, and a layout that opens nicely to the dining and living areas, making it ideal for both daily use and entertaining. The primary suite offers a relaxing retreat with an upgraded bathroom, while the additional bedrooms provide flexibility for family, guests, a home office, or hobby space. Step outside and enjoy a peaceful backyard setting with open space behind the home, no rear neighbors, and beautiful mountain views. Located near parks, schools, golf, shopping, dining, and all the conveniences of Spanish Springs and Sparks, this home offers comfort, location, and lifestyle all in one. A great opportunity in one of the area's most sought-after communities. Showings will begin Saturday July 11th
Active
Price cut: $10.1K (9/22)
$599,900
7576 Ulysses Dr, Sparks, NV 89436
4beds
2,107sqft
Single Family Residence
Built in 2005
8,712 Square Feet Lot
$-- Zestimate®
$285/sqft
$68/mo HOA
What's special
Beautiful mountain viewsCentral air conditioningPlenty of natural lightAmple cabinet spaceCozy fireplacePeaceful backyard settingUpgraded bathroom
- 106 days
- 819
- 48
Zillow last checked:
Listing updated:
Listed by:
Chad Kendall S.176393 775-813-0842,
RE/MAX Gold
Source: NNRMLS,MLS#: 260008773
Facts & features
Interior
Bedrooms & bathrooms
- Bedrooms: 4
- Bathrooms: 2
- Full bathrooms: 2
Heating
- Natural Gas
Cooling
- Central Air
Appliances
- Included: Dishwasher, Disposal, Dryer, Gas Cooktop, Microwave, Oven, Refrigerator, Washer
- Laundry: Laundry Room
Features
- Ceiling Fan(s)
- Flooring: Carpet, Ceramic Tile
- Windows: Double Pane Windows, Vinyl Frames
- Number of fireplaces: 1
- Fireplace features: Gas
- Common walls with other units/homes: No Common Walls
Interior area
- Total structure area: 2,107
- Total interior livable area: 2,107 sqft
Property
Parking
- Total spaces: 3
- Parking features: Attached, Garage, Garage Door Opener
- Attached garage spaces: 3
Features
- Levels: One
- Stories: 1
- Patio & porch: None, Patio
- Exterior features: None
- Spa features: None
- Fencing: Back Yard
- Has view: Yes
- View description: Mountain(s)
Lot
- Size: 8,712 Square Feet
- Features: Level, Sprinklers In Front, Sprinklers In Rear
Details
- Additional structures: None
- Parcel number: 08462209
- Zoning: SFR
Construction
Type & style
- Home type: SingleFamily
- Property subtype: Single Family Residence
Materials
- Stucco
- Foundation: Crawl Space
- Roof: Pitched,Tile
Condition
- New construction: No
- Year built: 2005
Utilities & green energy
- Sewer: Public Sewer
- Water: Public
- Utilities for property: Electricity Connected, Natural Gas Connected, Sewer Connected, Water Connected
Community & HOA
Community
- Security: Smoke Detector(s)
- Subdivision: The Foothills At Wingfield Village 1
HOA
- Has HOA: Yes
- Amenities included: None
- HOA fee: $68 monthly
- HOA name: Wingfield Springs
Location
- Region: Sparks
Financial & listing details
- Price per square foot: $285/sqft
- Tax assessed value: $432,198
- Annual tax amount: $3,159
- Date on market: 7/9/2026
- Cumulative days on market: 107 days
- Listing terms: Cash,Conventional,FHA,VA Loan
Estimated market value
Not available
Estimated sales range
Not available
Not available
Price history
| Date | Event | Price |
|---|---|---|
| 9/22/2026 | Price change | $599,900-1.7%$285/sqft |
Source:  NNRMLS #260008773 Report a problem NNRMLS #260008773 Report a problem | ||
| 8/28/2026 | Price change | $609,999-3.2%$290/sqft |
Source: NNRMLS #260008773 Report a problem | ||
| 7/9/2026 | Listed for sale | $630,000+181.3%$299/sqft |
Source: NNRMLS #260008773 Report a problem | ||
| 10/6/2011 | Sold | $224,000$106/sqft |
Source: Public Record Report a problem | ||
| 8/31/2011 | Price change | $224,000-2.2%$106/sqft |
Source: Keller Williams Group One, Inc. #110010277 Report a problem | ||
| 7/22/2011 | Listed for sale | $229,000-25.2%$109/sqft |
Source: Keller Williams Group One, Inc. #110010277 Report a problem | ||
| 5/6/2005 | Sold | $306,000$145/sqft |
Source: Public Record Report a problem | ||
Public tax history
| Year | Property taxes | Tax assessment |
|---|---|---|
| 2026 | $3,159 +3% | $151,269 -1% |
| 2025 | $3,068 +2.9% | $152,739 +3.6% |
| 2024 | $2,981 +3% | $147,387 +0.4% |
| 2023 | $2,895 +3% | $146,822 +20.6% |
| 2022 | $2,812 +3% | $121,737 +6.8% |
| 2021 | $2,730 +2.9% | $113,965 +3.1% |
| 2020 | $2,653 -2.8% | $110,543 |
| 2019 | $2,730 +2.9% | $110,543 +8.8% |
| 2018 | $2,653 +9% | $101,609 +1.6% |
| 2017 | $2,434 | $100,000 +4.7% |
| 2016 | $2,434 | $95,490 +6.7% |
| 2015 | $2,434 +3.1% | $89,525 +21.7% |
| 2014 | $2,361 | $73,592 +19.1% |
| 2013 | $2,361 | $61,790 |
| 2012 | -- | $61,790 +2.9% |
| 2011 | -- | $60,059 -6% |
| 2010 | -- | $63,905 -23.8% |
| 2009 | -- | $83,837 -4.6% |
| 2008 | -- | $87,906 -26.9% |
| 2007 | -- | $120,235 +28.5% |
| 2006 | -- | $93,586 +10.8% |
| 2005 | -- | $84,443 |
Find assessor info on the county website
Monthly payment
Est. payment
Payment breakdown
Explore the cost of this home by adjusting the details. Changes won't be saved.Climate risks
Neighborhood: 89436
Nearby schools
Schools provided by the listing agent
- Elementary: Van Gorder
- Middle: Sky Ranch
- High: Spanish Springs
Source: NNRMLS. This data may not be complete. We recommend contacting the local school district to confirm school assignments for this home.
Similar homes
- $625,0003 bd2 ba1.9k sqft7035 Cinnamon Dr, Sparks, NV 89436Active

 MLS ID #260013207, Pauline Oille, LPT Realty, LLC. NNRMLS
 - $595,0004 bd2 ba1.9k sqft2617 Bridgetown Loop, Sparks, NV 89436Active
 MLS ID #260011630, Jena Lanini, Coldwell Banker Select Mt Rose. NNRMLS
 - $599,0003 bd2 ba1.8k sqft6723 Centaurus Dr, Sparks, NV 89436Active
 MLS ID #260011262, Amber McDade, Realty Boulevard. NNRMLS
 - $599,9003 bd2 ba1.9k sqft3701 Kepler Dr, Sparks, NV 89436Active
 MLS ID #260011378, Kayla Dalton, Dickson Realty - Sparks. NNRMLS
 - $659,0005 bd3 ba2.7k sqft3757 Deutz Dr, Sparks, NV 89436ActiveMLS ID #260008752, Barbara Hernandez, Real Estate of Reno Sparks. NNRMLS
- $524,9004 bd3 ba2.3k sqft7057 Sacred Cir, Sparks, NV 89436ActiveMLS ID #260011807, Theresa Wolken, Ferrari-Lund Real Estate South. NNRMLS
- $575,0004 bd3 ba2.5k sqft5296 Santa Barbara Ave, Sparks, NV 89436ActiveMLS ID #260009266, Sandra Gabrielli, RE/MAX Professionals-Sparks. NNRMLS
- $700,0004 bd3 ba2.7k sqft3692 Virgo Ct, Sparks, NV 89436ActiveMLS ID #260011832, Trish Bonari, Coldwell Banker Select Mt Rose. NNRMLS
- $490,0003 bd3 ba1.7k sqft6707 S Gaja Loop, Sparks, NV 89436ActiveMLS ID #260012769, Dawn Bunker, Ferrari-Lund Real Estate Reno. NNRMLS
- $715,0004 bd4 ba2.6k sqft6980 Bannister Rd, Sparks, NV 89436ActiveMLS ID #260011446, Cory Coombes, Engel & Völkers Reno. NNRMLS
- $659,9004 bd4 ba2.8k sqft2910 Albazano Ct, Sparks, NV 89436ActiveMLS ID #250057226, Felisa Cusimano-Martin, Dickson Realty - Sparks. NNRMLS
- $755,0004 bd3 ba2.9k sqft6726 Runnymede Dr, Sparks, NV 89436ActiveMLS ID #260012573, Jonathan Poole, Real Broker LLC. NNRMLS
- $649,0004 bd3 ba2.7k sqft7729 Navasota Dr, Sparks, NV 89436ActiveMLS ID #260008781, Gerald Roscom, LPT Realty, LLC. NNRMLS
- $585,0003 bd3 ba1.7k sqft1381 Laser Ct, Sparks, NV 89436ActiveMLS ID #260011460, Jeffery Blevins, RE/MAX Professionals-Carson. NNRMLS
- $549,0004 bd2 ba1.6k sqft997 Spanish Springs Rd, Sparks, NV 89434ActiveMLS ID #260013251, Juan Segura, Reno Real Estate. NNRMLS
- $550,0003 bd2 ba1.4k sqft35 McLemore Ct, Sparks, NV 89441ActiveMLS ID #260012058, Yolanda Young, RE/MAX Gold. NNRMLS
- $625,0004 bd3 ba2.2k sqft1055 Amico Dr, Sparks, NV 89434ActiveMLS ID #260008510, Christy Klingler, Dickson Realty - Sparks. NNRMLS
- $560,0003 bd2 ba1.8k sqft439 N Sand Crane Cir, Sparks, NV 89436ActiveMLS ID #260010462, Isabel Concha-Foley, Chase International-Damonte. NNRMLS
- $799,9004 bd3 ba2.8k sqft2870 Halo Dr, Sparks, NV 89436ActiveMLS ID #260007605, Gerald Morrissey, Allison James Estates & Homes. NNRMLS
- $809,9004 bd3 ba2.9k sqft7939 Orange Plains Dr, Sparks, NV 89436ActiveMLS ID #260003709, Jack Cote, RE/MAX Gold. NNRMLS
