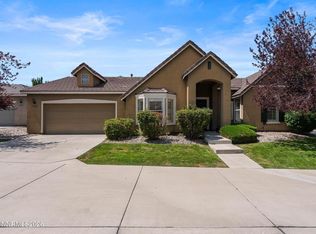
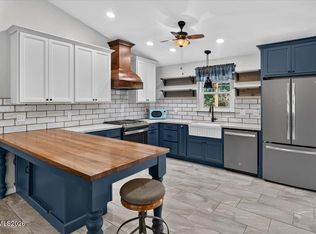
There is so much to love about this beautifully maintained home, where comfort, style, and incredible views come together. Start your morning by stepping onto the private balcony off the primary suite and taking in breathtaking sunrise views overlooking Reno and Sparks. In the evening, unwind under the covered patio or step onto the deck off the living room to enjoy the fresh Nevada air and beautiful surroundings. Inside, the spacious living room immediately welcomes you with vaulted ceilings, large windows, and an abundance of natural daylight. The open and inviting design creates a wonderful space for relaxing or entertaining. The kitchen has been beautifully updated and is sure to impress, featuring granite countertops, a large gas cooktop, double ovens, and plenty of workspace. Each bedroom offers its own unique charm, with luxury vinyl plank or wood plank flooring and distinctive ceiling fans that add character throughout the home. The primary suite provides a comfortable private retreat, complete with access to the balcony and a well-appointed bathroom featuring double sinks and a jetted shower. Outside, there is plenty of room to enjoy the home's multiple outdoor living spaces, whether you're sipping your morning coffee, hosting a summer barbecue, or simply relaxing at the end of the day. The oversized 3-car garage provides exceptional storage and functionality, with built-in shelving to help keep everything organized. An additional parking pad provides even more convenience for recreational, or extra vehicles. With its stunning views, inviting living spaces, updated kitchen, spacious primary suite, multiple outdoor areas, and generous garage and parking, this home offers a wonderful combination of comfort and functionality. It is a home designed to enjoy Nevada living at its best.
Active
Price cut: $4K (10/9)
$585,000
1381 Laser Ct, Sparks, NV 89436
3beds
1,776sqft
Single Family Residence
Built in 1987
10,018 Square Feet Lot
$581,700 Zestimate®
$329/sqft
$-- HOA
What's special
Additional parking padGenerous garage and parkingCovered patioLarge windowsSpacious primary suiteAbundance of natural daylightVaulted ceilings
- 40 days
- 531
- 29
Zillow last checked:
Listing updated:
Listed by:
Jeffery Blevins S.189046 775-360-0837,
RE/MAX Professionals-Carson
Source: NNRMLS,MLS#: 260011460
Facts & features
Interior
Bedrooms & bathrooms
- Bedrooms: 3
- Bathrooms: 3
- Full bathrooms: 2
- 1/2 bathrooms: 1
Heating
- Forced Air, Natural Gas
Cooling
- Central Air, Electric
Appliances
- Included: Dishwasher, Disposal, Double Oven, Gas Cooktop, Refrigerator
- Laundry: Cabinets, Laundry Room, Shelves, Washer Hookup
Features
- Breakfast Bar, Ceiling Fan(s), High Ceilings, Smart Thermostat, Vaulted Ceiling(s)
- Flooring: Ceramic Tile, Luxury Vinyl, Wood
- Windows: Aluminum Frames, Double Pane Windows, Drapes, Rods, Storm Window(s)
- Has fireplace: No
- Common walls with other units/homes: No Common Walls
Interior area
- Total structure area: 1,776
- Total interior livable area: 1,776 sqft
Property
Parking
- Total spaces: 3
- Parking features: Additional Parking, Attached, Garage, Garage Door Opener
- Attached garage spaces: 3
Features
- Levels: Two
- Stories: 2
- Patio & porch: Uncovered, Covered, Patio, Deck
- Exterior features: Balcony
- Spa features: None
- Fencing: Back Yard,Partial
- Has view: Yes
- View description: City, Desert, Mountain(s), Valley
Lot
- Size: 10,018 Square Feet
- Features: Cul-De-Sac, Gentle Sloping, Landscaped, Sprinklers In Front, Sprinklers In Rear
Details
- Additional structures: Shed(s)
- Parcel number: 03547009
- Zoning: SF-15/PUD
Construction
Type & style
- Home type: SingleFamily
- Property subtype: Single Family Residence
Materials
- Insulation - Batts
- Foundation: Crawl Space
- Roof: Pitched,Tile
Condition
- New construction: No
- Year built: 1987
Utilities & green energy
- Sewer: Public Sewer
- Water: Public
- Utilities for property: Electricity Connected, Natural Gas Connected, Phone Available, Sewer Connected, Water Connected, Cellular Coverage, Water Meter Installed
Community & HOA
Community
- Security: Carbon Monoxide Detector(s), Smoke Detector(s)
- Subdivision: Satellite Hills 2A
HOA
- Has HOA: No
Location
- Region: Sparks
Financial & listing details
- Price per square foot: $329/sqft
- Tax assessed value: $234,689
- Annual tax amount: $2,402
- Date on market: 9/3/2026
- Cumulative days on market: 244 days
- Listing terms: 1031 Exchange,Cash,Conventional,FHA,VA Loan
Estimated market value
$581,700
$553,000 - $611,000
$2,801/mo
Price history
| Date | Event | Price |
|---|---|---|
| 10/9/2026 | Price change | $585,000-0.7%$329/sqft |
Source:  NNRMLS #260011460 Report a problem NNRMLS #260011460 Report a problem | ||
| 9/17/2026 | Price change | $589,000-0.3%$332/sqft |
Source: NNRMLS #260011460 Report a problem | ||
| 9/3/2026 | Listed for sale | $591,000+1%$333/sqft |
Source: NNRMLS #260011460 Report a problem | ||
| 9/1/2026 | Listing removed | $585,000$329/sqft |
Source: NNRMLS #260001511 Report a problem | ||
| 6/16/2026 | Price change | $585,000-1.7%$329/sqft |
Source: NNRMLS #260001511 Report a problem | ||
| 5/30/2026 | Price change | $595,000-1.7%$335/sqft |
Source: NNRMLS #260001511 Report a problem | ||
| 3/5/2026 | Price change | $605,000-4.7%$341/sqft |
Source: NNRMLS #260001511 Report a problem | ||
| 2/10/2026 | Listed for sale | $635,000+74%$358/sqft |
Source: NNRMLS #260001511 Report a problem | ||
| 4/6/2020 | Sold | $365,000$206/sqft |
Source:  NNRMLS #200002842 Report a problem NNRMLS #200002842 Report a problem | ||
| 3/7/2020 | Pending sale | $365,000$206/sqft |
Source: Chase International #200002842 Report a problem | ||
| 3/5/2020 | Listed for sale | $365,000+82.5%$206/sqft |
Source: Chase International-Damonte #200002842 Report a problem | ||
| 10/3/2017 | Listing removed | $1,750$1/sqft |
Source: Owner Report a problem | ||
| 9/23/2017 | Price change | $1,750-5.4%$1/sqft |
Source: Owner Report a problem | ||
| 8/29/2017 | Price change | $1,850-1.9%$1/sqft |
Source: Owner Report a problem | ||
| 7/18/2017 | Listed for rent | $1,885$1/sqft |
Source: Owner Report a problem | ||
| 5/31/2013 | Sold | $200,000$113/sqft |
Source: Public Record Report a problem | ||
| 3/12/2013 | Listed for sale | $200,000-29.3%$113/sqft |
Source: Chase International - Reno #130002537 Report a problem | ||
| 4/30/2008 | Sold | $283,000-4.1%$159/sqft |
Source: Public Record Report a problem | ||
| 3/9/2008 | Listed for sale | $295,000+83.2%$166/sqft |
Source: Keller Williams Realty #70024028 Report a problem | ||
| 11/18/1998 | Sold | $161,000+12.6%$91/sqft |
Source: Public Record Report a problem | ||
| 9/7/1994 | Sold | $143,000$81/sqft |
Source: Public Record Report a problem | ||
Public tax history
| Year | Property taxes | Tax assessment |
|---|---|---|
| 2026 | $2,402 +9.5% | $82,141 -0.7% |
| 2025 | $2,193 +3% | $82,751 +3.8% |
| 2024 | $2,130 +2.9% | $79,745 +0% |
| 2023 | $2,070 +3.1% | $79,731 +24.1% |
| 2022 | $2,008 +3.1% | $64,257 +8.1% |
| 2021 | $1,947 +5% | $59,453 +3.9% |
| 2020 | $1,855 -4.8% | $57,206 |
| 2019 | $1,947 +5% | $57,206 +13.3% |
| 2018 | $1,855 +12% | $50,474 +0.8% |
| 2017 | $1,656 | $50,071 +1% |
| 2016 | $1,656 | $49,588 +3.5% |
| 2015 | $1,656 +298% | $47,923 +5.4% |
| 2014 | $416 -74.1% | $45,448 +5.7% |
| 2013 | $1,605 | $42,987 |
| 2012 | -- | $42,987 +0.5% |
| 2011 | -- | $42,760 -4.9% |
| 2010 | -- | $44,985 -17.3% |
| 2009 | -- | $54,427 -5.5% |
| 2008 | -- | $57,619 -16.1% |
| 2007 | -- | $68,714 +24.5% |
| 2006 | -- | $55,173 +10.8% |
| 2005 | -- | $49,806 +3.1% |
| 2004 | -- | $48,293 +0.8% |
| 2003 | -- | $47,925 +5% |
| 2002 | -- | $45,658 |
| 2001 | -- | $45,658 |
Find assessor info on the county website
Monthly payment
Est. payment
Payment breakdown
Explore the cost of this home by adjusting the details. Changes won't be saved.Climate risks
Neighborhood: 89436
Nearby schools
Schools provided by the listing agent
- Elementary: Whitehead
- Middle: Mendive
- High: Reed
Source: NNRMLS. This data may not be complete. We recommend contacting the local school district to confirm school assignments for this home.
Similar homes
- $560,0003 bd2 ba1.8k sqft439 N Sand Crane Cir, Sparks, NV 89436Active
 MLS ID #260010462, Isabel Concha-Foley, Chase International-Damonte. NNRMLS
 - $564,9003 bd2 ba1.5k sqft145 Carlene Dr, Sparks, NV 89436Active
 MLS ID #260008848, Skylar Mattison, eXp Realty, LLC. NNRMLS
 - $595,0004 bd2 ba1.9k sqft2617 Bridgetown Loop, Sparks, NV 89436Active
 MLS ID #260011630, Jena Lanini, Coldwell Banker Select Mt Rose. NNRMLS
 - $524,9993 bd3 ba1.9k sqft840 El Cortez Way, Sparks, NV 89434Active
 MLS ID #260012042, Juan Segura, Reno Real Estate. NNRMLS
 - $562,5003 bd2 ba1.4k sqft35 McLemore Ct, Sparks, NV 89441ActiveMLS ID #260012058, Yolanda Young, RE/MAX Gold. NNRMLS
- $599,0003 bd2 ba1.8k sqft6723 Centaurus Dr, Sparks, NV 89436ActiveMLS ID #260011262, Amber McDade, Realty Boulevard. NNRMLS
- $570,0004 bd3 ba2.2k sqft1066 Locomotive Ct, Sparks, NV 89434ActiveMLS ID #260008572, Bill Weishuhn, RE/MAX Prime Properties. NNRMLS
- $450,0003 bd2 ba1.6k sqft3524 Gwynelle Ct, Sparks, NV 89431ActiveMLS ID #260012716, Alexandria Brown, Keller Williams Group One Inc.. NNRMLS
- $599,9004 bd2 ba2.1k sqft7576 Ulysses Dr, Sparks, NV 89436ActiveMLS ID #260008773, Chad Kendall, RE/MAX Gold. NNRMLS
- $625,0004 bd3 ba2.2k sqft1055 Amico Dr, Sparks, NV 89434ActiveMLS ID #260008510, Christy Klingler, Dickson Realty - Sparks. NNRMLS
- $490,0003 bd3 ba1.7k sqft6707 S Gaja Loop, Sparks, NV 89436ActiveMLS ID #260012769, Dawn Bunker, Ferrari-Lund Real Estate Reno. NNRMLS
- $499,5003 bd2 ba1.6k sqft936 Glen Molly Dr, Sparks, NV 89434ActiveMLS ID #260011542, Sara Ginocchio, Ferrari-Lund R.E. Sparks. NNRMLS
- $649,9004 bd3 ba2.5k sqft5435 Santa Rosa Ave, Sparks, NV 89436ActiveMLS ID #260003032, Reyna Funes, Ferrari-Lund R.E. Sparks. NNRMLS
- $524,9004 bd3 ba2.3k sqft7057 Sacred Cir, Sparks, NV 89436ActiveMLS ID #260011807, Theresa Wolken, Ferrari-Lund Real Estate South. NNRMLS
- $548,9002 bd2 ba1k sqft180 E Sky Ranch Blvd, Sparks, NV 89441ActiveMLS ID #260011201, Nicholas Podesta, RE/MAX Professionals-Sparks. NNRMLS
- $495,0003 bd2 ba1.6k sqft1820 Fairlie Ct, Sparks, NV 89434ActiveMLS ID #260009673, Nancy Risley, Dickson Realty - Caughlin. NNRMLS
- $589,9004 bd2 ba1.8k sqft889 S University Park Loop, Reno, NV 89512ActiveMLS ID #260008222, Nicolle Gust, Chase International-Damonte. NNRMLS
- $675,0004 bd2 ba1.9k sqft9195 Cordoba Blvd, Sparks, NV 89441ActiveMLS ID #260012727, Jordon Waller, LPT Realty, LLC. NNRMLS
- $435,0003 bd2 ba1.2k sqft3576 Mashie Ct, Sparks, NV 89431ActiveMLS ID #260012705, Ivan Reyes, Haute Properties NV. NNRMLS
- $774,9994 bd3 ba2.6k sqft5595 High Rock Way, Sparks, NV 89431ActiveMLS ID #260011876, Jared English, Congress Realty, INC.. NNRMLS
