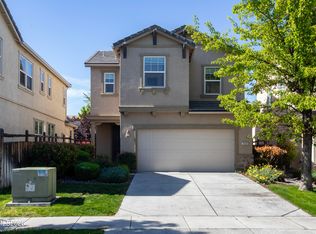
TRULEY TURNKEY WINGFIELS SPRINGS 4/2.5/2 home is ready today. With 2310 comfortable living it sparkles. The backyard has a semi-covered patio, a grassy area, and seasonal plantings with roses, and shade trees, ready for entertaining and enjoying. The kitchen has extensive cupboards, large pantry with plenty of shelving, a French door fridge with water & icemaker and double sinks. There's a breakfast bar as well. The kitchen opens up to the family room with a gas fireplace. The living room can be used for many things. Currently, the formal dining area opens up to the living room, but the dining area could also be in the family room, making the living room a great room. Downstairs, there's a half bath with a pedestal sink. Upstairs, at the landing , there's a storge area for linens or other items. The separate laundry room has shelves and hookups for a washer & gas or electric dryer. The main bedroom has natural light and a large closet, plus an overhead fan. The attached bathroom has separate double vanities and a separate shower and garden tub. There's also another storage cabinet. Two of the other three bedrooms have overhead fans and all window coverings (blinds) allow for lots of natural light in this home. The shared bathroom also has double vanities. Home is priced at appraisal price. Call today for your private showing- this home is truly move-in ready.
Active
Price cut: $10.1K (10/12)
$524,900
7057 Sacred Cir, Sparks, NV 89436
4beds
2,310sqft
Single Family Residence
Built in 2010
4,356 Square Feet Lot
$523,100 Zestimate®
$227/sqft
$137/mo HOA
What's special
Grassy areaSemi-covered patioFormal dining areaBreakfast bar
- 37 days
- 354
- 30
Zillow last checked:
Listing updated:
Listed by:
Theresa Wolken S.35863 775-287-8041,
Ferrari-Lund Real Estate South,
Dawn Bunker S.55495 775-741-4528,
Ferrari-Lund Real Estate Reno
Source: NNRMLS,MLS#: 260011807
Facts & features
Interior
Bedrooms & bathrooms
- Bedrooms: 4
- Bathrooms: 3
- Full bathrooms: 2
- 1/2 bathrooms: 1
Heating
- Forced Air, Natural Gas
Cooling
- Central Air
Appliances
- Included: Dishwasher, Disposal, Gas Cooktop, Gas Range, Microwave, Oven
- Laundry: Laundry Room, Washer Hookup
Features
- Breakfast Bar, Entrance Foyer, Kitchen Island, Pantry, Walk-In Closet(s)
- Flooring: Carpet, Luxury Vinyl, Vinyl
- Windows: Blinds, Double Pane Windows, Vinyl Frames
- Number of fireplaces: 1
- Fireplace features: Gas
- Common walls with other units/homes: No Common Walls
Interior area
- Total structure area: 2,310
- Total interior livable area: 2,310 sqft
Property
Parking
- Total spaces: 2
- Parking features: Attached, Garage
- Attached garage spaces: 2
Features
- Levels: Two
- Stories: 2
- Patio & porch: Porch, Patio
- Exterior features: Rain Gutters
- Spa features: None
- Fencing: Back Yard
- Has view: Yes
- View description: Peek, Trees/Woods
Lot
- Size: 4,356 Square Feet
- Features: Cul-De-Sac, Landscaped, Level
Details
- Additional structures: None
- Parcel number: 52657122
- Zoning: NUD
Construction
Type & style
- Home type: SingleFamily
- Property subtype: Single Family Residence
Materials
- Stucco
- Foundation: Slab
- Roof: Pitched,Tile
Condition
- New construction: No
- Year built: 2010
Utilities & green energy
- Sewer: Public Sewer
- Water: Public
- Utilities for property: Electricity Available, Internet Available, Natural Gas Connected, Phone Available, Sewer Connected, Water Available, Water Meter Installed
Community & HOA
Community
- Security: Smoke Detector(s)
- Subdivision: The Foothills At Wingfield Village 12
HOA
- Has HOA: Yes
- Amenities included: Landscaping, Parking
- Services included: Landscape Maintenance - Partial
- HOA fee: $70 monthly
- HOA name: Copper Ridge
- Second HOA fee: $200 quarterly
- Second HOA name: Foothills At Wingfield
Location
- Region: Sparks
Financial & listing details
- Price per square foot: $227/sqft
- Tax assessed value: $382,268
- Annual tax amount: $4,902
- Date on market: 9/11/2026
- Cumulative days on market: 38 days
- Listing terms: 1031 Exchange,Cash,FHA,VA Loan
Estimated market value
$523,100
$497,000 - $549,000
$2,886/mo
Price history
| Date | Event | Price |
|---|---|---|
| 10/12/2026 | Price change | $524,900-1.9%$227/sqft |
Source:  NNRMLS #260011807 Report a problem | ||
| 9/11/2026 | Listed for sale | $535,000+59.7%$232/sqft |
Source: NNRMLS #260011807 Report a problem | ||
| 8/3/2024 | Listing removed | -- |
Source: Zillow Rentals Report a problem | ||
| 7/18/2024 | Price change | $2,695-0.2%$1/sqft |
Source: Zillow Rentals Report a problem | ||
| 7/7/2024 | Price change | $2,700-5.3%$1/sqft |
Source: Zillow Rentals Report a problem | ||
| 7/4/2024 | Listed for rent | $2,850+29.5%$1/sqft |
Source: Zillow Rentals Report a problem | ||
| 2/6/2021 | Listing removed | -- |
Source: Owner Report a problem | ||
| 5/11/2020 | Listing removed | $2,200$1/sqft |
Source: Owner Report a problem | ||
| 5/5/2020 | Listed for rent | $2,200$1/sqft |
Source: Owner Report a problem | ||
| 3/20/2019 | Listing removed | $2,200$1/sqft |
Source: Owner Report a problem | ||
| 3/12/2019 | Listed for rent | $2,200$1/sqft |
Source: Owner Report a problem | ||
| 1/30/2019 | Sold | $335,000-2.3%$145/sqft |
Source: Public Record Report a problem | ||
| 11/12/2018 | Price change | $342,900-0.6%$148/sqft |
Source: Coldwell Banker Select Real Estate #180015406 Report a problem | ||
| 10/11/2018 | Listed for sale | $344,900+89.5%$149/sqft |
Source: Coldwell Banker Select Reno #180015406 Report a problem | ||
| 11/3/2010 | Sold | $182,000$79/sqft |
Source: Public Record Report a problem | ||
Public tax history
| Year | Property taxes | Tax assessment |
|---|---|---|
| 2026 | $3,520 +7.9% | $133,794 -0.7% |
| 2025 | $3,262 +8% | $134,696 +4.1% |
| 2024 | $3,021 +8% | $129,395 +1.4% |
| 2023 | $2,797 +7.9% | $127,616 +20% |
| 2022 | $2,592 +6.4% | $106,372 +6.3% |
| 2021 | $2,436 +5% | $100,041 +3.7% |
| 2020 | $2,319 -4.8% | $96,474 |
| 2019 | $2,436 +5% | $96,474 +9% |
| 2018 | $2,319 +10.7% | $88,485 +0.6% |
| 2017 | $2,095 | $87,964 -0.8% |
| 2016 | $2,095 | $88,647 +9.6% |
| 2015 | $2,095 +3.4% | $80,873 +19.6% |
| 2014 | $2,027 | $67,635 +24.7% |
| 2013 | $2,027 | $54,255 -10.8% |
| 2012 | -- | $60,854 |
| 2011 | -- | $60,854 +433.3% |
| 2010 | -- | $11,410 -16.4% |
| 2009 | -- | $13,655 -50.6% |
| 2008 | -- | $27,615 -15.2% |
| 2007 | -- | $32,550 |
Find assessor info on the county website
Monthly payment
Est. payment
Payment breakdown
Explore the cost of this home by adjusting the details. Changes won't be saved.Climate risks
Neighborhood: 89436
Nearby schools
Schools provided by the listing agent
- Elementary: Spanish Springs
- Middle: Shaw Middle School
- High: Spanish Springs
Source: NNRMLS. This data may not be complete. We recommend contacting the local school district to confirm school assignments for this home.

Similar homes
- $490,0003 bd3 ba1.7k sqft6707 S Gaja Loop, Sparks, NV 89436Active
 MLS ID #260012769, Dawn Bunker, Ferrari-Lund Real Estate Reno. NNRMLS
- $625,0003 bd2 ba1.9k sqft7035 Cinnamon Dr, Sparks, NV 89436Active
 MLS ID #260013207, Pauline Oille, LPT Realty, LLC. NNRMLS
- $599,0003 bd2 ba1.8k sqft6723 Centaurus Dr, Sparks, NV 89436Active
 MLS ID #260011262, Amber McDade, Realty Boulevard. NNRMLS
- $595,0004 bd2 ba1.9k sqft2617 Bridgetown Loop, Sparks, NV 89436Active
 MLS ID #260011630, Jena Lanini, Coldwell Banker Select Mt Rose. NNRMLS
- $550,0003 bd2 ba1.7k sqft3873 Hazy Swale Way, Sparks, NV 89436ActiveMLS ID #260009746, Miranda Vaulet, RE/MAX Professionals-Reno. NNRMLS
- $700,0004 bd3 ba2.7k sqft3692 Virgo Ct, Sparks, NV 89436ActiveMLS ID #260011832, Trish Bonari, Coldwell Banker Select Mt Rose. NNRMLS
- $575,0004 bd2 ba1.9k sqft3244 Brisa Ct, Sparks, NV 89436ActiveMLS ID #260012700, Mark Roberts, Dickson Realty - Caughlin. NNRMLS
- $599,9004 bd2 ba2.1k sqft7576 Ulysses Dr, Sparks, NV 89436ActiveMLS ID #260008773, Chad Kendall, RE/MAX Gold. NNRMLS
- $599,9003 bd2 ba1.9k sqft3701 Kepler Dr, Sparks, NV 89436ActiveMLS ID #260011378, Kayla Dalton, Dickson Realty - Sparks. NNRMLS
- $659,0005 bd3 ba2.7k sqft3757 Deutz Dr, Sparks, NV 89436ActiveMLS ID #260008752, Barbara Hernandez, Real Estate of Reno Sparks. NNRMLS
- $649,0004 bd3 ba2.7k sqft6679 Quantum Dr, Sparks, NV 89436ActiveMLS ID #260009014, Christopher Raynor, Real Broker LLC. NNRMLS
- $675,0004 bd4 ba2.6k sqft3197 Ten Mile Dr, Sparks, NV 89436ActiveMLS ID #260012729, Bekah Stuber, Dickson Realty - Caughlin. NNRMLS
- $575,0004 bd3 ba2.5k sqft5296 Santa Barbara Ave, Sparks, NV 89436ActiveMLS ID #260009266, Sandra Gabrielli, RE/MAX Professionals-Sparks. NNRMLS
- $560,0003 bd2 ba1.8k sqft439 N Sand Crane Cir, Sparks, NV 89436ActiveMLS ID #260010462, Isabel Concha-Foley, Chase International-Damonte. NNRMLS
- $715,0004 bd4 ba2.6k sqft6980 Bannister Rd, Sparks, NV 89436ActiveMLS ID #260011446, Cory Coombes, Engel & Volkers Reno. NNRMLS
- $650,0004 bd3 ba2.2k sqft3370 Ten Mile Dr, Sparks, NV 89436ActiveMLS ID #260007242, Madison Riccio, Realty One Group Eminence. NNRMLS
- $475,0003 bd3 ba1.3k sqft6171 Black Gypsum Ct, Sparks, NV 89436ActiveMLS ID #260011456, Julie Henderson, Dickson Realty - Sparks. NNRMLS
- $550,0003 bd2 ba1.4k sqft35 McLemore Ct, Sparks, NV 89441ActiveMLS ID #260012058, Yolanda Young, RE/MAX Gold. NNRMLS
- $659,9004 bd4 ba2.8k sqft2910 Albazano Ct, Sparks, NV 89436ActiveMLS ID #250057226, Felisa Cusimano-Martin, Dickson Realty - Sparks. NNRMLS
- $618,0004 bd2 ba1.8k sqft330 Sparrow Hawk Dr, Sparks, NV 89436ActiveMLS ID #260010582, Amanda Figoni, Ferrari-Lund Real Estate South. NNRMLS
