Freshly updated and move-in ready, this spacious four-bedroom home sits on just under a quarter acre in one of Sparks most desirable neighborhoods. Located on a corner lot within a cul-de-sac, the property is surrounded by mature landscaping that provides privacy and a well-established feel. The interior has been freshly updated with new LVP and carpet flooring, fresh paint, and updated lighting throughout. An open floor plan and abundant natural light create a bright, comfortable feel, while the neutral finishes provide a clean backdrop for the next owner to make the home their own. Conveniently located just a short walk from Del Cobre Park, this home offers easy access to shopping, dining, schools, parks, trails, and Red Hawk Golf and Resort. With generous space and a sense of privacy, it offers a comfortable setting in a convenient Sparks location.
Active
$575,000
3244 Brisa Ct, Sparks, NV 89436
4beds
1,996sqft
Single Family Residence
Built in 2000
10,018 Square Feet Lot
$-- Zestimate®
$288/sqft
$58/mo HOA
What's special
Well-established feelProvides privacyAbundant natural lightNeutral finishesOpen floor planCorner lotSpacious four-bedroom home
- 17 days
- 1,381
- 154
Likely to sell faster than
Zillow last checked:
Listing updated:
Listed by:
Mark Roberts S.187120 775-379-7377,
Dickson Realty - Caughlin,
Rebecca Dickson BS.17849 775-742-2120,
Dickson Realty - Caughlin
Source: NNRMLS,MLS#: 260012700
Facts & features
Interior
Bedrooms & bathrooms
- Bedrooms: 4
- Bathrooms: 2
- Full bathrooms: 2
Heating
- Forced Air, Natural Gas
Cooling
- Central Air
Appliances
- Included: Dishwasher, Disposal, Dryer, Gas Cooktop, Microwave, Refrigerator, Washer
- Laundry: Cabinets, Laundry Room
Features
- Breakfast Bar, Pantry, Master Downstairs, Smart Thermostat, Walk-In Closet(s)
- Flooring: Carpet, Luxury Vinyl
- Windows: Double Pane Windows, Vinyl Frames
- Number of fireplaces: 1
- Fireplace features: Gas
- Common walls with other units/homes: No Common Walls
Interior area
- Total structure area: 1,996
- Total interior livable area: 1,996 sqft
Property
Parking
- Total spaces: 3
- Parking features: Attached, Garage, Garage Door Opener
- Attached garage spaces: 3
Features
- Levels: One
- Stories: 1
- Patio & porch: Uncovered, Patio
- Exterior features: None
- Spa features: None
- Fencing: Back Yard
- Has view: Yes
- View description: Mountain(s)
Lot
- Size: 10,018 Square Feet
- Features: Corner Lot, Cul-De-Sac, Landscaped, Level, Sprinklers In Front, Sprinklers In Rear
Details
- Additional structures: None
- Parcel number: 52408117
- Zoning: PD
Construction
Type & style
- Home type: SingleFamily
- Property subtype: Single Family Residence
Materials
- Stucco
- Foundation: Slab
- Roof: Pitched,Tile
Condition
- New construction: No
- Year built: 2000
Utilities & green energy
- Sewer: Public Sewer
- Water: Public
- Utilities for property: Cable Available, Electricity Connected, Internet Available, Natural Gas Connected, Phone Available, Sewer Connected, Water Connected, Cellular Coverage, Water Meter Installed
Community & HOA
Community
- Security: Smoke Detector(s)
- Subdivision: Cimarron Unit 2
HOA
- Has HOA: Yes
- Amenities included: Landscaping
- HOA fee: $58 monthly
- HOA name: Cimmaron Master Association
Location
- Region: Sparks
Financial & listing details
- Price per square foot: $288/sqft
- Tax assessed value: $355,565
- Annual tax amount: $3,813
- Date on market: 10/2/2026
- Cumulative days on market: 18 days
- Listing terms: 1031 Exchange,Cash,Conventional,FHA,VA Loan
Estimated market value
Not available
Estimated sales range
Not available
Not available
Price history
| Date | Event | Price |
|---|---|---|
| 10/2/2026 | Listed for sale | $575,000+53.3%$288/sqft |
Source:  NNRMLS #260012700 Report a problem | ||
| 3/8/2019 | Sold | $375,000+61.6%$188/sqft |
Source: Public Record Report a problem | ||
| 3/31/2010 | Sold | $232,000-13.9%$116/sqft |
Source: Public Record Report a problem | ||
| 12/3/2008 | Listing removed | $269,500$135/sqft |
Source: Century 21 #80015219 Report a problem | ||
| 10/1/2008 | Listed for sale | $269,500+38.6%$135/sqft |
Source: Century 21 #80015219 Report a problem | ||
| 6/16/2000 | Sold | $194,500$97/sqft |
Source: Public Record Report a problem | ||
Public tax history
| Year | Property taxes | Tax assessment |
|---|---|---|
| 2026 | $3,702 +7.9% | $124,448 +2.2% |
| 2025 | $3,432 +8% | $121,718 +3.4% |
| 2024 | $3,178 +8% | $117,732 +0.1% |
| 2023 | $2,944 +3% | $117,646 +22.6% |
| 2022 | $2,858 +3.1% | $95,969 +6.4% |
| 2021 | $2,773 +5% | $90,184 +4.6% |
| 2020 | $2,641 -4.8% | $86,250 |
| 2019 | $2,773 +5% | $86,250 +9.3% |
| 2018 | $2,641 +10.1% | $78,931 +0.4% |
| 2017 | $2,399 | $78,646 +0.9% |
| 2016 | $2,399 | $77,954 +0.5% |
| 2015 | $2,399 +3.3% | $77,575 +7.3% |
| 2014 | $2,323 | $72,284 +23.2% |
| 2013 | $2,323 | $58,679 |
| 2012 | -- | $58,679 +2.8% |
| 2011 | -- | $57,053 -2.3% |
| 2010 | -- | $58,392 -21.8% |
| 2009 | -- | $74,698 -4% |
| 2008 | -- | $77,835 -15.4% |
| 2007 | -- | $92,039 +31.4% |
| 2006 | -- | $70,030 +11.1% |
| 2005 | -- | $63,035 +3.6% |
| 2004 | -- | $60,837 -1.2% |
| 2003 | -- | $61,573 +3.2% |
| 2002 | -- | $59,659 |
| 2001 | -- | $59,659 |
Find assessor info on the county website
Monthly payment
Est. payment
Payment breakdown
Explore the cost of this home by adjusting the details. Changes won't be saved.Climate risks
Neighborhood: 89436
Nearby schools
Schools provided by the listing agent
- Elementary: Van Gorder
- Middle: Sky Ranch
- High: Spanish Springs
Source: NNRMLS. This data may not be complete. We recommend contacting the local school district to confirm school assignments for this home.
Similar homes
- $625,0003 bd2 ba1.9k sqft7035 Cinnamon Dr, Sparks, NV 89436Active

 MLS ID #260013207, Pauline Oille, LPT Realty, LLC. NNRMLS
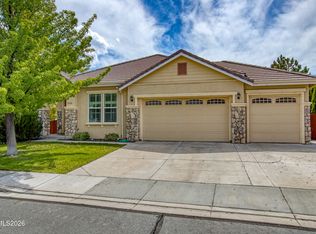
- $579,5003 bd2 ba1.9k sqft7439 Minkler Ct, Sparks, NV 89436Active
 MLS ID #260011090, Beth Cooney, Dickson Realty - Sparks. NNRMLS
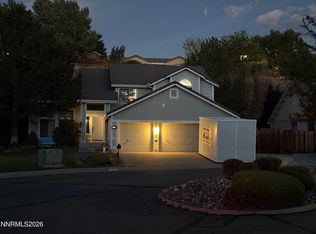
- $575,0004 bd3 ba2.5k sqft5296 Santa Barbara Ave, Sparks, NV 89436Active
 MLS ID #260009266, Sandra Gabrielli, RE/MAX Professionals-Sparks. NNRMLS
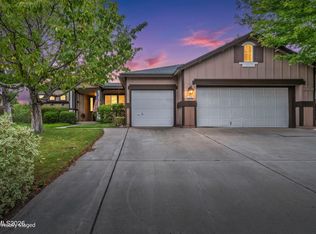
- $618,0004 bd2 ba1.8k sqft330 Sparrow Hawk Dr, Sparks, NV 89436Active
 MLS ID #260010582, Amanda Figoni, Ferrari-Lund Real Estate South. NNRMLS
- $539,0003 bd2 ba1.5k sqft3704 Ancestor Cir, Sparks, NV 89436ActiveMLS ID #260012893, Felisa Cusimano-Martin, Dickson Realty - Sparks. NNRMLS
- $599,9003 bd2 ba1.9k sqft3701 Kepler Dr, Sparks, NV 89436ActiveMLS ID #260011378, Kayla Dalton, Dickson Realty - Sparks. NNRMLS
- $675,0004 bd4 ba2.6k sqft3197 Ten Mile Dr, Sparks, NV 89436ActiveMLS ID #260012729, Bekah Stuber, Dickson Realty - Caughlin. NNRMLS
- $579,0003 bd2 ba1.4k sqft22 Kaweah Ct, Sparks, NV 89436ActiveMLS ID #260005603, Michael Wood, RE/MAX Professionals-Reno. NNRMLS
- $660,0004 bd3 ba2.1k sqft2782 Silverton Way, Sparks, NV 89436ActiveMLS ID #260011844, Michele Lucero, Real Broker LLC. NNRMLS
- $675,0004 bd2 ba1.9k sqft9195 Cordoba Blvd, Sparks, NV 89441ActiveMLS ID #260012727, Jordon Waller, LPT Realty, LLC. NNRMLS
- $650,0004 bd3 ba2.2k sqft3370 Ten Mile Dr, Sparks, NV 89436ActiveMLS ID #260007242, Madison Riccio, Realty One Group Eminence. NNRMLS
- $550,0003 bd2 ba1.7k sqft3873 Hazy Swale Way, Sparks, NV 89436ActiveMLS ID #260009746, Miranda Vaulet, RE/MAX Professionals-Reno. NNRMLS
- $649,0004 bd3 ba2.7k sqft6679 Quantum Dr, Sparks, NV 89436ActiveMLS ID #260009014, Christopher Raynor, Real Broker LLC. NNRMLS
- $700,0004 bd3 ba2.7k sqft7318 La Costa St, Sparks, NV 89436ActiveMLS ID #260010063, Richard Berman, Dickson Realty - Damonte Ranch. NNRMLS
- $730,0004 bd3 ba2.8k sqft8007 Furnace Creek Dr, Sparks, NV 89436ActiveMLS ID #260011657, Michael Givens, Dickson Realty - Downtown. NNRMLS
- $635,0005 bd4 ba2.9k sqft5114 Ironstone Cir, Sparks, NV 89436ActiveMLS ID #260011393, Alex Militante, Ferrari-Lund R.E. Sparks. NNRMLS
- $525,0002 bd3 ba1.8k sqft998 Marble Hills Cir, Sparks, NV 89436ActiveMLS ID #260003957, John Ruddy, Sierra Sotheby's International. NNRMLS
- $649,9004 bd3 ba2.5k sqft865 Francesca Way, Sparks, NV 89436ActiveMLS ID #260012735, Fionn Lee Whittemore, eXp Realty. NNRMLS
- $619,0004 bd2 ba2.6k sqft1029 Ringneck Way, Sparks, NV 89441ActiveMLS ID #260009814, Yvonne Ethridge, Keller Williams Group One Inc.. NNRMLS
- $480,0003 bd2 ba1.3k sqft1146 Hushfield Ct, Sparks, NV 89436ActiveMLS ID #260011543, Linda Averett, RE/MAX Gold. NNRMLS
