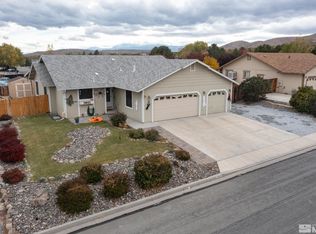
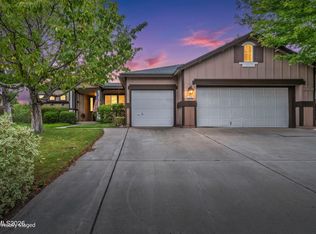
Welcome to Eagle Canyon in Spanish Springs, a well-established neighborhood known for its spacious homes, convenient location, and easy access to parks, schools, shopping, dining, and everyday amenities. This single-story home offers a functional floor plan and the opportunity to update and personalize the space to match your style. The layout separates the bedrooms from the main living areas, while the oversized dining room and dedicated office provide additional flexible living space. The kitchen features a breakfast nook and opens to the living room, where an electric fireplace creates a central focal point. The primary suite includes dual sinks, a garden tub, a separate shower stall, and generous storage. Outside, the backyard features an above-ground pool and spa combination surrounded by custom decking, a retractable awning, an outdoor shower, and an enclosed sunroom. The low-maintenance xeriscaped front yard complements the oversized three-car garage, complete with a dedicated workspace. Additional features include an extra refrigerator in the laundry room that conveys with the home and low HOA dues. With a desirable single-story layout, great bones, and endless potential, this is an excellent opportunity in one of Spanish Springs' established neighborhoods.
Active
Price cut: $10K (9/16)
$619,000
1029 Ringneck Way, Sparks, NV 89441
4beds
2,678sqft
Single Family Residence
Built in 2001
0.28 Acres Lot
$-- Zestimate®
$231/sqft
$13/mo HOA
What's special
Dedicated officeOversized three-car garageEnclosed sunroomRetractable awningOutdoor showerCustom deckingOversized dining room
- 69 days
- 625
- 35
Likely to sell faster than
Zillow last checked:
Listing updated:
Listed by:
Yvonne Ethridge S.193543 775-750-2353,
Keller Williams Group One Inc.
Source: NNRMLS,MLS#: 260009814
Facts & features
Interior
Bedrooms & bathrooms
- Bedrooms: 4
- Bathrooms: 2
- Full bathrooms: 2
Heating
- Forced Air, Natural Gas
Cooling
- Central Air
Appliances
- Included: Additional Refrigerator(s), Dishwasher, Disposal, Gas Range, Microwave
- Laundry: Cabinets, Laundry Room, Shelves, Washer Hookup
Features
- Ceiling Fan(s), High Ceilings, Pantry, Smart Thermostat
- Flooring: Carpet, Laminate, Luxury Vinyl
- Windows: Blinds, Double Pane Windows, Drapes, Rods, Vinyl Frames
- Number of fireplaces: 1
- Fireplace features: Electric, Insert
- Common walls with other units/homes: No Common Walls
Interior area
- Total structure area: 2,678
- Total interior livable area: 2,678 sqft
Video & virtual tour
Property
Parking
- Total spaces: 3
- Parking features: Attached, Garage, Garage Door Opener
- Attached garage spaces: 3
Features
- Stories: 1
- Patio & porch: Awning(s), Covered, Enclosed, Deck
- Exterior features: Awning(s), Rain Gutters
- Has private pool: Yes
- Pool features: Above Ground, Outdoor Pool, Pool/Spa Combo
- Has spa: Yes
- Spa features: Above Ground, See Remarks
- Fencing: Back Yard
Lot
- Size: 0.28 Acres
- Features: Level
Details
- Parcel number: 53034201
- Zoning: MDS
Construction
Type & style
- Home type: SingleFamily
- Property subtype: Single Family Residence
Materials
- Foundation: Crawl Space
- Roof: Composition,Pitched,Shingle
Condition
- New construction: No
- Year built: 2001
Utilities & green energy
- Sewer: Public Sewer
- Water: Public
- Utilities for property: Cable Available, Electricity Connected, Internet Available, Natural Gas Connected, Sewer Connected, Water Connected, Cellular Coverage, Water Meter Installed
Community & HOA
Community
- Security: Carbon Monoxide Detector(s), Smoke Detector(s)
- Subdivision: Eagle Canyon 3
HOA
- Has HOA: Yes
- Amenities included: None
- HOA fee: $156 annually
- HOA name: Eagle Canyon
Location
- Region: Sparks
Financial & listing details
- Price per square foot: $231/sqft
- Tax assessed value: $383,809
- Annual tax amount: $2,261
- Date on market: 7/30/2026
- Cumulative days on market: 70 days
- Listing terms: 1031 Exchange,Cash,Conventional,FHA,VA Loan
Estimated market value
Not available
Estimated sales range
Not available
Not available
Price history
| Date | Event | Price |
|---|---|---|
| 9/16/2026 | Price change | $619,000-1.6%$231/sqft |
Source:  NNRMLS #260009814 Report a problem NNRMLS #260009814 Report a problem | ||
| 7/30/2026 | Listed for sale | $629,000+35.3%$235/sqft |
Source: NNRMLS #260009814 Report a problem | ||
| 9/29/2020 | Sold | $465,000$174/sqft |
Source:  NNRMLS #200004075 Report a problem NNRMLS #200004075 Report a problem | ||
| 7/7/2020 | Price change | $465,000-0.9%$174/sqft |
Source: Chase International #200004075 Report a problem | ||
| 5/9/2020 | Price change | $469,000-1.1%$175/sqft |
Source: Chase International #200004075 Report a problem | ||
| 3/29/2020 | Listed for sale | $474,000+50.5%$177/sqft |
Source: Chase International-Damonte #200004075 Report a problem | ||
| 8/18/2015 | Sold | $315,000-3.1%$118/sqft |
Source: Public Record Report a problem | ||
| 7/28/2015 | Pending sale | $325,000$121/sqft |
Source: Krch Realty #150005300 Report a problem | ||
| 6/6/2015 | Price change | $325,000-6.9%$121/sqft |
Source: Krch Realty #150005300 Report a problem | ||
| 5/20/2015 | Price change | $349,000-2.8%$130/sqft |
Source: Krch Realty #150005300 Report a problem | ||
| 4/28/2015 | Listed for sale | $359,000+71.8%$134/sqft |
Source: Krch Realty #150005300 Report a problem | ||
| 12/5/2001 | Sold | $209,000$78/sqft |
Source: Public Record Report a problem | ||
Public tax history
| Year | Property taxes | Tax assessment |
|---|---|---|
| 2026 | $2,194 +3% | $134,333 -0.4% |
| 2025 | $2,130 +6.1% | $134,840 +2% |
| 2024 | $2,008 +0.1% | $132,142 +3.5% |
| 2023 | $2,005 +1.7% | $127,640 +20.9% |
| 2022 | $1,971 -31.5% | $105,577 +6.8% |
| 2021 | $2,877 +5% | $98,820 +4.2% |
| 2020 | $2,741 -4.8% | $94,807 |
| 2019 | $2,877 +5% | $94,807 +7.6% |
| 2018 | $2,741 +12.1% | $88,149 +0.8% |
| 2017 | $2,445 | $87,485 -0.5% |
| 2016 | $2,445 | $87,949 +1.4% |
| 2015 | $2,445 +33.6% | $86,771 +4.8% |
| 2014 | $1,830 -22.6% | $82,770 +17% |
| 2013 | $2,364 | $70,744 |
| 2012 | -- | $70,744 -5.5% |
| 2011 | -- | $74,849 -2.1% |
| 2010 | -- | $76,451 -14.6% |
| 2009 | -- | $89,555 -3.9% |
| 2008 | -- | $93,214 -8.6% |
| 2007 | -- | $101,976 +17.4% |
| 2006 | -- | $86,872 +11.2% |
| 2005 | -- | $78,127 +4.9% |
| 2004 | -- | $74,498 +2.8% |
| 2003 | -- | $72,462 +558.1% |
| 2002 | -- | $11,010 |
| 2001 | -- | $11,010 |
Find assessor info on the county website
Monthly payment
Est. payment
Payment breakdown
Explore the cost of this home by adjusting the details. Changes won't be saved.Climate risks
Neighborhood: 89441
Nearby schools
Schools provided by the listing agent
- Elementary: Taylor
- Middle: Shaw Middle School
- High: Spanish Springs
Source: NNRMLS. This data may not be complete. We recommend contacting the local school district to confirm school assignments for this home.
Similar homes
- $635,0003 bd4 ba2.2k sqft969 Red Falcon Way, Sparks, NV 89441Active

 MLS ID #260009840, Linsey Carlstedt, Epique Realty. NNRMLS
 - $675,0004 bd2 ba1.9k sqft9195 Cordoba Blvd, Sparks, NV 89441Active
 MLS ID #260012727, Jordon Waller, LPT Realty, LLC. NNRMLS
 - $700,0004 bd2 ba1.9k sqft15 Caterpillar Ct, Sparks, NV 89441Active
 MLS ID #260012794, Calvert Lewis, Haute Properties NV. NNRMLS
 - $618,0004 bd2 ba1.8k sqft330 Sparrow Hawk Dr, Sparks, NV 89436Active
 MLS ID #260010582, Amanda Figoni, Ferrari-Lund Real Estate South. NNRMLS
 - $574,0003 bd2 ba1.4k sqft508 Cardiff Dr, Sparks, NV 89441ActiveMLS ID #260011333, Jacqueline Mead, Sierra Sotheby's International. NNRMLS
- $540,0003 bd3 ba1.6k sqft90 Firestone Dr, Sparks, NV 89441ActiveMLS ID #260011522, Sandra Gabrielli, RE/MAX Professionals-Sparks. NNRMLS
- $595,0004 bd3 ba2.7k sqft4343 Roundstone Ct, Sparks, NV 89436ActiveMLS ID #260012600, Michael Wood, RE/MAX Professionals-Reno. NNRMLS
- $640,0004 bd2 ba1.9k sqft208 Brunke Ct, Sparks, NV 89436ActiveMLS ID #260007846, Brooke McCurley, RE/MAX Professionals-Sparks. NNRMLS
- $675,0004 bd4 ba2.6k sqft3197 Ten Mile Dr, Sparks, NV 89436ActiveMLS ID #260012729, Bekah Stuber, Dickson Realty - Caughlin. NNRMLS
- $649,9004 bd3 ba2.5k sqft865 Francesca Way, Sparks, NV 89436ActiveMLS ID #260012735, Fionn Lee Whittemore, eXp Realty. NNRMLS
- $775,0003 bd2 ba2.1k sqft25 Desert Peak Ct, Sparks, NV 89441ActiveMLS ID #260003784, Lance Higa, LPT Realty, LLC. NNRMLS
- $660,0004 bd3 ba2.1k sqft2782 Silverton Way, Sparks, NV 89436ActiveMLS ID #260011844, Michele Lucero, Real Broker LLC. NNRMLS
- $650,0004 bd3 ba2.6k sqft4351 Desert Highlands Dr, Sparks, NV 89436ActiveMLS ID #260011506, John Leonard, eXp Realty. NNRMLS
- $584,9003 bd2 ba1.4k sqft22 Kaweah Ct, Sparks, NV 89436ActiveMLS ID #260005603, Michael Wood, RE/MAX Professionals-Reno. NNRMLS
- $599,0004 bd3 ba2.3k sqft5172 Palo Alto Cir, Sparks, NV 89436ActiveMLS ID #260011437, Cathy Hamel, Dickson Realty - Caughlin. NNRMLS
- $585,0004 bd2 ba1.9k sqft7177 High Hill St, Sparks, NV 89436ActiveMLS ID #260009558, Aaron Warburton, RE/MAX Professionals-Reno. NNRMLS
- $700,0004 bd3 ba2.7k sqft7318 La Costa St, Sparks, NV 89436ActiveMLS ID #260010063, Richard Berman, Dickson Realty - Damonte Ranch. NNRMLS
- $575,0004 bd3 ba2.5k sqft5296 Santa Barbara Ave, Sparks, NV 89436ActiveMLS ID #260009266, Sandra Gabrielli, RE/MAX Professionals-Sparks. NNRMLS
- $625,0004 bd3 ba2.2k sqft1055 Amico Dr, Sparks, NV 89434ActiveMLS ID #260008510, Christy Klingler, Dickson Realty - Sparks. NNRMLS
- $650,0004 bd3 ba2.2k sqft3370 Ten Mile Dr, Sparks, NV 89436ActiveMLS ID #260007242, Madison Riccio, Realty One Group Eminence. NNRMLS
