Bring the RV, the toys and the whole crew. This 4-bedroom, 3-bath, 2,562 sq ft home sits in a quiet, charming corner of Sparks' Vintage Hills neighborhood. It pairs dedicated RV parking, complete with hookups and a sewer drain, with a backyard built for relaxing all year. Inside, fresh paint and new flooring give the home a clean, move-in-ready feel. High ceilings open up the living spaces, and a gas fireplace warms cool Northern Nevada evenings. The kitchen is made for gathering, with a center island, breakfast bar, walk-in pantry and gas range. Outside, the luxury swim spa is the star. Swim "laps" in the morning, then soak and unwind under open Nevada skies at night. The fully fenced yard has a patio for entertaining and two sheds for tools, gear or hobbies. The drip system has a new timer and has been refreshed. It waters all the plants, trees and bushes front and back including irrigating the planter boxes. The 3-car tandem garage adds even more room for vehicles and storage. Everyday errands are close by. The Sparks Galleria offers coffee, dining, fitness and shopping, and the Spanish Springs Center on Disc Drive has groceries and more. Pah Rah Mountain Park and Shelly Park are nearby for walks and play. Lazy 5 Regional Park, with its splash pad and summer concert series, is a short drive away. Juniper Elementary and Reed High School are each under a mile from home.
Active
$649,900
865 Francesca Way, Sparks, NV 89436
4beds
2,562sqft
Single Family Residence
Built in 1995
6,969 Square Feet Lot
$641,500 Zestimate®
$254/sqft
$35/mo HOA
What's special
Fully fenced yardLuxury swim spaPatio for entertainingWalk-in pantryCenter islandGas fireplaceBreakfast bar
- 3 days
- 662
- 62
Zillow last checked:
Listing updated:
Listed by:
Fionn Lee Whittemore S.176279 775-741-2041,
eXp Realty
Source: NNRMLS,MLS#: 260012735
Facts & features
Interior
Bedrooms & bathrooms
- Bedrooms: 4
- Bathrooms: 3
- Full bathrooms: 3
Heating
- Fireplace(s), Natural Gas
Cooling
- Central Air
Appliances
- Included: Dishwasher, Disposal, Dryer, Gas Cooktop, Gas Range, Microwave, Oven, Refrigerator, Washer
- Laundry: Laundry Room, Shelves
Features
- Ceiling Fan(s), High Ceilings, Kitchen Island, Loft, Pantry, Vaulted Ceiling(s), Walk-In Closet(s)
- Flooring: Carpet, Laminate, Varies
- Windows: Blinds, Double Pane Windows, Drapes, Vinyl Frames
- Number of fireplaces: 1
- Fireplace features: Gas
- Common walls with other units/homes: No Common Walls
Interior area
- Total structure area: 2,562
- Total interior livable area: 2,562 sqft
Property
Parking
- Total spaces: 3
- Parking features: Additional Parking, Attached, Garage, Garage Door Opener, RV Access/Parking, Tandem
- Attached garage spaces: 3
Features
- Levels: Two
- Stories: 2
- Patio & porch: Uncovered, Porch, Covered, Patio
- Exterior features: Dog Run, RV Hookup
- Has spa: Yes
- Spa features: Above Ground, See Remarks
- Fencing: Back Yard,Full
Lot
- Size: 6,969 Square Feet
- Features: Landscaped, Level, Sloped Up, Sprinklers In Front, Sprinklers In Rear
Details
- Additional structures: Shed(s), Storage
- Parcel number: 03562405
- Zoning: SF-6
Construction
Type & style
- Home type: SingleFamily
- Property subtype: Single Family Residence
Materials
- Foundation: Crawl Space
- Roof: Composition,Pitched,Shingle
Condition
- New construction: No
- Year built: 1995
Utilities & green energy
- Sewer: Public Sewer
- Water: Public
- Utilities for property: Cable Connected, Electricity Connected, Internet Connected, Natural Gas Connected, Phone Available, Sewer Connected, Water Connected, Cellular Coverage, Water Meter Installed
Community & HOA
Community
- Security: Smoke Detector(s)
- Subdivision: Vintage Hills 2
HOA
- Has HOA: Yes
- Amenities included: None
- HOA fee: $106 quarterly
- HOA name: Vintage Hills Association
Location
- Region: Sparks
Financial & listing details
- Price per square foot: $254/sqft
- Tax assessed value: $374,655
- Annual tax amount: $3,434
- Date on market: 10/3/2026
- Cumulative days on market: 4 days
- Listing terms: 1031 Exchange,Cash,Conventional,FHA,VA Loan
Estimated market value
$641,500
$609,000 - $674,000
$3,083/mo
Price history
| Date | Event | Price |
|---|---|---|
| 10/3/2026 | Listed for sale | $649,900+64.9%$254/sqft |
Source:  NNRMLS #260012735 Report a problem NNRMLS #260012735 Report a problem | ||
| 5/11/2020 | Sold | $394,000-1%$154/sqft |
Source: Public Record Report a problem | ||
| 12/8/2017 | Sold | $398,000-0.1%$155/sqft |
Source:  NNRMLS #170013756 Report a problem NNRMLS #170013756 Report a problem | ||
| 11/12/2017 | Pending sale | $398,500$156/sqft |
Source: RE/MAX Professionals-Reno #170013756 Report a problem | ||
| 11/6/2017 | Price change | $398,500-1.6%$156/sqft |
Source: RE/MAX Professionals-Reno #170013756 Report a problem | ||
| 10/14/2017 | Price change | $405,000-2.4%$158/sqft |
Source: RE/MAX Professionals-Reno #170013756 Report a problem | ||
| 9/16/2017 | Listed for sale | $415,000+103.4%$162/sqft |
Source: RE/MAX Professionals-Reno #170013756 Report a problem | ||
| 9/27/1995 | Sold | $204,000$80/sqft |
Source: Public Record Report a problem | ||
Public tax history
| Year | Property taxes | Tax assessment |
|---|---|---|
| 2026 | $3,299 +3% | $131,130 -0.7% |
| 2025 | $3,204 +3% | $132,035 +3.2% |
| 2024 | $3,112 +3% | $127,896 +1.2% |
| 2023 | $3,022 +3% | $126,346 +24.4% |
| 2022 | $2,935 +3% | $101,601 +6.8% |
| 2021 | $2,848 +3% | $95,118 +2% |
| 2020 | $2,766 -2.9% | $93,271 |
| 2019 | $2,848 +3% | $93,271 +8.9% |
| 2018 | $2,766 +8.9% | $85,665 -0.2% |
| 2017 | $2,540 | $85,838 -2.4% |
| 2016 | $2,540 | $87,973 +3.7% |
| 2015 | $2,540 +3.2% | $84,807 +6.9% |
| 2014 | $2,462 | $79,341 +20.3% |
| 2013 | $2,462 | $65,958 |
| 2012 | -- | $65,958 -9.6% |
| 2011 | -- | $72,932 +1.1% |
| 2010 | -- | $72,154 -18.9% |
| 2009 | -- | $89,011 -4.3% |
| 2008 | -- | $92,964 -6.6% |
| 2007 | -- | $99,568 +20.2% |
| 2006 | -- | $82,830 +10.7% |
| 2005 | -- | $74,802 +3% |
| 2004 | -- | $72,611 -0.8% |
| 2003 | -- | $73,222 +7% |
| 2002 | -- | $68,437 |
| 2001 | -- | $68,437 |
Find assessor info on the county website
Monthly payment
Est. payment
Payment breakdown
Explore the cost of this home by adjusting the details. Changes won't be saved.Climate risks
Neighborhood: 89436
Nearby schools
Schools provided by the listing agent
- Elementary: Juniper
- Middle: Mendive
- High: Reed
Source: NNRMLS. This data may not be complete. We recommend contacting the local school district to confirm school assignments for this home.
Similar homes
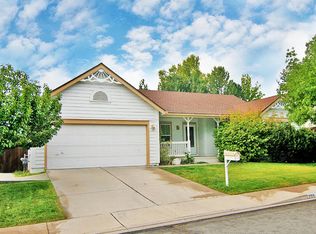
- $595,0004 bd3 ba2.7k sqft4343 Roundstone Ct, Sparks, NV 89436Active

 MLS ID #260012600, Michael Wood, RE/MAX Professionals-Reno. NNRMLS
 - $675,0004 bd4 ba2.6k sqft3197 Ten Mile Dr, Sparks, NV 89436Active
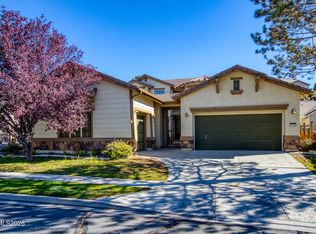 MLS ID #260012729, Bekah Stuber, Dickson Realty - Caughlin. NNRMLS
 - $650,0004 bd3 ba2.6k sqft4351 Desert Highlands Dr, Sparks, NV 89436Active
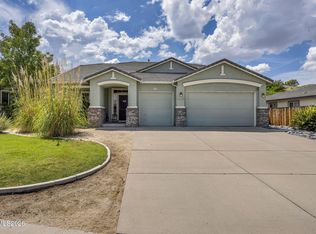 MLS ID #260011506, John Leonard, eXp Realty. NNRMLS
 - $675,0004 bd2 ba1.9k sqft9195 Cordoba Blvd, Sparks, NV 89441Active
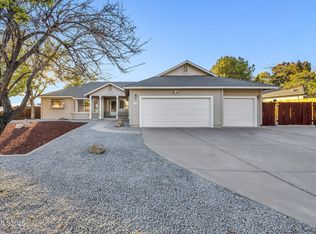 MLS ID #260012727, Jordon Waller, LPT Realty, LLC. NNRMLS
 - $680,0005 bd3 ba2.9k sqft5058 Paseo Ct, Sparks, NV 89436ActiveMLS ID #260009774, Cameron Hulsey, Dickson Realty - Downtown. NNRMLS
- $700,0004 bd2 ba1.9k sqft15 Caterpillar Ct, Sparks, NV 89441ActiveMLS ID #260012794, Calvert Lewis, Haute Properties NV. NNRMLS
- $585,0004 bd3 ba2k sqft895 Promedio Ct, Sparks, NV 89436ActiveMLS ID #260010073, Joel Blakeslee, Ferrari-Lund R.E. Sparks. NNRMLS
- $680,0005 bd4 ba2.9k sqft5114 Ironstone Cir, Sparks, NV 89436ActiveMLS ID #260011393, Alex Militante, Ferrari-Lund R.E. Sparks. NNRMLS
- $650,0004 bd3 ba2.2k sqft3370 Ten Mile Dr, Sparks, NV 89436ActiveMLS ID #260007242, Madison Riccio, Realty One Group Eminence. NNRMLS
- $575,0004 bd3 ba2.5k sqft5296 Santa Barbara Ave, Sparks, NV 89436ActiveMLS ID #260009266, Sandra Gabrielli, RE/MAX Professionals-Sparks. NNRMLS
- $625,0004 bd3 ba2.2k sqft1055 Amico Dr, Sparks, NV 89434ActiveMLS ID #260008510, Christy Klingler, Dickson Realty - Sparks. NNRMLS
- $642,9003 bd2 ba2.1k sqft5979 Quintessa Ct, Sparks, NV 89436ActiveMLS ID #260010694, Skylar Mattison, eXp Realty, LLC. NNRMLS
- $618,0004 bd2 ba1.8k sqft330 Sparrow Hawk Dr, Sparks, NV 89436ActiveMLS ID #260010582, Amanda Figoni, Ferrari-Lund Real Estate South. NNRMLS
- $700,0004 bd3 ba2.7k sqft7318 La Costa St, Sparks, NV 89436ActiveMLS ID #260010063, Richard Berman, Dickson Realty - Damonte Ranch. NNRMLS
- $699,0004 bd4 ba3.1k sqft5174 Komatite Ct, Sparks, NV 89436ActiveMLS ID #260008872, Nicholas Abe, RE/MAX Professionals-Reno. NNRMLS
- $525,0002 bd3 ba1.8k sqft998 Marble Hills Cir, Sparks, NV 89436ActiveMLS ID #260003957, John Ruddy, Sierra Sotheby's International. NNRMLS
- $695,0003 bd3 ba2.8k sqft3146 Cobrita Ct, Sparks, NV 89436ActiveMLS ID #260010282, John Leonard, eXp Realty. NNRMLS
- $625,0004 bd2 ba2.2k sqft3874 Wisdom Dr, Sparks, NV 89436ActiveMLS ID #260011699, Gary Edwards II, Dickson Realty - Caughlin. NNRMLS
- $665,0004 bd2 ba2k sqft7815 Almeria Ct, Sparks, NV 89436ActiveMLS ID #260003505, Jonathan Poole, Real Broker LLC. NNRMLS
- $719,9004 bd3 ba2.9k sqft6513 Citori Dr, Sparks, NV 89436ActiveMLS ID #260010683, Michelle Escalante, Keller Williams Group One Inc.. NNRMLS
