Located on a very quiet cul-de-sac away from traffic and with only a common-area walking trail between the house and most-likely-never-to-be-developed open land. There is room for several RV's, some in front and a gated area in the back yard. The separate, formal, living room is currently being used as a formal dining room because the owners entertain a lot. There is a large family room-kitchen-dining area with a gas-log fireplace and ceiling fan in the family room that is tucked nicely in the back for privacy and quiet. Just inside the front entry door is an office or exercise room. A second entry door gives access to the dining area from the parking pad in front of the garage as well as a door into the garage, directly. Rather than a half-bath downstairs, the original owners/builder had a shower and tub installed in this bath, so this home has three full baths. The bright, open kitchen has granite counter-tops with an over-sized sink and a large island with a breakfast bar. This floor plan boasts not one, but two separate loft areas, suitable for additional study desks or play areas with a conveniently located hall bath with double sinks between them. The laundry room is upstairs with the bedrooms so there is no lugging laundry baskets up and down the stairs. The laundry room has built in cabinets with a countertop for folding and additional storage cabinets above the washer and drier. It has a gas hookup for very efficient (and less expensive!) drying. The two non-primary bedrooms are bright and airy and each has a ceiling fan. And just wait until you see the primary bedroom and bath! The bedroom is very large with plenty of room for the usual dresser and chair and still has room to walk around the bed comfortably. There is also a large, walk-in closet and the bathroom is equally huge. Here you'll find double sinks on wide counters with a make-up station between the sinks, all backed by a single, full-width mirror. There is a separate shower stall and a jetted garden tub. The outside of the home is equally well cared for with a lawn in front of the home, set up with automatic sprinklers and a drip system for the other plants, which include a huge maple tree offering morning shade. Across the driveway are several planter stations for gardening with, at the moment, a variety of flowers and other plants. In back, there is a nice concrete patio with a pergola at one side for a barbecue. No grass to mow here! Most of the area behind the house has artificial grass - it keeps the dirt controlled, but still looks nice. Around the corner of the home is a 10x12 foot shed that stays with the property and a separate man-door into the garage. The shed also has an area covered by an attached roof to keep some tools or a workbench out of most of the weather. And to top it all off, the exterior is very low-maintenance stucco. If you like privacy and quiet, this is your dream home! Close of escrow on this home is contingent on a simultaneous COE on the sellers' next purchase, already in escrow.
Active
$629,900
578 Carson Pass Ct, Sparks, NV 89436
3beds
2,295sqft
Single Family Residence
Built in 2004
8,712 Square Feet Lot
$-- Zestimate®
$274/sqft
$22/mo HOA
What's special
Large family room-kitchen-dining areaGas-log fireplaceBright open kitchenSeparate shower stallJetted garden tubGranite counter-topsOver-sized sink
- 70 days
- 354
- 25
Zillow last checked:
Listing updated:
Listed by:
Steven Anderson S.7133 775-742-3921,
Keller Williams Group One Inc.
Source: NNRMLS,MLS#: 260009916
Facts & features
Interior
Bedrooms & bathrooms
- Bedrooms: 3
- Bathrooms: 3
- Full bathrooms: 3
Heating
- Forced Air, Natural Gas
Cooling
- Central Air
Appliances
- Included: Dishwasher, Disposal
- Laundry: Cabinets, Laundry Room, Washer Hookup
Features
- Breakfast Bar, Cathedral Ceiling(s), Ceiling Fan(s), High Ceilings, Kitchen Island, Loft, Pantry, Walk-In Closet(s)
- Flooring: Carpet, Luxury Vinyl
- Windows: Blinds, Double Pane Windows, Drapes, Rods, Vinyl Frames
- Number of fireplaces: 1
- Fireplace features: Gas
- Common walls with other units/homes: No Common Walls
Interior area
- Total structure area: 2,295
- Total interior livable area: 2,295 sqft
Video & virtual tour
Property
Parking
- Total spaces: 2
- Parking features: Additional Parking, Attached, Garage, Garage Door Opener, RV Access/Parking
- Attached garage spaces: 2
Features
- Levels: Two
- Stories: 2
- Patio & porch: Uncovered, Patio
- Exterior features: Rain Gutters
- Spa features: None
- Fencing: Back Yard
Lot
- Size: 8,712 Square Feet
- Features: Common Area, Cul-De-Sac, Level, Sprinklers In Front
Details
- Additional structures: Shed(s)
- Parcel number: 51026206
- Zoning: PD
Construction
Type & style
- Home type: SingleFamily
- Property subtype: Single Family Residence
Materials
- Stucco
- Foundation: Concrete Perimeter, Crawl Space, Full Perimeter, Pillar/Post/Pier
- Roof: Composition,Pitched,Shingle
Condition
- New construction: No
- Year built: 2004
Utilities & green energy
- Sewer: Public Sewer
- Water: Public
- Utilities for property: Cable Available, Electricity Connected, Internet Available, Natural Gas Connected, Phone Available, Sewer Connected, Water Connected, Cellular Coverage, Water Meter Installed
Community & HOA
Community
- Security: Smoke Detector(s)
- Subdivision: Kiley West 4B
HOA
- Has HOA: Yes
- Amenities included: None
- HOA fee: $65 quarterly
- HOA name: Painted Trails at Kiley West
Location
- Region: Sparks
Financial & listing details
- Price per square foot: $274/sqft
- Tax assessed value: $361,092
- Annual tax amount: $4,289
- Date on market: 8/1/2026
- Cumulative days on market: 71 days
- Listing terms: 1031 Exchange,Cash,Conventional,FHA,USDA Loan,VA Loan
Estimated market value
Not available
Estimated sales range
Not available
Not available
Price history
| Date | Event | Price |
|---|---|---|
| 8/1/2026 | Listed for sale | $629,900+142.4%$274/sqft |
Source: NNRMLS #260009916 Report a problem | ||
| 6/24/2009 | Listing removed | $259,900$113/sqft |
Source: NCI Report a problem | ||
| 11/27/2008 | Listed for sale | $259,900-1.2%$113/sqft |
Source: NCI Report a problem | ||
| 10/20/2008 | Sold | $263,000+1.2%$115/sqft |
Source: Public Record Report a problem | ||
| 7/10/2008 | Listed for sale | $259,900-18.4%$113/sqft |
Source: Listhub #80010919 Report a problem | ||
| 12/13/2004 | Sold | $318,500$139/sqft |
Source: Public Record Report a problem | ||
Public tax history
| Year | Property taxes | Tax assessment |
|---|---|---|
| 2026 | $3,972 +7.9% | $126,382 -1.2% |
| 2025 | $3,680 +7.7% | $127,888 +4.7% |
| 2024 | $3,418 +7.9% | $122,190 +0.2% |
| 2023 | $3,167 +8% | $121,959 +23.1% |
| 2022 | $2,933 +6.4% | $99,045 +4.3% |
| 2021 | $2,757 +5.1% | $94,973 +3.4% |
| 2020 | $2,623 -4.9% | $91,860 |
| 2019 | $2,757 +5.1% | $91,860 +9.2% |
| 2018 | $2,623 +12.1% | $84,113 +0.7% |
| 2017 | $2,339 | $83,544 -0.1% |
| 2016 | $2,339 | $83,665 +0.9% |
| 2015 | $2,339 +3.5% | $82,935 +8.3% |
| 2014 | $2,260 | $76,553 +26.5% |
| 2013 | $2,260 | $60,525 |
| 2012 | -- | $60,525 +1.4% |
| 2011 | -- | $59,698 -10% |
| 2010 | -- | $66,316 -17.6% |
| 2009 | -- | $80,506 -3.6% |
| 2008 | -- | $83,535 -12.5% |
| 2007 | -- | $95,423 +18.6% |
| 2006 | -- | $80,429 +11.1% |
| 2005 | -- | $72,395 +364.8% |
| 2004 | -- | $15,575 |
Find assessor info on the county website
Monthly payment
Est. payment
Payment breakdown
Explore the cost of this home by adjusting the details. Changes won't be saved.Climate risks
Neighborhood: 89436
Nearby schools
Schools provided by the listing agent
- Elementary: Sepulveda
- Middle: Sky Ranch
- High: Reed
Source: NNRMLS. This data may not be complete. We recommend contacting the local school district to confirm school assignments for this home.
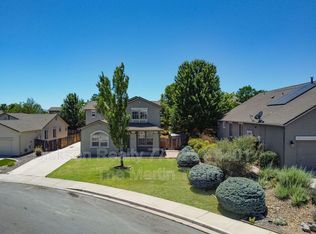

Similar homes
- $649,9004 bd3 ba2.5k sqft865 Francesca Way, Sparks, NV 89436Active

 MLS ID #260012735, Fionn Lee Whittemore, eXp Realty. NNRMLS
 - $615,0003 bd2 ba2.1k sqft6029 Quintessa Dr, Sparks, NV 89436Active
 MLS ID #260011608, Henry Huang, Sierra Nevada Properties-Reno. NNRMLS
 - $525,0002 bd3 ba1.8k sqft998 Marble Hills Cir, Sparks, NV 89436Active
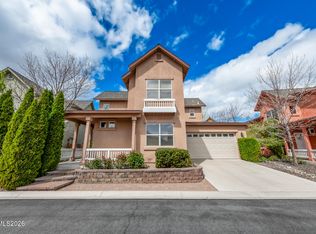 MLS ID #260003957, John Ruddy, Sierra Sotheby's International. NNRMLS
 - $575,0003 bd2 ba1.9k sqft5582 Knoll View Way, Sparks, NV 89436Active
 MLS ID #260003482, Felisa Cusimano-Martin, Dickson Realty - Sparks. NNRMLS
 - $599,0004 bd3 ba2.3k sqft5172 Palo Alto Cir, Sparks, NV 89436ActiveMLS ID #260011437, Cathy Hamel, Dickson Realty - Caughlin. NNRMLS
- $620,0004 bd2 ba2.2k sqft3874 Wisdom Dr, Sparks, NV 89436ActiveMLS ID #260011699, Gary Edwards II, Dickson Realty - Caughlin. NNRMLS
- $599,8953 bd3 ba2.2k sqft3095 Ten Mile Dr, Sparks, NV 89436ActiveMLS ID #260005947, Cortney Wise, HomeGate Realty of Nevada. NNRMLS
- $649,9004 bd3 ba2.5k sqft5435 Santa Rosa Ave, Sparks, NV 89436ActiveMLS ID #260003032, Reyna Funes, Ferrari-Lund R.E. Sparks. NNRMLS
- $695,0003 bd3 ba2.8k sqft3146 Cobrita Ct, Sparks, NV 89436ActiveMLS ID #260010282, John Leonard, eXp Realty. NNRMLS
- $680,0005 bd3 ba2.9k sqft5058 Paseo Ct, Sparks, NV 89436ActiveMLS ID #260009774, Cameron Hulsey, Dickson Realty - Downtown. NNRMLS
- $599,0003 bd2 ba1.5k sqft3385 Toledo Ct, Sparks, NV 89436ActiveMLS ID #260010830, Nicholas Abe, RE/MAX Professionals-Reno. NNRMLS
- $649,9004 bd3 ba2.8k sqft2740 Darcy Ct, Sparks, NV 89436ActiveMLS ID #260004389, Ashley Williams, Key Collective. NNRMLS
- $650,0004 bd3 ba2.2k sqft3370 Ten Mile Dr, Sparks, NV 89436ActiveMLS ID #260007242, Madison Riccio, Realty One Group Eminence. NNRMLS
- $540,0003 bd3 ba1.7k sqft2195 Canyon Point Ct, Sparks, NV 89436ActiveMLS ID #260012027, Ian Thornburgh, Keller Williams Group One Inc.. NNRMLS
- $650,0003 bd3 ba2.5k sqft7055 Voyage Dr, Sparks, NV 89436ActiveMLS ID #260002069, Lee Stevens, Real Broker LLC. NNRMLS
- $579,5003 bd2 ba1.9k sqft7439 Minkler Ct, Sparks, NV 89436ActiveMLS ID #260011090, Beth Cooney, Dickson Realty - Sparks. NNRMLS
- $665,0004 bd2 ba2k sqft7815 Almeria Ct, Sparks, NV 89436ActiveMLS ID #260003505, Jonathan Poole, Real Broker LLC. NNRMLS
- $635,0003 bd4 ba2.2k sqft969 Red Falcon Way, Sparks, NV 89441ActiveMLS ID #260009840, Linsey Carlstedt, Epique Realty. NNRMLS
- $625,0004 bd3 ba2.2k sqft1055 Amico Dr, Sparks, NV 89434ActiveMLS ID #260008510, Christy Klingler, Dickson Realty - Sparks. NNRMLS
- $724,0003 bd3 ba2.4k sqft3239 Banestone Rd, Sparks, NV 89436ActiveMLS ID #260001128, Cindy Miller, LPT Realty, LLC. NNRMLS
