Located in a charming cul-de-sac in the sought after Wingfield Springs neighborhood, this beautiful two story home is one you won't want to miss! *Seller currently offering flexible concessions to go towards an interest rate buydown or closing costs.* This inviting property features a light-filled, open concept layout that is perfect for both everyday living and entertaining. The spacious living areas flow seamlessly into a functional kitchen with ample cabinetry, granite tile countertops, and a nice sized kitchen island. The family room features a fireplace and on the main floor is a large 4th room/office. Upstairs, the master suite includes vaulted ceilings, and a retreat that could be used as a study, exercise space, reading nook, or you name it! The large soaking tub, double closets, and dual sinks are also well appreciated. Other great features include the fully landscaped front and rear yards with mature trees for shade (gorgeous birch willow tree welcomes you home in the front!), updated sprinkler system in both yards, a large patio in the back with electricity available through the backyard, a dog run on the side, dual AC units (separate for each floor), a laundry room with sink, and a 3 car garage with a finished attic space for storage. Enjoy a short and lovely walk to the Redhawk Resort and clubhouse, David's Grill, 18 hole putting course with a driving range, or the pool/fitness center for some fun. Short walking distance to trails leading to nearby grocery stores and restaurants. Home here really feels like being at a relaxing resort!
Active
Price cut: $15K (7/16)
$700,000
2740 Darcy Ct, Sparks, NV 89436
4beds
2,882sqft
:
Get pre-qualified$4,641/mo
Single Family Residence
Built in 1999
9,147 Square Feet Lot
$-- Zestimate®
$243/sqft
$75/mo HOA
What's special
Light-filled open concept layoutCharming cul-de-sacDual sinksMature trees for shadeFunctional kitchenNice sized kitchen islandAmple cabinetry
- 101 days |
- 338 |
- 8 |
Zillow last checked:
Listing updated:
Listed by:
Ashley Williams S.204973 510-776-3316,
Key Collective
Source: NNRMLS,MLS#: 260004389
Facts & features
Interior
Bedrooms & bathrooms
- Bedrooms: 4
- Bathrooms: 3
- Full bathrooms: 3
Heating
- Electric, Fireplace(s), Forced Air, Hot Water, Natural Gas
Cooling
- Central Air, Electric
Appliances
- Included: Dishwasher, Disposal, Electric Cooktop, Microwave, Oven
- Laundry: Cabinets, Laundry Room, Shelves, Sink, Washer Hookup
Features
- Breakfast Bar, Ceiling Fan(s), Entrance Foyer, High Ceilings, Kitchen Island, Pantry, Vaulted Ceiling(s), Walk-In Closet(s)
- Flooring: Carpet, Tile
- Windows: Blinds, Double Pane Windows, Drapes, Rods, Vinyl Frames, Window Coverings
- Number of fireplaces: 1
- Fireplace features: Gas
- Common walls with other units/homes: No Common Walls
Interior area
- Total structure area: 2,882
- Total interior livable area: 2,882 sqft
Property
Parking
- Total spaces: 6
- Parking features: Attached, Garage, Garage Door Opener, Parking Pad
- Attached garage spaces: 3
Features
- Levels: Two
- Stories: 2
- Patio & porch: Patio
- Exterior features: Dog Run, Rain Gutters
- Spa features: None
- Fencing: Back Yard
- Has view: Yes
- View description: Mountain(s)
Lot
- Size: 9,147 Square Feet
- Features: Cul-De-Sac, Landscaped, Level, Sprinklers In Front, Sprinklers In Rear
Details
- Additional structures: None
- Parcel number: 52260110
- Zoning: NUD
Construction
Type & style
- Home type: SingleFamily
- Property subtype: Single Family Residence
Materials
- Stone
- Foundation: Crawl Space
- Roof: Composition,Shingle
Condition
- New construction: No
- Year built: 1999
Utilities & green energy
- Sewer: Public Sewer
- Water: Public
- Utilities for property: Cable Available, Electricity Connected, Internet Available, Natural Gas Connected, Phone Available, Sewer Connected, Water Connected, Cellular Coverage
Community & HOA
Community
- Security: Smoke Detector(s)
- Subdivision: Wingfield Springs 15B
HOA
- Has HOA: Yes
- Amenities included: Security
- Services included: Security
- HOA fee: $75 monthly
- HOA name: Wingfield Springs
Location
- Region: Sparks
Financial & listing details
- Price per square foot: $243/sqft
- Tax assessed value: $455,839
- Annual tax amount: $3,564
- Date on market: 4/13/2026
- Cumulative days on market: 102 days
- Listing terms: 1031 Exchange,Cash,Conventional,FHA,USDA Loan,VA Loan
Estimated market value
Not available
Estimated sales range
Not available
Not available
Price history
| Date | Event | Price |
|---|---|---|
| 7/16/2026 | Price change | $700,000-2.1%$243/sqft |
Source:  NNRMLS #260004389 Report a problem NNRMLS #260004389 Report a problem | ||
| 6/18/2026 | Price change | $714,999-0.2%$248/sqft |
Source: NNRMLS #260004389 Report a problem | ||
| 5/26/2026 | Price change | $716,500-0.5%$249/sqft |
Source: NNRMLS #260004389 Report a problem | ||
| 5/7/2026 | Price change | $720,000-0.7%$250/sqft |
Source: NNRMLS #260004389 Report a problem | ||
| 4/25/2026 | Price change | $725,000-0.7%$252/sqft |
Source: NNRMLS #260004389 Report a problem | ||
| 4/13/2026 | Listed for sale | $730,000+73.8%$253/sqft |
Source: NNRMLS #260004389 Report a problem | ||
| 10/10/2017 | Sold | $420,000$146/sqft |
Source: Public Record Report a problem | ||
| 9/10/2017 | Pending sale | $420,000$146/sqft |
Source: Ferrari-Lund Real Estate South #170012932 Report a problem | ||
| 8/31/2017 | Listed for sale | $420,000+17.6%$146/sqft |
Source: Ferrari-Lund Real Estate South #170012932 Report a problem | ||
| 9/10/2003 | Sold | $357,000+35.5%$124/sqft |
Source: Public Record Report a problem | ||
| 8/26/1999 | Sold | $263,500$91/sqft |
Source: Public Record Report a problem | ||
Public tax history
| Year | Property taxes | Tax assessment |
|---|---|---|
| 2026 | $3,564 +2.9% | $159,544 -1.3% |
| 2025 | $3,462 +3% | $161,611 +4.6% |
| 2024 | $3,363 +3% | $154,514 +3.6% |
| 2023 | $3,265 +3% | $149,074 +20.1% |
| 2022 | $3,171 +3.1% | $124,084 +3.4% |
| 2021 | $3,076 +3% | $119,971 +2.7% |
| 2020 | $2,988 -2.9% | $116,871 |
| 2019 | $3,076 +3% | $116,871 +9.3% |
| 2018 | $2,988 +8.9% | $106,945 +1% |
| 2017 | $2,742 | $105,860 -0.5% |
| 2016 | $2,742 | $106,344 +9.1% |
| 2015 | $2,742 +3.2% | $97,431 +14.4% |
| 2014 | $2,658 | $85,145 +22.2% |
| 2013 | $2,658 | $69,684 |
| 2012 | -- | $69,684 -0.7% |
| 2011 | -- | $70,171 -4.2% |
| 2010 | -- | $73,252 -3.2% |
| 2009 | -- | $75,684 -21.7% |
| 2008 | -- | $96,630 -21.8% |
| 2007 | -- | $123,601 +20.8% |
| 2006 | -- | $102,332 +10.8% |
| 2005 | -- | $92,372 +4.3% |
| 2004 | -- | $88,560 -0.9% |
| 2003 | -- | $89,328 -0.4% |
| 2002 | -- | $89,695 |
| 2001 | -- | $89,695 |
Find assessor info on the county website
Monthly payment
Est. payment
Payment breakdown
Explore the cost of this home by adjusting the details. Changes won't be saved.Climate risks
Neighborhood: 89436
Nearby schools
GreatSchools rating
- 7/10Van Gorder Elementary SchoolGrades: PK-5Distance: 0.9 mi
- 6/10Sky Ranch Middle SchoolGrades: 6-8Distance: 1.7 mi
- 4/10Spanish Springs High SchoolGrades: 9-12Distance: 3.1 mi
Schools provided by the listing agent
- Elementary: Van Gorder
- Middle: Shaw Middle School
- High: Spanish Springs
Source: NNRMLS. This data may not be complete. We recommend contacting the local school district to confirm school assignments for this home.
- $677,6004 bd3 ba2.8k sqft2720 Darcy Ct, Sparks, NV 89436Off Market
- $701,1004 bd3 ba2.8k sqft2750 Darcy Ct, Sparks, NV 89436Off Market
- $719,9004 bd3 ba2.8k sqft2739 Bankhurst Ct, Sparks, NV 89436Off Market
- $788,8005 bd4 ba3.3k sqft2719 Bankhurst Ct, Sparks, NV 89436Off Market
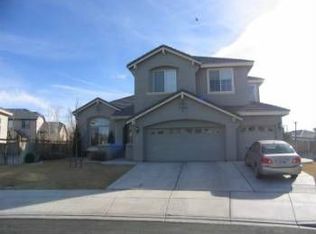
- $663,2003 bd2 ba2.4k sqft2749 Bankhurst Ct, Sparks, NV 89436Off Market
- $709,9004 bd3 ba2.4k sqft2706 Darcy Ct, Sparks, NV 89436Sold
- $758,9003 bd3 ba2.7k sqft2745 Darcy Ct, Sparks, NV 89436Off Market
- $769,3004 bd4 ba3.2k sqft2725 Darcy Ct, Sparks, NV 89436Off Market
A local agent can set up tours, give advice and negotiate with sellers.
Similar homes
- $715,0005 bd3 ba2.9k sqft2726 Decoy Dr, Sparks, NV 89436Active
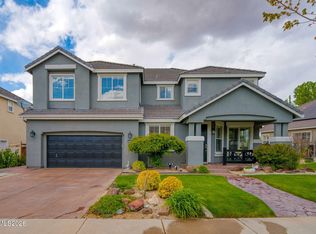
 MLS ID #260005347, Aaron Clark, Edge Realty. NNRMLS
 - $640,0004 bd3 ba2.5k sqft3241 Compase Ct, Sparks, NV 89436Active
 MLS ID #260008877, Kyonghee Hill, NextHome Yourpickettfence Group. NNRMLS
 - $605,0004 bd3 ba2.4k sqft2729 Hamm Ct, Sparks, NV 89436Active
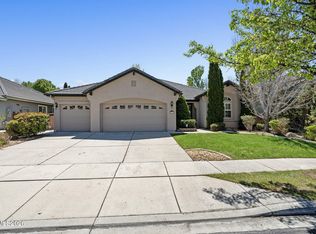 MLS ID #260005062, Teri Bartl, Ferrari-Lund Real Estate South. NNRMLS
 - $714,9994 bd3 ba3k sqft2868 Astronomer Way, Sparks, NV 89436Active
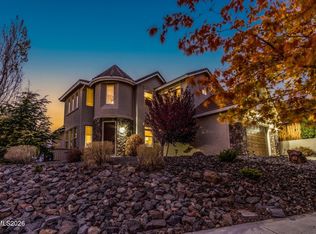 MLS ID #260007416, John Pontillas, Sigua Real Estate LLC. NNRMLS
 - $700,0004 bd3 ba2.7k sqft1870 Almonte Ct, Sparks, NV 89436ActiveMLS ID #260008325, Shelly Walters, Coldwell Banker Select Reno. NNRMLS
- $709,9384 bd3 ba2.7k sqft6707 Equation Dr, Sparks, NV 89436ActiveMLS ID #260004206, Charles Johns, Dickson Realty - Sparks. NNRMLS
- $689,0004 bd2 ba2k sqft7815 Almeria Ct, Sparks, NV 89436ActiveMLS ID #260003505, Jonathan Poole, Real Broker LLC. NNRMLS
- $670,0004 bd3 ba2.2k sqft3370 Ten Mile Dr, Sparks, NV 89436ActiveMLS ID #260007242, Madison Riccio, Realty One Group Eminence. NNRMLS
- $827,7004 bd2 ba2.6k sqft6831 Island Queen Ct, Sparks, NV 89436ActiveMLS ID #250051449, Genine Barker, Haute Properties NV. NNRMLS
- $775,0004 bd3 ba2.5k sqft6397 Rey Del Sierra Dr, Sparks, NV 89436ActiveMLS ID #260002143, Angela Beard, RE/MAX Gold. NNRMLS
- $642,0004 bd4 ba2.6k sqft7836 Tarkio Ct, Sparks, NV 89436ActiveMLS ID #260009308, Victoria King, Dickson Realty - Damonte Ranch. NNRMLS
- $749,0004 bd3 ba3.1k sqft5958 Solstice Dr, Sparks, NV 89436ActiveMLS ID #260001300, Ainsley Jones, Dickson Realty - Downtown. NNRMLS
- $635,0004 bd2 ba1.9k sqft3340 Sansol Ct, Sparks, NV 89436ActiveMLS ID #260008818, Felisa Cusimano-Martin, Dickson Realty - Sparks. NNRMLS
- $685,0004 bd2 ba2.2k sqft7483 Europa Dr, Sparks, NV 89436ActiveMLS ID #260000621, Christopher Raynor, Real Broker LLC. NNRMLS
- $630,0004 bd3 ba2.4k sqft7337 Phoenix Dr, Sparks, NV 89436ActiveMLS ID #260001977, Kevin Frausto, Keller Williams Group One Inc.. NNRMLS
- $650,0003 bd2 ba2.3k sqft3058 Banestone Rd, Sparks, NV 89436ActiveMLS ID #260008438, Ryan Borden, Realty One Group Eminence. NNRMLS
- $749,0004 bd4 ba3.1k sqft5174 Komatite Ct, Sparks, NV 89436ActiveMLS ID #260008872, Nicholas Abe, RE/MAX Professionals-Reno. NNRMLS
- $649,9005 bd3 ba2.8k sqft2730 Albazano Dr, Sparks, NV 89436ActiveMLS ID #260001147, Brad Kaune, Home Marketing Alternatives. NNRMLS
- $650,0003 bd3 ba2.5k sqft7055 Voyage Dr, Sparks, NV 89436ActiveMLS ID #260002069, Lee Stevens, Real Broker LLC. NNRMLS
- $625,0004 bd2 ba2.1k sqft6659 Equation Dr, Sparks, NV 89436ActiveMLS ID #260006833, Jenna White, Dickson Realty - Sparks. NNRMLS
