Discover the beauty of custom living in this stunning, expansive single-level home, meticulously maintained by its 2nd owner (the builder originally built it for himself) and tucked away on an oversized 0.34-acre lot in a desirable Wingfield Springs cul-de-sac. Thoughtfully designed with an open, bright floor plan, vaulted ceilings and abundant natural light throughout, this home offers an inviting atmosphere and the perfect setting for everything from quiet evenings to large celebrations. Accessibility is built in so discreetly you may not notice it: everything is on one level, with gently sloped sidewalks and very few steps needed to get around the property, making everyday living easy at any stage of life.
The heart of the home is the remodeled kitchen, with a granite island and gas cooktop, a sunny breakfast nook and an easy flow to the family room and formal dining room. A built-in TV in the kitchenette area keeps you connected while you cook. The living room is anchored by a gas fireplace and walls of windows, the family room has a built-in entertainment system, and surround sound runs throughout the home and out to the patios, so the music follows you inside and out.
The primary suite is a true retreat, with its own gas fireplace and a private patio for morning coffee or a quiet evening outdoors. Its oversized bathroom features dual sinks, a walk-in shower and a separate jetted soaking tub.
Flexible spaces let the home grow with you. The office, with its own bathroom, can easily serve as a 4th bedroom, or keep it as a dedicated workspace: the built-in bookshelves and desks can be included in the sale. The current owner uses one room as a craft room with two twin Murphy beds, and the beds can stay, giving you a guest room that folds away into open space for hobbies, crafts or exercise.
Enjoy generous driveway space and an oversized 3-car garage, providing ample room for parking, projects and storage. Step outside to two patios, including an outdoor entertaining area with a built-in BBQ, plus a spa, perfect for relaxing or hosting family and friends while taking in Nevada's beautiful evenings. Extensive walking paths nearby invite you to get outside and enjoy the surroundings, and Red Hawk Golf and Resort is just an easy walk away, offering dining, swimming, fitness amenities and golf.
The surround sound equipment, the living room entertainment system and all appliances stay with the home. Recent updates include a kitchen remodel about 7 years ago, a new water heater and built-in oven and microwave 2 years ago, and a 4-year-old refrigerator. A Choice Home Warranty covers the home through the end of March 2027 and can be reinstated by the buyer. Experience the perfect blend of space, thoughtful design, exceptional care and resort-style convenience in this beautiful custom home.
Active
Price cut: $50K (11/4)
$849,999
3109 Budding Oaks Ct, Sparks, NV 89436
3beds
2,828sqft
Single Family Residence
Built in 1998
0.34 Acres Lot
$837,400 Zestimate®
$301/sqft
$75/mo HOA
What's special
Desirable wingfield springs cul-de-sacExpansive single-level homeGenerous driveway spaceGently sloped sidewalksWalls of windowsVaulted ceilingsRemodeled kitchen
- 15 days
- 632
- 32
Zillow last checked:
Listing updated:
Listed by:
Traycey Ebert-Roque S.199101 775-835-1852,
eXp Realty,
Dana Caldwell S.174750 775-722-3262,
eXp Realty
Source: NNRMLS,MLS#: 260013434
Facts & features
Interior
Bedrooms & bathrooms
- Bedrooms: 3
- Bathrooms: 3
- Full bathrooms: 2
- 1/2 bathrooms: 1
Heating
- Natural Gas
Cooling
- Central Air
Appliances
- Included: Additional Refrigerator(s), Dishwasher, Disposal, Dryer, ENERGY STAR Qualified Appliances, Gas Cooktop, Gas Range, Microwave, Oven, Refrigerator, Self Cleaning Oven, Washer
- Laundry: Cabinets, Laundry Room, Sink, Washer Hookup
Features
- Breakfast Bar, Ceiling Fan(s), Entrance Foyer, High Ceilings, Kitchen Island, No Interior Steps, Pantry, Master Downstairs, Smart Thermostat, Vaulted Ceiling(s), Walk-In Closet(s)
- Flooring: Carpet, Ceramic Tile, Wood
- Windows: Blinds, Double Pane Windows, Vinyl Frames, Window Coverings
- Number of fireplaces: 2
- Fireplace features: Gas
- Common walls with other units/homes: No Common Walls
Interior area
- Total structure area: 2,828
- Total interior livable area: 2,828 sqft
Property
Parking
- Total spaces: 3
- Parking features: Attached, Garage, Garage Door Opener
- Attached garage spaces: 3
Features
- Levels: One
- Stories: 1
- Patio & porch: Uncovered, Porch, Patio
- Exterior features: Built-in Barbecue, Outdoor Kitchen
- Has spa: Yes
- Spa features: Above Ground
- Fencing: Back Yard
- Has view: Yes
- View description: Mountain(s)
Lot
- Size: 0.34 Acres
- Features: Corner Lot, Landscaped, Sprinklers In Front, Sprinklers In Rear
Details
- Additional structures: Shed(s)
- Parcel number: 52229109
- Zoning: NUD
Construction
Type & style
- Home type: SingleFamily
- Property subtype: Single Family Residence
Materials
- Stucco
- Foundation: Crawl Space
- Roof: Tile
Condition
- New construction: No
- Year built: 1998
Utilities & green energy
- Sewer: Public Sewer
- Water: Public
- Utilities for property: Cable Available, Cable Connected, Electricity Available, Electricity Connected, Internet Available, Internet Connected, Natural Gas Connected, Phone Available, Sewer Available, Sewer Connected, Water Connected, Cellular Coverage, Underground Utilities, Water Meter Installed
Community & HOA
Community
- Security: Keyless Entry, Security System, Security System Owned, Smoke Detector(s)
- Subdivision: Wingfield Springs 11
HOA
- Has HOA: Yes
- Amenities included: None
- HOA fee: $75 monthly
- HOA name: Associa Sierra North
Location
- Region: Sparks
Financial & listing details
- Price per square foot: $301/sqft
- Tax assessed value: $619,497
- Annual tax amount: $4,947
- Date on market: 10/22/2026
- Cumulative days on market: 15 days
- Listing terms: 1031 Exchange,Cash,Conventional,FHA,USDA Loan,VA Loan
Estimated market value
$837,400
$796,000 - $879,000
$4,093/mo
Price history
| Date | Event | Price |
|---|---|---|
| 11/4/2026 | Price change | $849,999-5.6%$301/sqft |
Source:  NNRMLS #260013434 Report a problem | ||
| 10/22/2026 | Listed for sale | $899,999+125%$318/sqft |
Source: eXp Realty #260013434 Report a problem | ||
| 6/21/2002 | Sold | $400,000+6.7%$141/sqft |
Source: Public Record Report a problem | ||
| 9/15/2000 | Sold | $375,000$133/sqft |
Source: Public Record Report a problem | ||
Public tax history
| Year | Property taxes | Tax assessment |
|---|---|---|
| 2026 | $4,803 +3% | $216,824 +0.2% |
| 2025 | $4,662 +2.9% | $216,330 +0.1% |
| 2024 | $4,530 +3% | $216,027 +5.9% |
| 2023 | $4,396 +2.9% | $204,013 +22.7% |
| 2022 | $4,272 +3.1% | $166,258 +3.3% |
| 2021 | $4,145 +2.9% | $160,921 +3.4% |
| 2020 | $4,027 -2.9% | $155,617 |
| 2019 | $4,145 +2.9% | $155,617 +3.5% |
| 2018 | $4,027 +9% | $150,317 +7% |
| 2017 | $3,696 | $140,525 +1.9% |
| 2016 | $3,696 | $137,960 +6.4% |
| 2015 | $3,696 +293.1% | $129,664 +10.7% |
| 2014 | $940 -73.8% | $117,167 +22.5% |
| 2013 | $3,587 | $95,631 +2% |
| 2012 | -- | $93,765 |
| 2011 | -- | $93,765 -11.5% |
| 2010 | -- | $105,991 -7.3% |
| 2009 | -- | $114,349 -36.2% |
| 2008 | -- | $179,272 +2.7% |
| 2007 | -- | $174,483 +22.8% |
| 2006 | -- | $142,107 +10.7% |
| 2005 | -- | $128,404 +4.6% |
| 2004 | -- | $122,724 -0.9% |
| 2003 | -- | $123,784 -4% |
| 2002 | -- | $128,962 -6.4% |
| 2001 | -- | $137,712 |
Find assessor info on the county website
Monthly payment
Est. payment
Payment breakdown
Explore the cost of this home by adjusting the details. Changes won't be saved.Climate risks
Neighborhood: 89436
Nearby schools
Schools provided by the listing agent
- Elementary: Van Gorder
- Middle: Sky Ranch
- High: Spanish Springs
Source: NNRMLS. This data may not be complete. We recommend contacting the local school district to confirm school assignments for this home.

Similar homes
- $875,0003 bd3 ba2.5k sqft6970 Island Queen Ct, Sparks, NV 89436Active

 MLS ID #260009784, Beth Cooney, Dickson Realty - Sparks. NNRMLS
- $799,0004 bd3 ba3k sqft6175 Axis Dr, Sparks, NV 89436Active
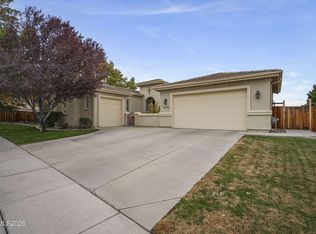 MLS ID #260013440, Michael Jackson, Keller Williams Group One Inc.. NNRMLS
- $945,0004 bd3 ba2.8k sqft8605 Eaglenest Rd, Sparks, NV 89436Active
 MLS ID #260007142, Dan Smith, Dickson Realty - Sparks. NNRMLS
- $695,0003 bd3 ba2.8k sqft3146 Cobrita Ct, Sparks, NV 89436Active
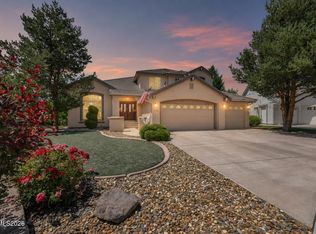 MLS ID #260010282, John Leonard, eXp Realty. NNRMLS
- $700,0004 bd3 ba2.9k sqft6758 Runnymede Dr, Sparks, NV 89436ActiveMLS ID #260012779, Sandra Gabrielli, RE/MAX Professionals-Sparks. NNRMLS
- $725,0004 bd3 ba2.2k sqft3097 Kaleidoscope Ct, Sparks, NV 89436ActiveMLS ID #260012884, Marissa Phillips, Dickson Realty - Damonte Ranch. NNRMLS
- $700,0004 bd3 ba2.7k sqft7318 La Costa St, Sparks, NV 89436ActiveMLS ID #260010063, Richard Berman, Dickson Realty - Damonte Ranch. NNRMLS
- $819,0003 bd3 ba3.1k sqft4163 Talladega Dr, Sparks, NV 89436ActiveMLS ID #260006552, David Hughes, Dickson Realty - Caughlin. NNRMLS
- $899,0005 bd3 ba3.6k sqft2904 Oxley Dr, Sparks, NV 89436ActiveMLS ID #260008295, Amy Boylan, eXp Realty. NNRMLS
- $1,187,4003 bd4 ba3.4k sqft7305 Diamond Oaks Ct, Sparks, NV 89436ActiveMLS ID #260008151, Charles Johns, Dickson Realty - Sparks. NNRMLS
- $724,0003 bd3 ba2.4k sqft3239 Banestone Rd, Sparks, NV 89436ActiveMLS ID #260001128, Cindy Miller, LPT Realty, LLC. NNRMLS
- $1,050,0005 bd3 ba3k sqft3482 Lisbon Ct, Sparks, NV 89436ActiveMLS ID #260010581, Peter Petzing, Haute Properties NV. NNRMLS
- $998,7006 bd4 ba3.1k sqft6391 Toronto Ct, Sparks, NV 89436ActiveMLS ID #260009779, Kyle Jones, Fathom Realty. NNRMLS
- $650,0004 bd2 ba2.2k sqft6533 Black Hills Ct, Sparks, NV 89436ActiveMLS ID #260013333, Michael Robinson, Chase International-Damonte. NNRMLS
- $740,0004 bd4 ba2.9k sqft6682 Magical Dr, Sparks, NV 89436ActiveMLS ID #260010411, Bryan Chun, Keller Williams Group One Inc.. NNRMLS
- $599,0003 bd2 ba1.5k sqft3385 Toledo Ct, Sparks, NV 89436ActiveMLS ID #260010830, Nicholas Abe, RE/MAX Professionals-Reno. NNRMLS
- $579,5003 bd2 ba1.9k sqft7439 Minkler Ct, Sparks, NV 89436ActiveMLS ID #260011090, Beth Cooney, Dickson Realty - Sparks. NNRMLS
- $645,0004 bd3 ba2.1k sqft2782 Silverton Way, Sparks, NV 89436ActiveMLS ID #260011844, Michele Lucero, Real Broker LLC. NNRMLS
- $585,0004 bd3 ba2.1k sqft2360 Dodge Dr, Sparks, NV 89436ActiveMLS ID #260013715, Ryan Montoya, eXp Realty. NNRMLS
- $889,0005 bd3 ba3k sqft11720 Terra Linda Way, Sparks, NV 89441ActiveMLS ID #260013239, Brittany Hall, Century 21 Prime Nevada Prime Real Estate LLC. NNRMLS
