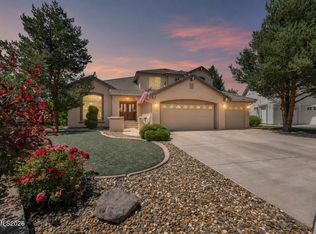
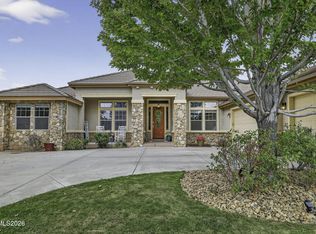
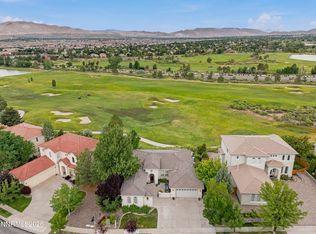
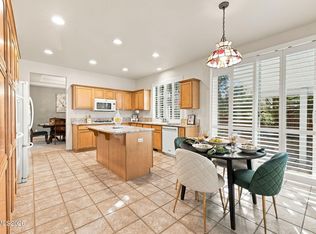
This spectacular single-story custom residence delivers an unmatched standard of luxury and comfort. From the backyard, enjoy sweeping, picturesque views that encompass a premier golf course, protected wetlands, mature trees, a tranquil pond, and magnificent mountains. The sophisticated interior features a welcoming, open-concept floor plan detailed with soaring 10-foot ceilings and refined crown molding. At the heart of the home, the expansive great room showcases a cozy fireplace, premium custom built-in cabinetry and shelving, and a dramatic wall of windows with Anderson doors that beautifully frames the scenic outdoor views and water feature. This central living space transitions effortlessly into a casual dining area, which is highlighted by an elegant coffered ceiling, bright bay windows, and a ceiling fan. Designed to impress, the gourmet kitchen comes equipped with a large center island featuring breakfast bar seating, a professional-grade Wolf gas range, custom wood cabinetry—complete with glass-front displays and practical pull-out shelving—under-cabinet task lighting, a spacious walk-in pantry, and a dedicated butler's pantry. A well-placed powder room is located just off the main hallway for guests. Serving as a private sanctuary, the luxurious primary suite boasts its own fireplace, custom built-ins, a coffered ceiling, a ceiling fan, and direct patio access through glass doors. The oversized walk-in closet benefits from an abundance of natural light. The accompanying primary bathroom is finished in exquisite travertine, offering a deep jetted soaking tub set beneath a picture window, a walk-in tiled shower equipped with dual shower heads, an extended double-sink vanity, and a private water closet. Radiating from the entry hall are a formal dining room on one side and a private home office enclosed by elegant glass French doors on the other. Rich hardwood flooring runs seamlessly throughout the main living spaces, elevating the home's refined aesthetic. In a separate wing, two additional bedrooms share a well-appointed Jack-and-Jill bathroom. Storage is abundant throughout, starting with an extra-large, fully finished three-car garage that features built-in storage solutions and a functional workbench. The backyard serves as an outdoor oasis, perfectly positioned to capture morning sunlight and provide refreshing afternoon shade. A deep covered patio runs the full length of the home's rear elevation, creating an ideal setting for outdoor relaxation. The pristine lawn is bordered by mature landscaping and includes a dedicated bench area perfect for evening conversation. A detached storage shed provides additional convenience. Extensive property updates include the installation of a brand-new heating and air conditioning system in May 2026, following a water heater replacement in 2022. The property is equipped with a comprehensive home sound system, inclusive of all components and both indoor and outdoor speakers. High-value inclusions that remain with the home consist of the kitchen refrigerator, washer, dryer, outdoor storage shed, a built-in murphy bed, and three television sets. This home is truly a masterpiece of design and comfort. Make an appointment to see it today!
Active
$875,000
6970 Island Queen Ct, Sparks, NV 89436
3beds
2,551sqft
Single Family Residence
Built in 2003
0.28 Acres Lot
$859,100 Zestimate®
$343/sqft
$75/mo HOA
What's special
Sweeping picturesque viewsMature treesDetached storage shedBright bay windowsElegant coffered ceilingFormal dining roomGourmet kitchen
- 80 days
- 434
- 19
Zillow last checked:
Listing updated:
Listed by:
Beth Cooney S.175514 775-544-6026,
Dickson Realty - Sparks,
Ayla Pike S.202169 808-214-0860,
Dickson Realty - Damonte Ranch
Source: NNRMLS,MLS#: 260009784
Facts & features
Interior
Bedrooms & bathrooms
- Bedrooms: 3
- Bathrooms: 3
- Full bathrooms: 2
- 1/2 bathrooms: 1
Heating
- Forced Air, Natural Gas
Cooling
- Central Air
Appliances
- Included: Dishwasher, Disposal, Dryer, ENERGY STAR Qualified Appliances, Gas Cooktop, Microwave, Oven, Refrigerator, Trash Compactor, Washer
- Laundry: Cabinets, Laundry Room, Sink, Washer Hookup
Features
- Breakfast Bar, Ceiling Fan(s), Central Vacuum, Entrance Foyer, High Ceilings, Kitchen Island, No Interior Steps, Pantry, Master Downstairs, Smart Thermostat, Walk-In Closet(s)
- Flooring: Carpet, Tile, Travertine, Wood
- Windows: Blinds, Double Pane Windows, Vinyl Frames, Window Coverings, Wood Frames
- Number of fireplaces: 2
- Fireplace features: Gas
- Common walls with other units/homes: No Common Walls
Interior area
- Total structure area: 2,551
- Total interior livable area: 2,551 sqft
Property
Parking
- Total spaces: 3
- Parking features: Attached, Garage, Garage Door Opener
- Attached garage spaces: 3
Features
- Levels: One
- Stories: 1
- Patio & porch: Uncovered, Porch, Covered, Patio
- Exterior features: Rain Gutters
- Spa features: None
- Fencing: Back Yard
- Has view: Yes
- View description: Golf Course, Mountain(s)
Lot
- Size: 0.28 Acres
- Features: Landscaped, Level, On Golf Course, Sprinklers In Front, Sprinklers In Rear
Details
- Additional structures: Shed(s)
- Parcel number: 52251201
- Zoning: NUD
Construction
Type & style
- Home type: SingleFamily
- Property subtype: Single Family Residence
Materials
- Frame, Stucco
- Foundation: Crawl Space, Full Perimeter
- Roof: Pitched,Tile
Condition
- New construction: No
- Year built: 2003
Utilities & green energy
- Sewer: Public Sewer
- Water: Public
- Utilities for property: Cable Connected, Electricity Connected, Internet Connected, Natural Gas Connected, Phone Connected, Sewer Connected, Water Connected, Cellular Coverage
Community & HOA
Community
- Security: Carbon Monoxide Detector(s), Smoke Detector(s)
- Subdivision: Wingfield Springs 16
HOA
- Has HOA: Yes
- Amenities included: Management, Security
- Services included: Security
- HOA fee: $75 monthly
- HOA name: Wingfield Sparks
Location
- Region: Sparks
Financial & listing details
- Price per square foot: $343/sqft
- Tax assessed value: $663,523
- Annual tax amount: $5,286
- Date on market: 7/30/2026
- Cumulative days on market: 323 days
- Listing terms: 1031 Exchange,Cash,Conventional,FHA,Relocation Property,VA Loan
Estimated market value
$859,100
$816,000 - $902,000
$3,145/mo
Price history
| Date | Event | Price |
|---|---|---|
| 7/30/2026 | Listed for sale | $875,000$343/sqft |
Source:  NNRMLS #260009784 Report a problem NNRMLS #260009784 Report a problem | ||
| 6/30/2026 | Listing removed | $875,000$343/sqft |
Source: NNRMLS #250057647 Report a problem | ||
| 5/8/2026 | Listed for sale | $875,000-1.1%$343/sqft |
Source: NNRMLS #250057647 Report a problem | ||
| 4/29/2026 | Contingent | $885,000$347/sqft |
Source: NNRMLS #250057647 Report a problem | ||
| 3/31/2026 | Price change | $885,000-1.1%$347/sqft |
Source: NNRMLS #250057647 Report a problem | ||
| 11/20/2025 | Listed for sale | $895,000$351/sqft |
Source: NNRMLS #250057647 Report a problem | ||
| 11/4/2025 | Contingent | $895,000$351/sqft |
Source: NNRMLS #250057647 Report a problem | ||
| 10/30/2025 | Listed for sale | $895,000+523.7%$351/sqft |
Source: NNRMLS #250057647 Report a problem | ||
| 7/25/2002 | Sold | $143,500-91.3%$56/sqft |
Source: Public Record Report a problem | ||
| 7/19/1999 | Sold | $1,650,000$647/sqft |
Source: Public Record Report a problem | ||
Public tax history
| Year | Property taxes | Tax assessment |
|---|---|---|
| 2026 | $4,895 +3% | $232,233 +0.7% |
| 2025 | $4,755 +2.9% | $230,662 +0.4% |
| 2024 | $4,622 +3.1% | $229,675 +3.7% |
| 2023 | $4,482 +3% | $221,390 +21.2% |
| 2022 | $4,351 +3.1% | $182,681 +6.4% |
| 2021 | $4,222 +3% | $171,681 +4.3% |
| 2020 | $4,101 -2.9% | $164,529 |
| 2019 | $4,222 +3% | $164,529 +3.7% |
| 2018 | $4,101 +8.9% | $158,683 +5.6% |
| 2017 | $3,766 | $150,218 +2.1% |
| 2016 | $3,766 | $147,200 +8.3% |
| 2015 | $3,766 +3.1% | $135,932 +12.3% |
| 2014 | $3,652 | $121,077 +23.8% |
| 2013 | $3,652 | $97,813 -0.4% |
| 2012 | -- | $98,255 |
| 2011 | -- | $98,255 -9.2% |
| 2010 | -- | $108,187 -10.2% |
| 2009 | -- | $120,437 -39.7% |
| 2008 | -- | $199,768 +2.6% |
| 2007 | -- | $194,708 +17.5% |
| 2006 | -- | $165,679 +10.6% |
| 2005 | -- | $149,796 +4.9% |
| 2004 | -- | $142,815 +223.8% |
| 2003 | -- | $44,100 -11.6% |
| 2002 | -- | $49,896 |
| 2001 | -- | $49,896 |
Find assessor info on the county website
Monthly payment
Est. payment
Payment breakdown
Explore the cost of this home by adjusting the details. Changes won't be saved.Climate risks
Neighborhood: 89436
Nearby schools
Schools provided by the listing agent
- Elementary: Van Gorder
- Middle: Sky Ranch
- High: Spanish Springs
Source: NNRMLS. This data may not be complete. We recommend contacting the local school district to confirm school assignments for this home.
Similar homes
- $695,0003 bd3 ba2.8k sqft3146 Cobrita Ct, Sparks, NV 89436Active
 MLS ID #260010282, John Leonard, eXp Realty. NNRMLS
 - $769,9005 bd4 ba3.1k sqft2850 Friar Rock Ct, Sparks, NV 89436Active
 MLS ID #260011855, Claire Kirby, Real Broker LLC. NNRMLS
 - $899,0005 bd3 ba3.6k sqft2904 Oxley Dr, Sparks, NV 89436Active
 MLS ID #260008295, Amy Boylan, eXp Realty. NNRMLS
 - $700,0004 bd3 ba2.9k sqft6758 Runnymede Dr, Sparks, NV 89436Active
 MLS ID #260012779, Sandra Gabrielli, RE/MAX Professionals-Sparks. NNRMLS
 - $725,0004 bd3 ba2.2k sqft3097 Kaleidoscope Ct, Sparks, NV 89436ActiveMLS ID #260012884, Marissa Phillips, Dickson Realty - Damonte Ranch. NNRMLS
- $597,0003 bd2 ba1.9k sqft7495 Ash Peak Dr, Sparks, NV 89436ActiveMLS ID #260009469, Chante Hargrove, RE/MAX Professionals-Reno. NNRMLS
- $724,0003 bd3 ba2.4k sqft3239 Banestone Rd, Sparks, NV 89436ActiveMLS ID #260001128, Cindy Miller, LPT Realty, LLC. NNRMLS
- $998,7006 bd4 ba3.1k sqft6391 Toronto Ct, Sparks, NV 89436ActiveMLS ID #260009779, Kyle Jones, Fathom Realty. NNRMLS
- $1,050,0005 bd3 ba3k sqft3482 Lisbon Ct, Sparks, NV 89436ActiveMLS ID #260010581, Peter Petzing, Haute Properties NV. NNRMLS
- $660,0004 bd3 ba2.1k sqft2782 Silverton Way, Sparks, NV 89436ActiveMLS ID #260011844, Michele Lucero, Real Broker LLC. NNRMLS
- $1,187,4003 bd4 ba3.4k sqft7305 Diamond Oaks Ct, Sparks, NV 89436ActiveMLS ID #260008151, Charles Johns, Dickson Realty - Sparks. NNRMLS
- $740,0004 bd4 ba2.9k sqft6682 Magical Dr, Sparks, NV 89436ActiveMLS ID #260010411, Bryan Chun, Keller Williams Group One Inc.. NNRMLS
- $819,0003 bd3 ba3.1k sqft4163 Talladega Dr, Sparks, NV 89436ActiveMLS ID #260006552, David Hughes, Dickson Realty - Caughlin. NNRMLS
- $729,9005 bd3 ba3.2k sqft5835 Ingleston Dr, Sparks, NV 89436ActiveMLS ID #260009552, Lance Higa, LPT Realty, LLC. NNRMLS
- $649,0004 bd3 ba2.7k sqft6679 Quantum Dr, Sparks, NV 89436ActiveMLS ID #260009014, Christopher Raynor, Real Broker LLC. NNRMLS
- $579,5003 bd2 ba1.9k sqft7439 Minkler Ct, Sparks, NV 89436ActiveMLS ID #260011090, Beth Cooney, Dickson Realty - Sparks. NNRMLS
- $665,0004 bd2 ba2k sqft7815 Almeria Ct, Sparks, NV 89436ActiveMLS ID #260003505, Jonathan Poole, Real Broker LLC. NNRMLS
- $642,9003 bd2 ba2.1k sqft5979 Quintessa Ct, Sparks, NV 89436ActiveMLS ID #260010694, Skylar Mattison, eXp Realty, LLC. NNRMLS
- $650,0004 bd3 ba2.2k sqft3370 Ten Mile Dr, Sparks, NV 89436ActiveMLS ID #260007242, Madison Riccio, Realty One Group Eminence. NNRMLS
- $650,0004 bd3 ba2.6k sqft4351 Desert Highlands Dr, Sparks, NV 89436ActiveMLS ID #260011506, John Leonard, eXp Realty. NNRMLS
