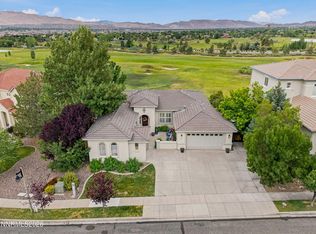
***Seller is offering credit toward buyer's allowable closing costs, prepaid expenses and/or interest-rate buy-down *** Luxury, space, and an exceptional location come together in this beautifully remodeled Silverton Shores home. Situated on a quiet cul-de-sac in the heart of Wingfield Springs, this rare six-bedroom residence offers over 3,100 square feet of thoughtfully designed living space with breathtaking views of the Red Hawk Golf Course. Recently remodeled within the past five years, the home features an expansive open-concept layout that creates the perfect setting for both everyday living and entertaining. The beautifully updated kitchen serves as the centerpiece of the home, complemented by matching granite countertops throughout the bathrooms, luxury vinyl plank flooring, and stylish finishes that create a cohesive, modern design. The junior Suite upstairs makes this a perfect Multi Generation home. Outside, mature landscaping surrounds a peaceful backyard retreat where a unique side viewing area captures picturesque golf course views while maintaining privacy from the fairway. Located just moments from Red Hawk Golf Club, David's Grill, scenic walking paths, parks, and everyday conveniences, this impeccably maintained home offers a rare combination of size, quality, and location that is seldom available in Silverton Shores. Whether you're hosting family and friends or simply enjoying the serenity of one of Northern Nevada's premier golf communities, this home is designed to exceed expectations.
Active
Price cut: $126.3K (9/3)
$998,700
6391 Toronto Ct, Sparks, NV 89436
6beds
3,181sqft
Single Family Residence
Built in 1999
10,454 Square Feet Lot
$-- Zestimate®
$314/sqft
$75/mo HOA
What's special
Six-bedroom residenceJunior suite upstairsExpansive open-concept layoutBeautifully updated kitchenLuxury vinyl plank flooring
- 72 days
- 291
- 6
Zillow last checked:
Listing updated:
Listed by:
Kyle Jones S.196880 775-338-8274,
Fathom Realty
Source: NNRMLS,MLS#: 260009779
Facts & features
Interior
Bedrooms & bathrooms
- Bedrooms: 6
- Bathrooms: 4
- Full bathrooms: 3
- 1/2 bathrooms: 1
Heating
- Forced Air, Natural Gas
Cooling
- Central Air
Appliances
- Included: Dishwasher, Disposal, Electric Cooktop, ENERGY STAR Qualified Appliances, Microwave, Oven
- Laundry: Cabinets, Laundry Room
Features
- Breakfast Bar, Ceiling Fan(s), High Ceilings, Kitchen Island, Loft, Pantry, Master Downstairs, Vaulted Ceiling(s), Walk-In Closet(s)
- Flooring: Carpet, Luxury Vinyl
- Windows: Double Pane Windows, Drapes, Vinyl Frames
- Number of fireplaces: 1
- Fireplace features: Gas
- Common walls with other units/homes: No Common Walls
Interior area
- Total structure area: 3,181
- Total interior livable area: 3,181 sqft
Property
Parking
- Total spaces: 6
- Parking features: Attached, Garage, Garage Door Opener
- Attached garage spaces: 3
Features
- Levels: Two
- Stories: 2
- Patio & porch: Uncovered, Patio
- Exterior features: None
- Spa features: None
- Fencing: Back Yard,Full
- Has view: Yes
- View description: Golf Course, Mountain(s), Park/Greenbelt, Trees/Woods
Lot
- Size: 10,454 Square Feet
- Features: Cul-De-Sac, Landscaped, Level, On Golf Course, Sprinklers In Front, Sprinklers In Rear
Details
- Additional structures: Shed(s)
- Parcel number: 52243210
- Zoning: NUD
Construction
Type & style
- Home type: SingleFamily
- Property subtype: Single Family Residence
Materials
- Stucco
- Foundation: Crawl Space
- Roof: Pitched,Tile
Condition
- New construction: No
- Year built: 1999
Utilities & green energy
- Sewer: Public Sewer
- Water: Public
- Utilities for property: Electricity Connected, Internet Connected, Natural Gas Available, Phone Available, Sewer Available, Sewer Connected, Water Connected, Cellular Coverage, Water Meter Installed
Community & HOA
Community
- Security: Smoke Detector(s)
- Subdivision: Wingfield Springs 17A
HOA
- Has HOA: Yes
- Amenities included: Security
- Services included: Security
- HOA fee: $75 monthly
- HOA name: Associa Management
Location
- Region: Sparks
Financial & listing details
- Price per square foot: $314/sqft
- Tax assessed value: $505,470
- Annual tax amount: $4,936
- Date on market: 7/30/2026
- Cumulative days on market: 73 days
- Listing terms: 1031 Exchange,Cash,Conventional,FHA,VA Loan
Estimated market value
Not available
Estimated sales range
Not available
Not available
Price history
| Date | Event | Price |
|---|---|---|
| 9/3/2026 | Price change | $998,700-11.2%$314/sqft |
Source:  NNRMLS #260009779 Report a problem NNRMLS #260009779 Report a problem | ||
| 8/7/2026 | Price change | $1,125,000-4.3%$354/sqft |
Source: NNRMLS #260009779 Report a problem | ||
| 7/30/2026 | Listed for sale | $1,175,000+129.5%$369/sqft |
Source: NNRMLS #260009779 Report a problem | ||
| 3/27/2020 | Sold | $512,000-3.3%$161/sqft |
Source:  NNRMLS #190016752 Report a problem NNRMLS #190016752 Report a problem | ||
| 2/23/2020 | Pending sale | $529,500$166/sqft |
Source: Challenger Real Estate Service, LLC #190016752 Report a problem | ||
| 12/4/2019 | Price change | $529,500-1%$166/sqft |
Source: Challenger Real Estate Service, LLC #190016752 Report a problem | ||
| 11/7/2019 | Listed for sale | $535,000+71.5%$168/sqft |
Source: Challenger Real Estate Service, LLC #190016752 Report a problem | ||
| 12/30/1999 | Sold | $312,000$98/sqft |
Source: Public Record Report a problem | ||
Public tax history
| Year | Property taxes | Tax assessment |
|---|---|---|
| 2026 | $4,936 +8% | $176,914 -1.4% |
| 2025 | $4,572 +8% | $179,355 +4.8% |
| 2024 | $4,235 +8% | $171,142 +3.6% |
| 2023 | $3,922 +8% | $165,235 +20.3% |
| 2022 | $3,633 +6.3% | $137,348 +3.6% |
| 2021 | $3,418 +5% | $132,625 +2% |
| 2020 | $3,256 -4.7% | $130,002 |
| 2019 | $3,418 +5% | $130,002 +2.8% |
| 2018 | $3,256 +8.8% | $126,517 +1.5% |
| 2017 | $2,992 | $124,638 +0.2% |
| 2016 | $2,992 | $124,444 +11.9% |
| 2015 | $2,992 +3.1% | $111,237 +20.4% |
| 2014 | $2,901 | $92,361 +24.3% |
| 2013 | $2,901 | $74,300 |
| 2012 | -- | $74,300 -3% |
| 2011 | -- | $76,632 -3.2% |
| 2010 | -- | $79,195 +0% |
| 2009 | -- | $79,163 -23% |
| 2008 | -- | $102,867 -26% |
| 2007 | -- | $138,917 +24.7% |
| 2006 | -- | $111,365 +11% |
| 2005 | -- | $100,371 +3.4% |
| 2004 | -- | $97,088 -0.8% |
| 2003 | -- | $97,851 -0.3% |
| 2002 | -- | $98,177 |
| 2001 | -- | $98,177 |
Find assessor info on the county website
Monthly payment
Est. payment
Payment breakdown
Explore the cost of this home by adjusting the details. Changes won't be saved.Climate risks
Neighborhood: 89436
Nearby schools
Schools provided by the listing agent
- Elementary: Van Gorder
- Middle: Sky Ranch
- High: Spanish Springs
Source: NNRMLS. This data may not be complete. We recommend contacting the local school district to confirm school assignments for this home.

Similar homes
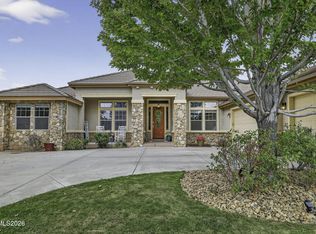
- $915,0005 bd3 ba3.6k sqft2904 Oxley Dr, Sparks, NV 89436Active
 MLS ID #260008295, Amy Boylan, eXp Realty. NNRMLS
 - $945,0004 bd3 ba2.8k sqft8605 Eaglenest Rd, Sparks, NV 89436Active
 MLS ID #260007142, Dan Smith, Dickson Realty - Sparks. NNRMLS
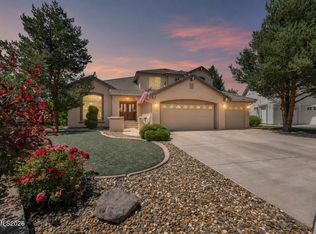
 - $769,9005 bd4 ba3.1k sqft2850 Friar Rock Ct, Sparks, NV 89436Active
 MLS ID #260011855, Claire Kirby, Real Broker LLC. NNRMLS
 - $695,0003 bd3 ba2.8k sqft3146 Cobrita Ct, Sparks, NV 89436Active
 MLS ID #260010282, John Leonard, eXp Realty. NNRMLS
 - $724,0003 bd3 ba2.4k sqft3239 Banestone Rd, Sparks, NV 89436ActiveMLS ID #260001128, Cindy Miller, LPT Realty, LLC. NNRMLS
- $700,0004 bd3 ba2.7k sqft7318 La Costa St, Sparks, NV 89436ActiveMLS ID #260010063, Richard Berman, Dickson Realty - Damonte Ranch. NNRMLS
- $680,0005 bd3 ba2.9k sqft5058 Paseo Ct, Sparks, NV 89436ActiveMLS ID #260009774, Cameron Hulsey, Dickson Realty - Downtown. NNRMLS
- $740,0004 bd4 ba2.9k sqft6682 Magical Dr, Sparks, NV 89436ActiveMLS ID #260010411, Bryan Chun, Keller Williams Group One Inc.. NNRMLS
- $819,0003 bd3 ba3.1k sqft4163 Talladega Dr, Sparks, NV 89436ActiveMLS ID #260006552, David Hughes, Dickson Realty - Caughlin. NNRMLS
- $980,0004 bd3 ba2.5k sqft12000 Campo Rico Ln, Sparks, NV 89441ActiveMLS ID #260011609, Alanna Martin, Keller Williams Group One Inc.. NNRMLS
- $949,9004 bd3 ba3k sqft11880 Paradise Hills Ct, Sparks, NV 89441ActiveMLS ID #260010035, Kyla Bevel, Key Collective. NNRMLS
- $599,8953 bd3 ba2.2k sqft3095 Ten Mile Dr, Sparks, NV 89436ActiveMLS ID #260005947, Cortney Wise, HomeGate Realty of Nevada. NNRMLS
- $650,0004 bd3 ba2.6k sqft4351 Desert Highlands Dr, Sparks, NV 89436ActiveMLS ID #260011506, John Leonard, eXp Realty. NNRMLS
- $642,9003 bd2 ba2.1k sqft5979 Quintessa Ct, Sparks, NV 89436ActiveMLS ID #260010694, Skylar Mattison, eXp Realty, LLC. NNRMLS
- $958,9003 bd3 ba3k sqft11562 Hacienda Ridge Way, Sparks, NV 89441ActiveMLS ID #260008733, Lyndi Newbry, Berkshire Hathaway HomeService. NNRMLS
- $665,0004 bd2 ba2k sqft7815 Almeria Ct, Sparks, NV 89436ActiveMLS ID #260003505, Jonathan Poole, Real Broker LLC. NNRMLS
- $618,0004 bd2 ba1.8k sqft330 Sparrow Hawk Dr, Sparks, NV 89436ActiveMLS ID #260010582, Amanda Figoni, Ferrari-Lund Real Estate South. NNRMLS
- $899,0003 bd4 ba2.9k sqft295 Descanso Ln, Sparks, NV 89441ActiveMLS ID #260005284, Dana Caldwell, eXp Realty. NNRMLS
- $825,0004 bd4 ba3.2k sqft7607 Calypso Dr, Sparks, NV 89436ActiveMLS ID #260010491, Brent Copeland, LPT Realty, LLC. NNRMLS
- $524,5004 bd4 ba2.1k sqft6703 Altesino Dr, Sparks, NV 89436ActiveMLS ID #260011672, Christina Jacobsen, RE/MAX Professionals-Sparks. NNRMLS
