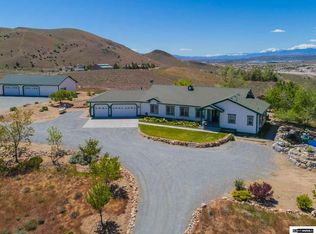
*LOOKING FOR 11+ ACRES, PRIVACY AND GREAT VIEWS?** Set on over 11 acres with sweeping views from nearly every window, this beautifully maintained home offers space, privacy and a lifestyle that is increasingly hard to find. Horses are allowed, and with plenty of room for your toys, hobbies, gardening and outdoor living, the possibilities are endless. The home has been thoughtfully updated, including a recently remodeled kitchen and bathroom, newer roof and refreshed deck. The kitchen features an induction cooktop, generous workspace and a reverse-osmosis drinking water system, complemented by a whole-home water treatment system. The primary suite is conveniently located on the main level and features a walk-in closet and ensuite bath with an easy-access, no-step shower. Downstairs, the fully finished walk-out basement provides an entirely separate level of living space—ideal for multigenerational living, extended family, guests, a home office or recreation area. Car enthusiasts and those needing extra storage will appreciate the unique double-decker garage configuration, with a two-car garage on the main level PLUS an additional two-car garage accessed from the basement level. Step outside onto the deck, take in the expansive surroundings and enjoy the freedom of more than 11 acres. Bring the horses, the toys and the gardening gloves—there's room here to create the lifestyle you've been looking for.
Active
$980,000
12000 Campo Rico Ln, Sparks, NV 89441
4beds
2,566sqft
Single Family Residence
Built in 1996
11.16 Acres Lot
$-- Zestimate®
$382/sqft
$-- HOA
What's special
Fully finished walk-out basementReverse-osmosis drinking water systemDouble-decker garage configurationExpansive surroundingsInduction cooktopRefreshed deckWalk-in closet
- 5 days
- 577
- 35
Zillow last checked:
Listing updated:
Listed by:
Alanna Martin S.193771 310-741-2029,
Keller Williams Group One Inc.
Source: NNRMLS,MLS#: 260011609
Facts & features
Interior
Bedrooms & bathrooms
- Bedrooms: 4
- Bathrooms: 3
- Full bathrooms: 2
- 1/2 bathrooms: 1
Heating
- Wood Stove, Propane
Cooling
- Central Air, Evaporative Cooling
Appliances
- Included: Dishwasher, Disposal, Dryer, Electric Cooktop, ENERGY STAR Qualified Appliances, Microwave, Oven, Refrigerator, Washer
- Laundry: In Basement, Laundry Room, Shelves, Washer Hookup
Features
- Breakfast Bar, Cathedral Ceiling(s), Ceiling Fan(s), Central Vacuum, High Ceilings, In-Law Floorplan, Kitchen Island, Pantry, Master Downstairs, Roll In Shower, Walk-In Closet(s)
- Flooring: Carpet, Porcelain, Wood
- Windows: Double Pane Windows, Vinyl Frames, Window Coverings
- Basement: Finished,Basement - Walk-Out/Daylight
- Number of fireplaces: 1
- Fireplace features: Free Standing, Wood Burning Stove
- Common walls with other units/homes: No Common Walls
Interior area
- Total structure area: 2,566
- Total interior livable area: 2,566 sqft
Property
Parking
- Total spaces: 8
- Parking features: Additional Parking, Attached, Garage, Garage Door Opener, Parking Pad, Under Building
- Attached garage spaces: 4
Features
- Levels: Two
- Stories: 2
- Patio & porch: Terrace, Covered, Patio, Deck
- Exterior features: Balcony, Dog Run, Rain Gutters
- Spa features: None
- Fencing: Partial
- Has view: Yes
- View description: City, Desert, Mountain(s), Valley
Lot
- Size: 11.16 Acres
- Features: Gentle Sloping, Landscaped, Level, Sprinklers In Front, Sprinklers In Rear
Details
- Additional structures: Shed(s)
- Parcel number: 07628121
- Zoning: GR
- Horses can be raised: Yes
Construction
Type & style
- Home type: SingleFamily
- Property subtype: Single Family Residence
Materials
- Insulation - Batts, Insulation - Blown-In, Frame
- Foundation: Slab
- Roof: Composition,Pitched,Shingle
Condition
- New construction: No
- Year built: 1996
Utilities & green energy
- Sewer: Septic Tank
- Water: Private, Well
- Utilities for property: Cable Available, Electricity Connected, Internet Available, Natural Gas Not Available, Phone Available, Sewer Not Available, Water Not Available, Cellular Coverage
Community & HOA
Community
- Security: Carbon Monoxide Detector(s), Smoke Detector(s)
HOA
- Has HOA: No
Location
- Region: Sparks
Financial & listing details
- Price per square foot: $382/sqft
- Tax assessed value: $380,448
- Annual tax amount: $2,993
- Date on market: 9/8/2026
- Cumulative days on market: 6 days
- Listing terms: 1031 Exchange,Cash,Conventional,VA Loan
Estimated market value
Not available
Estimated sales range
Not available
Not available
Price history
| Date | Event | Price |
|---|---|---|
| 9/8/2026 | Listed for sale | $980,000+324.2%$382/sqft |
Source:  NNRMLS #260011609 Report a problem NNRMLS #260011609 Report a problem | ||
| 9/9/1996 | Sold | $231,000+1148.6%$90/sqft |
Source: Public Record Report a problem | ||
| 12/28/1995 | Sold | $18,500-57%$7/sqft |
Source: Public Record Report a problem | ||
| 4/27/1995 | Sold | $43,000$17/sqft |
Source: Public Record Report a problem | ||
Public tax history
| Year | Property taxes | Tax assessment |
|---|---|---|
| 2026 | $2,994 +3% | $133,157 -0.3% |
| 2025 | $2,907 +3% | $133,616 +2.8% |
| 2024 | $2,823 +3% | $129,928 +3.5% |
| 2023 | $2,741 +3% | $125,522 +17.1% |
| 2022 | $2,662 +3.1% | $107,199 +1.7% |
| 2021 | $2,582 +3% | $105,428 +16.6% |
| 2020 | $2,507 -2.9% | $90,452 |
| 2019 | $2,582 +3% | $90,452 +4.2% |
| 2018 | $2,507 +8.8% | $86,777 +6.1% |
| 2017 | $2,303 | $81,775 +4% |
| 2016 | $2,303 | $78,661 -1.3% |
| 2015 | $2,303 +4.3% | $79,678 +3.1% |
| 2014 | $2,209 | $77,254 +9.3% |
| 2013 | $2,209 | $70,683 |
| 2012 | -- | $70,683 +10.9% |
| 2011 | -- | $63,746 -15.7% |
| 2010 | -- | $75,613 -36.1% |
| 2009 | -- | $118,285 -8.2% |
| 2008 | -- | $128,785 -17.9% |
| 2007 | -- | $156,849 +81.4% |
| 2006 | -- | $86,458 +10.4% |
| 2005 | -- | $78,325 +3% |
| 2004 | -- | $76,057 +0.7% |
| 2003 | -- | $75,561 +12% |
| 2002 | -- | $67,444 |
| 2001 | -- | $67,444 |
Find assessor info on the county website
Monthly payment
Est. payment
Payment breakdown
Explore the cost of this home by adjusting the details. Changes won't be saved.Climate risks
Neighborhood: 89441
Nearby schools
Schools provided by the listing agent
- Elementary: Taylor
- Middle: Shaw Middle School
- High: Spanish Springs
Source: NNRMLS. This data may not be complete. We recommend contacting the local school district to confirm school assignments for this home.

Similar homes
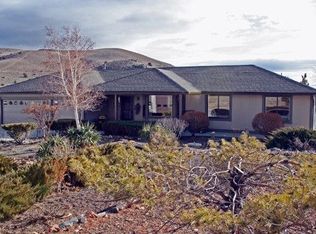
- $1,175,0003 bd2 ba1.9k sqft13000 Campo Rico Ln, Sparks, NV 89441Active

 MLS ID #260011678, Gino Rossi, Ferrari-Lund Real Estate South. NNRMLS
 - $925,0003 bd4 ba2.9k sqft295 Descanso Ln, Sparks, NV 89441Active
 MLS ID #260005284, Dana Caldwell, eXp Realty. NNRMLS
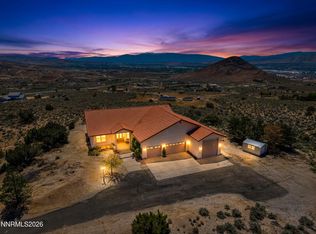
 - $999,0004 bd4 ba2.9k sqft1255 Calle De La Plata, Sparks, NV 89441Active
 MLS ID #260007009, Susan Peak, Haute Properties NV. NNRMLS
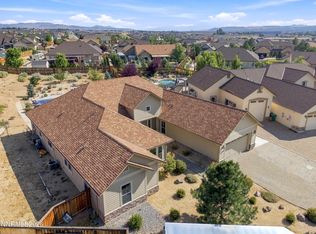
 - $999,0004 bd3 ba3k sqft11880 Paradise Hills Ct, Sparks, NV 89441Active
 MLS ID #260010035, Kyla Bevel, Key Collective. NNRMLS
 - $979,0003 bd3 ba3k sqft11562 Hacienda Ridge Way, Sparks, NV 89441ActiveMLS ID #260008733, Lyndi Newbry, Berkshire Hathaway HomeService. NNRMLS
- $799,0004 bd4 ba3.2k sqft315 Grafton Dr, Sparks, NV 89441ActiveMLS ID #260011653, Joya Machabee, RE/MAX Gold. NNRMLS
- $1,215,0004 bd3 ba2.7k sqft635 Valle Verde Dr, Sparks, NV 89441ActiveMLS ID #260008677, The Dees Group, Dickson Realty - Caughlin. NNRMLS
- $1,200,0003 bd2 ba3.7k sqft740 Quintero Ln, Sparks, NV 89441ActiveMLS ID #260006449, Nate Dolan, Stitser Properties. NNRMLS
- $1,250,0005 bd3 ba3.4k sqft12200 Hidden Hills Dr, Sparks, NV 89441ActiveMLS ID #260010775, Beth Cooney, Dickson Realty - Sparks. NNRMLS
- $825,0004 bd3 ba2.6k sqft11658 Sugarloaf Peak Dr, Sparks, NV 89441ActiveMLS ID #260011064, Laura Kirsch, Marmot Properties, LLC. NNRMLS
- $880,2105 bd3 ba3k sqft11725 Paradise View Dr, Sparks, NV 89441ActiveMLS ID #260004246, Patricia Smith, LPT Realty, LLC. NNRMLS
- $697,5004 bd3 ba2.3k sqft1245 Saxon Dr, Sparks, NV 89441ActiveMLS ID #260011160, Frank Picone, RE/MAX Gold. NNRMLS
- $819,0004 bd3 ba2.8k sqft742 Ten Penny Dr, Sparks, NV 89441ActiveMLS ID #260010617, Heidi Somhegyi, RE/MAX Gold-Midtown. NNRMLS
- $729,0005 bd3 ba2.7k sqft1214 Avian Dr, Sparks, NV 89441ActiveMLS ID #260010516, Margie McIntyre, Dickson Realty - Damonte Ranch. NNRMLS
- $745,0003 bd2 ba2.3k sqft240 Horizon Ridge Rd, Sparks, NV 89441ActiveMLS ID #260011212, Linda Nordblad, RE/MAX Gold. NNRMLS
- $699,9004 bd3 ba2.2k sqft2244 Millville Dr, Sparks, NV 89441ActiveMLS ID #260010934, Rian Haag, LPT Realty, LLC. NNRMLS
