The Ultimate Multigenerational Home: Space for Family, Horses & Toys Discover the perfect blend of space, versatility, and outdoor freedom in this incredible property. The main residence offers over 2,100 sq. ft. of well-designed living area, featuring 3 spacious bedrooms, 2 full bathrooms, and a bonus flex room—the perfect spot for a dedicated home office, gym, or hobby studio. For those needing extra space for loved ones or guests, the property boasts a separate, private 880 sq.ft. multigenerational guest house. It's an ideal setup for extended family, visitors, or even a quiet workspace away from the main home. Designed for those who live life to the fullest, this acreage is truly a "bring your toys" destination. Set on a sprawling 1.67-acre lot, this property is designed to adapt to your lifestyle. You'll find plenty of dedicated RV parking equipped with two 30-amp hookups, making it a breeze to store and power your gear. With ample land ready for animals and equestrian use, this property offers the room you've been searching for to pursue your passion for the outdoors. Experience the freedom of country living with all the comforts of home within minutes from shopping. Schedule your tour today—this unique property won't last long!
Active
Price cut: $125K (9/10)
$1,275,000
205 Bridle Path Ter, Sparks, NV 89441
4beds
2,991sqft
Single Family Residence
Built in 1992
1.67 Acres Lot
$-- Zestimate®
$426/sqft
$58/mo HOA
What's special
Bonus flex room
- 55 days
- 683
- 24
Zillow last checked:
Listing updated:
Listed by:
Jennifer Davies S.182998 775-225-1999,
Dickson Realty - Carson City
Source: NNRMLS,MLS#: 260010577
Facts & features
Interior
Bedrooms & bathrooms
- Bedrooms: 4
- Bathrooms: 3
- Full bathrooms: 3
Heating
- Forced Air, Natural Gas
Cooling
- Central Air
Appliances
- Included: Dishwasher, Disposal, Dryer, Gas Range, Microwave, Oven, Refrigerator, Self Cleaning Oven, Washer, Water Softener Owned
- Laundry: Cabinets, Laundry Room
Features
- Breakfast Bar, Ceiling Fan(s), In-Law Floorplan, Pantry, Master Downstairs, Walk-In Closet(s)
- Flooring: Carpet, Ceramic Tile, Luxury Vinyl, Wood
- Windows: Blinds, Double Pane Windows, Drapes, ENERGY STAR Qualified Windows, Vinyl Frames
- Number of fireplaces: 1
- Fireplace features: Gas
- Common walls with other units/homes: No Common Walls
Interior area
- Total structure area: 2,991
- Total interior livable area: 2,991 sqft
Property
Parking
- Total spaces: 3
- Parking features: Attached, Garage, Garage Door Opener, RV Access/Parking
- Attached garage spaces: 3
Features
- Stories: 1
- Patio & porch: Covered, Patio, Deck
- Exterior features: Dog Run, Fire Pit, RV Hookup
- Spa features: None
- Fencing: Full
- Has view: Yes
- View description: Mountain(s)
Lot
- Size: 1.67 Acres
- Features: Gentle Sloping, Landscaped
Details
- Additional structures: Barn(s), Outbuilding, Shed(s)
- Parcel number: 53423212
- Zoning: LDS
- Horses can be raised: Yes
Construction
Type & style
- Home type: SingleFamily
- Property subtype: Single Family Residence
Materials
- Foundation: Crawl Space
- Roof: Composition,Pitched,Shingle
Condition
- New construction: No
- Year built: 1992
Utilities & green energy
- Sewer: Septic Tank
- Water: Shared Well, Well
- Utilities for property: Cable Available, Electricity Connected, Internet Available, Natural Gas Connected, Phone Available, Water Connected, Cellular Coverage
Green energy
- Energy generation: Solar
Community & HOA
Community
- Security: Carbon Monoxide Detector(s), Keyless Entry, Smoke Detector(s)
- Subdivision: Bridle Path Homes 2
HOA
- Has HOA: Yes
- HOA fee: $175 quarterly
- HOA name: Bridle Path Homeowner's Association
Location
- Region: Sparks
Financial & listing details
- Price per square foot: $426/sqft
- Tax assessed value: $518,050
- Annual tax amount: $5,903
- Date on market: 8/15/2026
- Cumulative days on market: 55 days
- Listing terms: 1031 Exchange,Cash,Conventional
Estimated market value
Not available
Estimated sales range
Not available
Not available
Price history
| Date | Event | Price |
|---|---|---|
| 9/10/2026 | Price change | $1,275,000-8.9%$426/sqft |
Source:  NNRMLS #260010577 Report a problem NNRMLS #260010577 Report a problem | ||
| 8/15/2026 | Listed for sale | $1,399,999+137.7%$468/sqft |
Source: NNRMLS #260010577 Report a problem | ||
| 6/20/2018 | Sold | $589,000-1.8%$197/sqft |
Source:  NNRMLS #180003794 Report a problem NNRMLS #180003794 Report a problem | ||
| 5/22/2018 | Pending sale | $599,900$201/sqft |
Source: Marshall Realty #180003794 Report a problem | ||
| 5/9/2018 | Price change | $599,900-2%$201/sqft |
Source: Marshall Realty #180003794 Report a problem | ||
| 5/3/2018 | Price change | $611,999-1%$205/sqft |
Source: Marshall Realty #180003794 Report a problem | ||
| 4/30/2018 | Price change | $617,900-0.3%$207/sqft |
Source: Marshall Realty #180003794 Report a problem | ||
| 4/12/2018 | Price change | $619,900-1.6%$207/sqft |
Source: Marshall Realty #180003794 Report a problem | ||
| 4/2/2018 | Price change | $629,900-3.1%$211/sqft |
Source: Marshall Realty #180003794 Report a problem | ||
| 3/27/2018 | Listed for sale | $649,900+56.6%$217/sqft |
Source: Marshall Realty #180003794 Report a problem | ||
| 12/22/2014 | Sold | $415,000+37.2%$139/sqft |
Source: Public Record Report a problem | ||
| 12/16/2010 | Sold | $302,500-24.4%$101/sqft |
Source: Public Record Report a problem | ||
| 8/21/2008 | Sold | $400,000+1115.8%$134/sqft |
Source: Public Record Report a problem | ||
| 8/15/2003 | Sold | $32,900-84.8%$11/sqft |
Source: Public Record Report a problem | ||
| 3/12/1999 | Sold | $217,000$73/sqft |
Source: Public Record Report a problem | ||
Public tax history
| Year | Property taxes | Tax assessment |
|---|---|---|
| 2026 | $5,633 +8.1% | $181,318 +2.2% |
| 2025 | $5,212 +6.7% | $177,407 +3.9% |
| 2024 | $4,883 +9.2% | $170,708 +4.3% |
| 2023 | $4,470 +5.8% | $163,660 +16% |
| 2022 | $4,223 +8.5% | $141,109 +8.3% |
| 2021 | $3,892 +5% | $130,246 +4.9% |
| 2020 | $3,706 -4.8% | $124,112 |
| 2019 | $3,892 +5% | $124,112 +22.8% |
| 2018 | $3,706 +17.3% | $101,055 +0.2% |
| 2017 | $3,160 | $100,870 -0.3% |
| 2016 | $3,160 | $101,144 +0.4% |
| 2015 | $3,160 +3.4% | $100,704 +4.8% |
| 2014 | $3,056 | $96,090 +4.9% |
| 2013 | $3,056 | $91,566 +21.7% |
| 2012 | -- | $75,230 -0.7% |
| 2011 | -- | $75,784 -7.8% |
| 2010 | -- | $82,213 -7% |
| 2009 | -- | $88,369 -5.1% |
| 2008 | -- | $93,096 -15.7% |
| 2007 | -- | $110,416 +27.5% |
| 2006 | -- | $86,592 +10.7% |
| 2005 | -- | $78,239 +5.9% |
| 2004 | -- | $73,901 +10.6% |
| 2003 | -- | $66,793 +0% |
| 2002 | -- | $66,777 |
| 2001 | -- | $66,777 |
Find assessor info on the county website
Monthly payment
Est. payment
Payment breakdown
Explore the cost of this home by adjusting the details. Changes won't be saved.Climate risks
Neighborhood: 89441
Nearby schools
Schools provided by the listing agent
- Elementary: Spanish Springs
- Middle: Shaw Middle School
- High: Spanish Springs
Source: NNRMLS. This data may not be complete. We recommend contacting the local school district to confirm school assignments for this home.
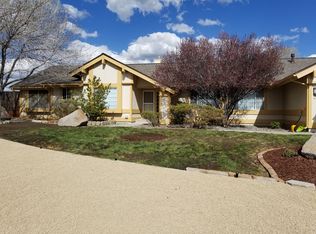
Similar homes
- $980,0004 bd3 ba2.5k sqft12000 Campo Rico Ln, Sparks, NV 89441Active

 MLS ID #260011609, Alanna Martin, Keller Williams Group One Inc.. NNRMLS
 - $1,200,0003 bd2 ba3.7k sqft740 Quintero Ln, Sparks, NV 89441Active
 MLS ID #260006449, Nate Dolan, Stitser Properties. NNRMLS
 - $675,0004 bd2 ba1.9k sqft9195 Cordoba Blvd, Sparks, NV 89441Active
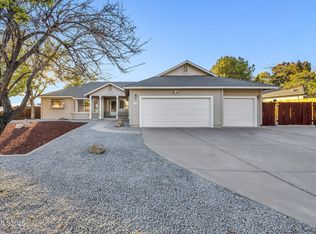 MLS ID #260012727, Jordon Waller, LPT Realty, LLC. NNRMLS
 - $949,9004 bd3 ba3k sqft11880 Paradise Hills Ct, Sparks, NV 89441Active
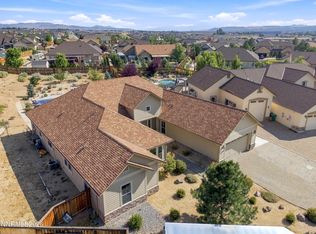 MLS ID #260010035, Kyla Bevel, Key Collective. NNRMLS
 - $775,0003 bd2 ba2.1k sqft25 Desert Peak Ct, Sparks, NV 89441ActiveMLS ID #260003784, Lance Higa, LPT Realty, LLC. NNRMLS
- $1,050,0005 bd3 ba3k sqft3482 Lisbon Ct, Sparks, NV 89436ActiveMLS ID #260010581, Peter Petzing, Haute Properties NV. NNRMLS
- $958,9003 bd3 ba3k sqft11562 Hacienda Ridge Way, Sparks, NV 89441ActiveMLS ID #260008733, Lyndi Newbry, Berkshire Hathaway HomeService. NNRMLS
- $1,187,4003 bd4 ba3.4k sqft7305 Diamond Oaks Ct, Sparks, NV 89436ActiveMLS ID #260008151, Charles Johns, Dickson Realty - Sparks. NNRMLS
- $945,0004 bd3 ba2.8k sqft8605 Eaglenest Rd, Sparks, NV 89436ActiveMLS ID #260007142, Dan Smith, Dickson Realty - Sparks. NNRMLS
- $899,0003 bd4 ba2.9k sqft295 Descanso Ln, Sparks, NV 89441ActiveMLS ID #260005284, Dana Caldwell, eXp Realty. NNRMLS
- $750,0003 bd2 ba2.9k sqft63 Rook Ct, Sparks, NV 89441ActiveMLS ID #260011432, Shelly Walters, Coldwell Banker Select Reno. NNRMLS
- $699,9004 bd3 ba2.2k sqft2244 Millville Dr, Sparks, NV 89441ActiveMLS ID #260010934, Rian Haag, LPT Realty, LLC. NNRMLS
- $824,9004 bd3 ba2.8k sqft2291 Cloud Berry Dr, Sparks, NV 89441ActiveMLS ID #260007882, Caroline Gulick, Elevate Realty. NNRMLS
- $922,3004 bd4 ba3.4k sqft7685 Desert Vista Dr, Sparks, NV 89436ActiveMLS ID #260008561, Riley Leeper, ERA - Realty Central. NNRMLS
- $1,349,8885 bd3 ba3k sqft15020 Edmands Dr, Reno, NV 89511ActiveMLS ID #260012694, Christi Mercurio, Coldwell Banker Select Mt Rose. NNRMLS
- $998,7006 bd4 ba3.1k sqft6391 Toronto Ct, Sparks, NV 89436ActiveMLS ID #260009779, Kyle Jones, Fathom Realty. NNRMLS
- $1,270,0002 bd3 ba3.7k sqft4400 Amy Rd, Reno, NV 89510ActiveMLS ID #260009995, Jennifer Smith, HomeGate Realty of Nevada. NNRMLS
- $1,190,0004 bd3 ba3k sqft5700 Twin Springs Rd, Reno, NV 89510ActiveMLS ID #250057144, Nanette Fink-Eaton, Real Estate in Nevada. NNRMLS
- $1,400,0004 bd3 ba2.8k sqft100 Gazelle Rd, Reno, NV 89511ActiveMLS ID #260012637, Darrell Plummer, Sierra Nevada Properties-Reno. NNRMLS
- $695,0003 bd3 ba2.8k sqft3146 Cobrita Ct, Sparks, NV 89436ActiveMLS ID #260010282, John Leonard, eXp Realty. NNRMLS
